***Newly ENLARGED garage! (oversized deep) As of 6/25/26*** Discover an extraordinary opportunity with this RARE 2 ACRE horse property, a true gem nestled against the backdrop of breathtaking mountain views. This isn't just a house; it's a fully reimagined sanctuary, meticulously remodeled from top to bottom to blend luxurious modern living with serene indoor-outdoor appeal. Step inside and immediately feel the spaciousness created by the opened up floor plan. Every detail has been thoughtfully updated, from the new flooring, contemporary lighting, fresh paint, interior & exterior doors, garage doors, decking, roof and ductless heating & cooling system. The heart of this home is the chef's kitchen, a culinary dream designed for both everyday meals and grand entertaining. Retreat to the expanded primary suite, featuring an enlarged master bathroom that offers a spa-like experience, a generously sized walk-in closet, and a private covered patio overlooking the lush landscaping. Outside, the property truly shines. Enjoy seamless indoor-outdoor living with access to three expansive decks, lanai doors perfect for al fresco dining, entertaining guests, or simply soaking in the stunning surroundings. The home's elegant brick and new stucco exterior is complemented by a new roof, ensuring both beauty and durability. Equestrian and livestock enthusiasts will delight in the dedicated facilities, including a 20x24 ft barn and a fully fenced yard and pasture, offering a secure and spacious environment for your horses, chickens, or other livestock! This property offers the perfect blend of luxury, comfort, and country living- right in the suburbs! It's more than a home; it's a lifestyle waiting to be embraced. You won't find another home anywhere nearby that compares to this one- plus NO HOA! Schedule your showing today!! Plans also available for an additonal garage/outbuilding option.
Sold for $1,725,000
$1,725,000
12196 W Belleview Drive, Littleton, CO 80127
4beds
3,191sqft
Single Family Residence
Built in 1967
1.93 Acres Lot
$1,724,000 Zestimate®
$541/sqft
$3,910 Estimated rent
Home value
$1,724,000
$1.64M - $1.83M
$3,910/mo
Zestimate® history
Owner options
List your home for rent
$3,910/mo
Rent Zestimate®
Find your next renter with Zillow Rental Manager. Plus, with online applications, you can quickly screen prospective tenants – for free.
$3,910/mo
Rent Zestimate®
Refinance and save
$10,036/mo
Est. payment
Refinancing to a lower rate could help reduce your monthly payments and save thousands over the life of the loan.
$10,036/mo
Est. payment
Explore your selling options
Work with a Zillow partner agent
Leverage their expertise and Zillow's premium Showcase listings to get your home seen by more buyers.
Get startedList with your own agent
Get your home in front of millions of buyers by listing it on Zillow.
Learn how to do itSell it yourself
Take full control of how buyers see your home on Zillow by listing For Sale by Owner (FSBO).
List your homeWhat's special
Zillow last checked:
Listing updated:
Listed by:
Hallie Holland 303-478-9014 HalliesHomes303@gmail.com,
Guide Real Estate,
Lauren Moore 720-682-6888,
Guide Real Estate
Bought with:
Amy Terry, 40047115
The Agency - Denver
Source: REcolorado as distributed by MLS GRID,MLS#: 1594472
Facts & features
Interior
Bedrooms & bathrooms
- Bedrooms: 4
- Bathrooms: 3
- Full bathrooms: 1
- 3/4 bathrooms: 1
- 1/2 bathrooms: 1
- Main level bathrooms: 1
Bedroom
- Features: Primary Suite
- Level: Upper
Bedroom
- Level: Upper
Bedroom
- Level: Upper
Bedroom
- Level: Upper
Bathroom
- Level: Main
Bathroom
- Description: Secondary Bathroom- All Updated
- Level: Upper
Bathroom
- Features: En Suite Bathroom, Primary Suite
- Level: Upper
Dining room
- Description: Open To Kitchen/Living
- Level: Main
Family room
- Description: Open To Dining & Kitchen Lvp Floors
- Level: Main
Kitchen
- Description: Completely Remodeled- All New Everything
- Level: Main
Laundry
- Description: Oversized Mud Room, With Sink And Storage Spaces
- Level: Main
Living room
- Description: Second Living Space, Also Open To Kitchen, Fire Place, Lvp Floors
- Level: Main
Office
- Description: Tons Of Natural Light And Windows
- Level: Main
Utility room
- Level: Basement
Heating
- Baseboard, Hot Water
Cooling
- Attic Fan
Appliances
- Included: Dishwasher, Disposal, Microwave, Oven, Range, Range Hood, Refrigerator, Wine Cooler
- Laundry: In Unit
Features
- Flooring: Carpet, Tile, Vinyl
- Windows: Bay Window(s), Double Pane Windows
- Basement: Daylight,Interior Entry,Unfinished
- Number of fireplaces: 1
- Fireplace features: Living Room, Wood Burning
Interior area
- Total structure area: 3,191
- Total interior livable area: 3,191 sqft
- Finished area above ground: 2,591
- Finished area below ground: 0
Property
Parking
- Total spaces: 2
- Parking features: Asphalt, Circular Driveway, Concrete, Exterior Access Door, Lighted
- Attached garage spaces: 2
- Has uncovered spaces: Yes
Features
- Levels: Tri-Level
- Patio & porch: Covered, Deck, Front Porch, Patio
- Exterior features: Balcony, Fire Pit, Lighting, Private Yard, Rain Gutters
- Fencing: Fenced,Full
- Has view: Yes
- View description: Mountain(s)
Lot
- Size: 1.93 Acres
- Features: Borders Public Land, Cul-De-Sac, Foothills, Greenbelt, Landscaped, Level, Sprinklers In Front, Sprinklers In Rear, Suitable For Grazing
- Residential vegetation: Grassed
Details
- Parcel number: 066435
- Zoning: A-2
- Special conditions: Standard
- Horses can be raised: Yes
- Horse amenities: Pasture
Construction
Type & style
- Home type: SingleFamily
- Property subtype: Single Family Residence
Materials
- Brick, Stucco
- Foundation: Concrete Perimeter
- Roof: Composition
Condition
- New Construction,Updated/Remodeled
- New construction: Yes
- Year built: 1967
Utilities & green energy
- Water: Public
- Utilities for property: Cable Available, Electricity Connected, Internet Access (Wired), Natural Gas Connected, Phone Available
Community & HOA
Community
- Security: Carbon Monoxide Detector(s), Smoke Detector(s)
- Subdivision: Arabian Estates
HOA
- Has HOA: No
Location
- Region: Littleton
Financial & listing details
- Price per square foot: $541/sqft
- Tax assessed value: $1,179,764
- Annual tax amount: $5,951
- Date on market: 1/11/2026
- Listing terms: Cash,Conventional,Jumbo
- Exclusions: Staging Furniture
- Ownership: Individual
- Electric utility on property: Yes
- Road surface type: Paved
Price history
| Date | Event | Price |
|---|---|---|
| 8/14/2026 | Sold | $1,725,000-5.5%$541/sqft |
Source:  REcolorado as distributed by MLS GRID #1594472 Report a problem REcolorado as distributed by MLS GRID #1594472 Report a problem | ||
| 7/6/2026 | Pending sale | $1,825,000$572/sqft |
Source: REcolorado as distributed by MLS GRID #1594472 Report a problem | ||
| 6/25/2026 | Price change | $1,825,000+1.4%$572/sqft |
Source: REcolorado as distributed by MLS GRID #1594472 Report a problem | ||
| 3/12/2026 | Price change | $1,799,000-2.8%$564/sqft |
Source: REcolorado as distributed by MLS GRID #1594472 Report a problem | ||
| 2/9/2026 | Price change | $1,850,000-7.5%$580/sqft |
Source: REcolorado as distributed by MLS GRID #1594472 Report a problem | ||
| 1/10/2026 | Listed for sale | $1,999,000+73.8%$626/sqft |
Source: REcolorado as distributed by MLS GRID #1594472 Report a problem | ||
| 10/3/2024 | Sold | $1,150,000$360/sqft |
Source: Public Record Report a problem | ||
Public tax history
| Year | Property taxes | Tax assessment |
|---|---|---|
| 2025 | $5,951 +0.3% | $73,735 +11.4% |
| 2024 | $5,933 +17.8% | $66,219 |
| 2023 | $5,035 -1.2% | $66,219 +17.3% |
| 2022 | $5,095 +13.8% | $56,434 -30.4% |
| 2021 | $4,477 | $81,053 +55.8% |
| 2020 | $4,477 +1.1% | $52,010 |
| 2019 | $4,430 -2.8% | $52,010 +0.3% |
| 2018 | $4,560 | $51,840 |
| 2017 | $4,560 +7.3% | $51,840 +1% |
| 2016 | $4,250 | $51,311 |
| 2015 | $4,250 +14.7% | $51,311 +17% |
| 2014 | $3,706 +5.9% | $43,851 |
| 2013 | $3,501 -22.1% | $43,851 -2% |
| 2012 | $4,495 +1.7% | $44,764 |
| 2011 | $4,418 +0.1% | $44,764 +1.1% |
| 2010 | $4,415 -2.7% | $44,280 |
| 2009 | $4,537 +0.4% | $44,280 -2.4% |
| 2008 | $4,521 +11.9% | $45,350 |
| 2007 | $4,039 +2.3% | $45,350 +13.4% |
| 2006 | $3,948 +7.2% | $39,990 +9.6% |
| 2005 | $3,685 +8% | $36,500 |
| 2004 | $3,410 -9.2% | $36,500 |
| 2003 | $3,755 +1.6% | $36,500 -7.9% |
| 2002 | $3,695 +2.9% | $39,620 +13% |
| 2001 | $3,591 +4% | $35,070 |
| 2000 | $3,453 | $35,070 |
Find assessor info on the county website
Neighborhood: 80127
Nearby homes
- $1,435,7005 bd3 ba2.3k sqft12006 W Belleview Dr, Littleton, CO 80127Off Market
- $847,9003 bd2 ba1.6k sqft12146 W Belleview Dr, Littleton, CO 80127Off Market
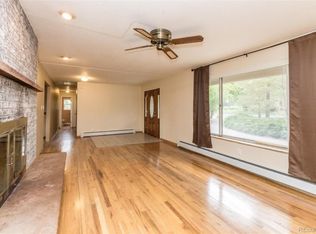
- $1,719,3005 bd6 ba6.3k sqft11963 W Belmont Dr, Littleton, CO 80127Off Market
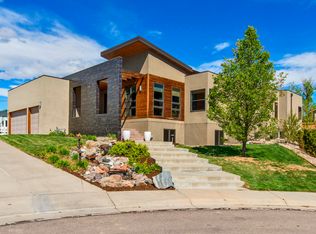
- $1,559,6003 bd4 ba6.5k sqft5190 S Van Gordon St, Littleton, CO 80127Off Market
- $1,578,8005 bd5 ba2.7k sqft11964 W Belmont Dr, Littleton, CO 80127Off Market
- $1,194,1004 bd3 ba2.6k sqft11995 W Belleview Dr, Littleton, CO 80127Off Market
- $1,107,7003 bd4 ba3.5k sqft12095 W Belleview Dr, Littleton, CO 80127Off Market
- $1,372,1004 bd3 ba2.8k sqft12206 W Belleview Dr, Littleton, CO 80127Off Market
Nearby schools
GreatSchools rating
- 5/10Mount Carbon Elementary SchoolGrades: PK-5Distance: 0.6 mi
- 4/10Summit Ridge Middle SchoolGrades: 6-8Distance: 1.2 mi
- 7/10Dakota Ridge Senior High SchoolGrades: 9-12Distance: 1.4 mi
Schools provided by the listing agent
- Elementary: Mount Carbon
- Middle: Summit Ridge
- High: Dakota Ridge
- District: Jefferson County R-1
Source: REcolorado as distributed by MLS GRID. This data may not be complete. We recommend contacting the local school district to confirm school assignments for this home.
Get a cash offer in 3 minutes
Find out how much your home could sell for in as little as 3 minutes with a no-obligation cash offer.
Estimated market value
$1,724,000
Get a cash offer in 3 minutes
Find out how much your home could sell for in as little as 3 minutes with a no-obligation cash offer.
Estimated market value
$1,724,000
- Colorado
- Jefferson County
- Littleton
- 80127
- 12196 W Belleview Drive
Nearby cities
Nearby neighborhoods
Nearby zip codes
Other Littleton Topics
