Skip main navigation
Off market
  • $1,372,100

    12206 W Belleview Dr, Littleton, CO 80127

    4beds
    2,838sqft
    SingleFamily
    Built in 1971
    2.17 Acres Lot
    $1,372,100 Zestimate®
    $483/sqft
    $3,878 Estimated rent

    Home value

    $1,372,100

    $1.28M - $1.48M

    $3,878/mo

    Zestimate® history
    Loading
    Loading...

    Owner options

    List your home for rent

    $3,878/mo

    Rent Zestimate®

    Find your next renter with Zillow Rental Manager. Plus, with online applications, you can quickly screen prospective tenants – for free.

    Learn more

    $3,878/mo

    Rent Zestimate®

    Refinance and save

    $7,983/mo

    Est. payment

    Refinancing to a lower rate could help reduce your monthly payments and save thousands over the life of the loan.

    See today's rates

    $7,983/mo

    Est. payment

    Explore your selling options

    Work with a Zillow partner agent

    Leverage their expertise and Zillow's premium Showcase listings to get your home seen by more buyers.

    Get started

    List with your own agent

    Get your home in front of millions of buyers by listing it on Zillow.

    Learn how to do it

    Sell it yourself

    Take full control of how buyers see your home on Zillow by listing For Sale by Owner (FSBO).

    List your home

    What's special

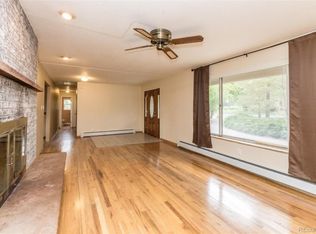
    A RARE OPPORTUNITY TO OWN A FANTASTIC HORSE PROPERTY IN THE HIGHLY DESIRED ARABIAN ESTATES NEIGHBORHOOD! Gorgeous 2+ acre lot with horse barn and unlimited potential! You'll love the natural surroundings and mature trees! Country style living with all the convenience of close-in amenities and shopping. An open floor plan with vaulted ceilings, exposed beams & cedar walls. The Great Room features an awesome floor-to-ceiling Moss Rock fireplace & access to the deck and hot tub. The living and dining areas are surrounded by large double pane picture windows to enjoy watching horses, birds of all kinds and crossing foxes. Spacious main floor master with access to the private deck & ?? bath; secondary bedroom on main & ?? bath. Garden level basement offers a rec room, 2 additional bedrooms full bath and laundry. This property is in a prime location with easy access to downtown Denver, C470 & the mountains. No HOA. Great neighbors! Don't miss this opportunity!

    This property is not currently displayed as for sale or rent on Zillow. This may be different from what's on other websites or public sources.

    Facts & features

    Interior

    Bedrooms & bathrooms
    • Bedrooms: 4
    • Bathrooms: 3
    • Full bathrooms: 1
    • 3/4 bathrooms: 1
    • 1/2 bathrooms: 1
    Heating
    • Baseboard, Other
    Appliances
    • Included: Dishwasher, Dryer, Freezer, Garbage disposal, Microwave, Range / Oven, Refrigerator, Washer
    Features
    • Master Bath, Master Suite, Built-Ins, Utility Sink
    • Flooring: Tile, Carpet, Linoleum / Vinyl
    • Basement: Finished
    • Has fireplace: Yes
    Interior area
    • Total interior livable area: 2,838 sqft

    Property

    Parking
    • Total spaces: 2
    • Parking features: None, Garage
    Features
    • Has spa: Yes
    • Has view: Yes
    • View description: Mountain
    Lot
    • Size: 2.17 Acres
    Details
    • Parcel number: 5917103011

    Construction

    Type & style
    • Home type: SingleFamily
    • Architectural style: Traditional
    Materials
    • Frame
    • Roof: Composition
    Condition
    • Year built: 1971

    Utilities & green energy

    • Sewer: Septic
    • Water: Public

    Community & HOA

    Location
    • Region: Littleton

    Financial & listing details

    • Price per square foot: $483/sqft
    • Tax assessed value: $1,216,364
    • Annual tax amount: $8,551

    Price history

    DateEventPrice
    10/4/2021Sold$1,210,000+56.6%$426/sqft
    Source: Public Record Report a problem
    5/21/2019Sold$772,500+3%$272/sqft
    Source: Public Record Report a problem
    4/26/2019Pending sale$750,000$264/sqft
    Source: RE/MAX Professionals #9259613 Report a problem
    4/26/2019Listed for sale$750,000$264/sqft
    Source: RE/MAX Professionals #9259613 Report a problem
    4/26/2019Pending sale$750,000$264/sqft
    Source: RE/MAX Professionals #9259613 Report a problem
    4/10/2019Listed for sale$750,000$264/sqft
    Source: RE/MAX Professionals #9259613 Report a problem

    Public tax history

    YearProperty taxesTax assessment
    2025$8,551 +0.3%$76,022 -11.1%
    2024$8,526 +5.7%$85,527
    2023$8,065 -1.2%$85,527 +7.9%
    2022$8,160 +58.1%$79,255 -2.8%
    2021$5,161 $81,536 +57.7%
    2020$5,161 +17.3%$51,709
    2019$4,401 -16.9%$51,709 -12.4%
    2018$5,294 $59,025
    2017$5,294 +47.5%$59,025 +32.4%
    2016$3,589 +100%$44,576 -19.7%
    2015$1,795 -58.5%$55,491 +11.3%
    2014$4,327 +42.5%$49,860
    2013$3,035 -19.7%$49,860 +32.5%
    2012$3,779 -12.4%$37,634
    2011$4,315 +0.1%$37,634 -13%
    2010$4,312 +27.8%$43,250
    2009$3,375 +0.4%$43,250 +3.7%
    2008$3,363 +27.1%$41,690
    2007$2,646 -21.5%$41,690 +22%
    2006$3,373 +43.3%$34,160 +46.5%
    2005$2,353 +8%$23,310
    2004$2,178 +26.1%$23,310
    2003$1,727 -32.4%$23,310 -14.8%
    2002$2,553 -9.2%$27,370 -0.3%
    2001$2,812 +4%$27,460
    2000$2,704 $27,460
    Find assessor info on the county website

    Neighborhood: 80127

    Nearby schools

    GreatSchools rating
    Schools provided by the listing agent
    • Elementary: Mount Carbon
    • Middle: Summit Ridge
    • High: Dakota Ridge
    • District: Jefferson County R-1

    Source: The MLS. This data may not be complete. We recommend contacting the local school district to confirm school assignments for this home.

    Get a cash offer in 3 minutes
    Find out how much your home could sell for in as little as 3 minutes with a no-obligation cash offer.
    Estimated market value
    $1,372,100
    Get a cash offer in 3 minutes
    Find out how much your home could sell for in as little as 3 minutes with a no-obligation cash offer.
    Estimated market value
    $1,372,100