BUY ONE, GET ONE FREE! Two fully functional houses on one lot in downtown Bellevue. This is a rare opportunity to own two separate homes on the same property perfect for house hacking, rental income, multi-generational living, or expanding your investment portfolio. Live in one and rent the other, rent both, or create a flexible living setup right in the heart of town. Located in downtown Bellevue with convenient access to local shops, restaurants, and amenities.
Pending
$129,900
122 & 124 E Mill St, Bellevue, MI 49021
5beds
1,841sqft
Single Family Residence
Built in 1890
4,356 Square Feet Lot
$-- Zestimate®
$71/sqft
$-- HOA
What's special
- 48 days
- 80
- 9
Zillow last checked:
Listing updated:
Listed by:
Tyler Schopper 517-983-9162,
EXP Realty, LLC 888-501-7085
Source: Greater Lansing AOR,MLS#: 297506
Facts & features
Interior
Bedrooms & bathrooms
- Bedrooms: 5
- Bathrooms: 3
- Full bathrooms: 3
Primary bedroom
- Description: 122 E Mill
- Level: First
- Area: 91.8 Square Feet
- Dimensions: 9.08 x 10.11
Primary bedroom
- Description: 124 E Mill
- Level: First
- Area: 100.43 Square Feet
- Dimensions: 11.11 x 9.04
Bedroom 2
- Description: 122 E Mill
- Level: Second
- Area: 149.24 Square Feet
- Dimensions: 21.02 x 7.1
Bedroom 2
- Description: 124 E Mill
- Level: Second
- Area: 345.69 Square Feet
- Dimensions: 15.03 x 23
Bedroom 3
- Description: 122 E Mill
- Level: Second
- Area: 66.86 Square Feet
- Dimensions: 6.04 x 11.07
Bathroom 1
- Description: 122 E Mill
- Level: First
- Area: 45.22 Square Feet
- Dimensions: 4.1 x 11.03
Bathroom 1
- Description: 124 E Mill
- Level: First
- Area: 41.16 Square Feet
- Dimensions: 8.07 x 5.1
Bathroom 2
- Description: 124 E Mill
- Level: First
- Area: 81.53 Square Feet
- Dimensions: 8.08 x 10.09
Dining room
- Description: 124 E Mill
- Level: First
- Area: 199.78 Square Feet
- Dimensions: 9.04 x 22.1
Kitchen
- Description: 122 E Mill
- Level: First
- Area: 156.37 Square Feet
- Dimensions: 14.1 x 11.09
Kitchen
- Description: 124 E Mill
- Level: First
- Area: 90.4 Square Feet
- Dimensions: 10 x 9.04
Laundry
- Description: 122 E Mill
- Level: First
- Area: 100.01 Square Feet
- Dimensions: 11.1 x 9.01
Living room
- Description: 122 E Mill
- Level: First
- Area: 231.43 Square Feet
- Dimensions: 21.02 x 11.01
Other
- Description: Extra space - 122 E Mill
- Level: Second
- Area: 99.97 Square Feet
- Dimensions: 9.08 x 11.01
Heating
- Forced Air
Cooling
- None
Appliances
- Included: Oven, Refrigerator, Washer/Dryer
- Laundry: Laundry Room
Features
- Flooring: Carpet, Vinyl
- Basement: Michigan
Interior area
- Total structure area: 1,841
- Total interior livable area: 1,841 sqft
- Finished area above ground: 1,841
- Finished area below ground: 0
Property
Parking
- Parking features: Detached, Driveway, Garage Faces Rear
- Has uncovered spaces: Yes
Features
- Levels: Two
- Stories: 2
- Patio & porch: Rear Porch
- Fencing: None
Lot
- Size: 4,356 Square Feet
- Features: City Lot
Details
- Additional structures: Guest House
- Foundation area: 0
- Parcel number: 2313100003200100
- Zoning description: Zoning
Construction
Type & style
- Home type: SingleFamily
- Property subtype: Single Family Residence
Materials
- Vinyl Siding, Hardboard
- Roof: Shingle
Condition
- Year built: 1890
Utilities & green energy
- Sewer: Public Sewer
- Water: Public
Community & HOA
Community
- Subdivision: None
Location
- Region: Bellevue
Financial & listing details
- Price per square foot: $71/sqft
- Annual tax amount: $2,265
- Date on market: 7/13/2026
- Listing terms: Cash,Conventional
- Road surface type: Paved
Estimated market value
Not available
Estimated sales range
Not available
$2,345/mo
Price history
| Date | Event | Price |
|---|---|---|
| 8/3/2026 | Pending sale | $129,900$71/sqft |
Source:  Greater Lansing AOR #297506 Report a problem Greater Lansing AOR #297506 Report a problem | ||
| 7/13/2026 | Listed for sale | $129,900$71/sqft |
Source: Greater Lansing AOR #297506 Report a problem | ||
| 7/11/2026 | Listing removed | $129,900$71/sqft |
Source: EXIT Realty broker feed #295957 Report a problem | ||
| 6/20/2026 | Price change | $129,900-13.3%$71/sqft |
Source: Greater Lansing AOR #295957 Report a problem | ||
| 5/14/2026 | Listed for sale | $149,900$81/sqft |
Source: Greater Lansing AOR #295957 Report a problem | ||
Public tax history
Tax history is unavailable.
Monthly payment
Est. payment
Payment breakdown
Explore the cost of this home by adjusting the details. Changes won't be saved.Climate risks
Neighborhood: 49021
Nearby schools
Schools provided by the listing agent
- Elementary: Bellevue Elementary School
- High: Bellevue
- District: Bellevue
Source: Greater Lansing AOR. This data may not be complete. We recommend contacting the local school district to confirm school assignments for this home.

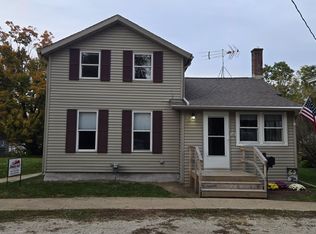
Similar homes
- $--3 bd1 ba1.1k sqft9896 S Ionia Rd, Bellevue, MI 49021Auction
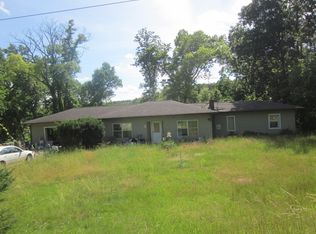 ServiceLink Auction
 - $179,9003 bd2 ba1.5k sqft130 Benton St, Bellevue, MI 49021For Sale
 MLS ID #297213, Frank McGillis, RE/MAX Real Estate Professionals. Greater Lansing AOR
 - $157,0002 bd1 ba1.1k sqft630 N Main St, Bellevue, MI 49021For Sale

 MLS ID #26039892, Richard L Spaulding, Advanced Track Real Estate. MichRIC
 - $90,0003 bd2 ba2.1k sqft321 S Main St, Bellevue, MI 49021For Sale
 MLS ID #26028857, Carson T Williams, eXp Realty LLC. MichRIC
 - $139,9003 bd2 ba2.2k sqft701 S Main St, Olivet, MI 49076For Sale
 MLS ID #50216585, Colton Rine, Five Star Real Estate. MiRealSource
 - $139,9003 bd1 ba1.2k sqft8645 Bellevue Rd, Battle Creek, MI 49014For SaleMLS ID #26045186, Chris D Rogers, C Rogers Realty. MichRIC
- $129,3003 bd1 ba1.2k sqft64 Goguac St W, Battle Creek, MI 49015For SaleMLS ID #26045271, Kascee Wyatt Gateway/REAL/Mtp, Real Broker LLC. MichRIC
- $130,0003 bd2 ba1.6k sqft20 Summer St, Battle Creek, MI 49015For SaleMLS ID #26042214, Greg S Miller, Berkshire Hathaway HomeServices MI. MichRIC
- $150,0003 bd2 ba1.9k sqft6673 E M 79 Hwy, Nashville, MI 49073AuctionMLS ID #26034266, Tammy Jo Budzynski, Keller Williams GR North. MichRIC
- $139,8884 bd2 ba1.3k sqft368 Garfield Ave, Battle Creek, MI 49017For SaleMLS ID #26037746, Will Howson, Coldwell Banker Realty. MichRIC
- $134,9003 bd2 ba1.3k sqft7519 Guy Rd, Nashville, MI 49073For SaleMLS ID #26041443, Ahmed ''Ali'' Khalil, Real Broker, LLC. MichRIC
- $117,5003 bd3 ba1.5k sqft35 Hubbard St, Battle Creek, MI 49037For SaleMLS ID #26042247, Scott M Minnich, Epique Realty. MichRIC
- $150,0004 bd2 ba1.3k sqft209 Cardinal Ave, Battle Creek, MI 49037For SaleMLS ID #26034582, Hakam S Hamed, Legacy Real Estate Partners. MichRIC
- $160,0004 bd1 ba1.1k sqft51 20th St N, Battle Creek, MI 49015For SaleMLS ID #26044592, April M Romero, eXp Realty LLC. MichRIC
- $150,0005 bd2 ba2.6k sqft72 Fremont St, Battle Creek, MI 49017For SaleMLS ID #26030461, Max Brundage, Real Estate One Rosemary Davis. MichRIC
