Welcome to 122 Batten Hill Lane — This stunning Craftsman-style home offers the perfect blend of style, comfort, and functionality on a generous 0.86-acre lot. Featuring 4 bedrooms, 3 full baths, and almost 3,000 sq ft, this home is packed with thoughtful upgrades for modern living. Step into a bright, open-concept layout with a gourmet kitchen featuring granite countertops, stainless appliances, gas range and a large center island. The main-level owner's suite offers dual closets and a spa-inspired bath. A secondary bedroom/study with another full bathroom is also on the main level. Upstairs, a loft, bonus room, and two additional bedrooms provide flexible space for work, play, or guests. The three-car garage plus an extended concrete driveway with 60 AMP service for RV or EV charging ensures plenty of room for parking and storage. The driveway and walkway wrap around the home, leading to a large concrete grilling and entertainment area—perfect for gatherings. The backyard can be conveniently accessed for additional parking available for guests or extra vehicles. A spacious shed provides organized storage, while the extended patio and Easy Breeze all-season room make outdoor living enjoyable year-round. Practical upgrades include gutter covers and a conditioned crawl space with a Santa Fe dehumidifier, offering efficiency and peace of mind. This property is conveniently located near Marketplace at Flowers Crossroads, the YMCA, upcoming Shops at Selma and the new Eastfield Crossing shopping center. You'll enjoy quick access to grocery stores, dining, fitness facilities, and more, while still being tucked away in a quiet, well-maintained community. With its elegant design, practical features, and prime location, this home is move-in ready and built for both everyday living and entertaining!
Sold for $658,000
$658,000
122 Batten Hill Ln, Selma, NC 27576
4beds
2,954sqft
Single Family Residence, Residential
Built in 2022
0.86 Acres Lot
$656,600 Zestimate®
$223/sqft
$2,706 Estimated rent
Home value
$656,600
$617,000 - $703,000
$2,706/mo
Zestimate® history
Owner options
List your home for rent
$2,706/mo
Rent Zestimate®
Find your next renter with Zillow Rental Manager. Plus, with online applications, you can quickly screen prospective tenants – for free.
$2,706/mo
Rent Zestimate®
Refinance and save
$4,218/mo
Est. payment
Refinancing to a lower rate could help reduce your monthly payments and save thousands over the life of the loan.
$4,218/mo
Est. payment
Explore your selling options
Work with a Zillow partner agent
Leverage their expertise and Zillow's premium Showcase listings to get your home seen by more buyers.
Get startedList with your own agent
Get your home in front of millions of buyers by listing it on Zillow.
Learn how to do itSell it yourself
Take full control of how buyers see your home on Zillow by listing For Sale by Owner (FSBO).
List your homeWhat's special
Craftsman-style homeGourmet kitchenEasy breeze all-season roomSpa-inspired bathLarge center islandGranite countertopsExtended patio
Zillow last checked:
Listing updated:
Listed by:
Chelsea Pearson 919-333-7302,
Smith Pearson Realty,
Pandora Pearson 919-741-0410,
Smith Pearson Realty
Bought with:
Inger Gerbasi, 335154
Coldwell Banker HPW
Source: Doorify MLS,MLS#: 10117012
Facts & features
Interior
Bedrooms & bathrooms
- Bedrooms: 4
- Bathrooms: 3
- Full bathrooms: 3
Heating
- Electric, Heat Pump
Cooling
- Heat Pump
Appliances
- Included: Dishwasher, Gas Range, Microwave, Refrigerator
- Laundry: Laundry Room, Main Level
Features
- Double Vanity, Entrance Foyer, Granite Counters, High Ceilings, Recessed Lighting, Walk-In Closet(s)
- Flooring: Carpet, Vinyl
Interior area
- Total structure area: 2,954
- Total interior livable area: 2,954 sqft
- Finished area above ground: 2,954
- Finished area below ground: 0
Property
Parking
- Total spaces: 3
- Parking features: Driveway, Garage, RV Access/Parking
- Attached garage spaces: 3
Features
- Levels: Two
- Stories: 2
- Patio & porch: Front Porch, Patio, Porch, Rear Porch, Screened
- Exterior features: Rain Gutters, RV Hookup
- Has view: Yes
Lot
- Size: 0.86 Acres
- Features: Back Yard, Cleared, Landscaped
Details
- Additional structures: RV/Boat Storage, Shed(s)
- Parcel number: 16L05039P
- Special conditions: Standard
Construction
Type & style
- Home type: SingleFamily
- Architectural style: Traditional
- Property subtype: Single Family Residence, Residential
Materials
- Fiber Cement
- Roof: Shingle
Condition
- New construction: No
- Year built: 2022
Utilities & green energy
- Sewer: Septic Tank
- Water: Public
Community & HOA
Community
- Subdivision: Walnut Hall
HOA
- Has HOA: Yes
- Services included: None
- HOA fee: $400 annually
Location
- Region: Selma
Financial & listing details
- Price per square foot: $223/sqft
- Tax assessed value: $548,360
- Annual tax amount: $3,203
- Date on market: 8/21/2025
Price history
| Date | Event | Price |
|---|---|---|
| 9/30/2025 | Sold | $658,000-1.6%$223/sqft |
Source:  Doorify MLS #10117012 Report a problem Doorify MLS #10117012 Report a problem | ||
| 8/27/2025 | Pending sale | $669,000$226/sqft |
Source: Doorify MLS #10117012 Report a problem | ||
| 8/21/2025 | Listed for sale | $669,000+15.8%$226/sqft |
Source: Doorify MLS #10117012 Report a problem | ||
| 3/9/2023 | Sold | $577,500-1.3%$195/sqft |
Source: Doorify MLS #2457916 Report a problem | ||
| 1/30/2023 | Pending sale | $584,900$198/sqft |
Source: Doorify MLS #2457916 Report a problem | ||
| 11/30/2022 | Price change | $584,900-4.6%$198/sqft |
Source: Doorify MLS #2457916 Report a problem | ||
| 8/24/2022 | Price change | $612,900-8%$207/sqft |
Source: Doorify MLS #2457916 Report a problem | ||
| 6/23/2022 | Listed for sale | $665,900$225/sqft |
Source: Doorify MLS #2457916 Report a problem | ||
Public tax history
| Year | Property taxes | Tax assessment |
|---|---|---|
| 2025 | $3,203 +10.5% | $548,360 +36.5% |
| 2024 | $2,898 -17% | $401,810 -6.8% |
| 2023 | $3,492 +555.1% | $431,100 +563.2% |
| 2022 | $533 | $65,000 |
Find assessor info on the county website
Neighborhood: 27576
Nearby homes
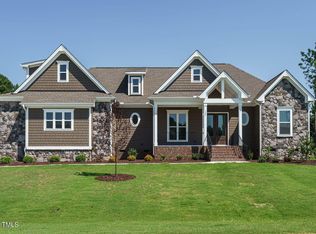
- $745,0004 bd4 ba3k sqft142 Batten Hill Ln, Selma, NC 27576Sold
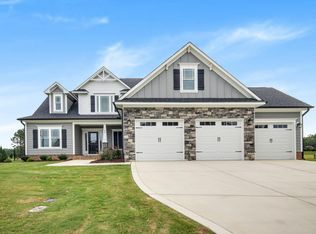
- $575,0003 bd4 ba2.8k sqft88 Batten Hill Ln, Selma, NC 27576Sold
- $710,0004 bd4 ba3.2k sqft143 Batten Hill Ln, Selma, NC 27576Sold

- $877,0504 bd4 ba3.1k sqft170 Batten Hill Ln, Selma, NC 27576Sold

- $550,0003 bd3 ba2.6k sqft76 Batten Hill Ln, Selma, NC 27576Sold
- $548,5303 bd4 ba2.4k sqft188 Batten Hill Ln, Selma, NC 27576Sold
- $610,0004 bd3 ba2.5k sqft163 Batten Hill Ln, Selma, NC 27576Sold
- $550,0003 bd3 ba2.4k sqft54 Batten Hill Ln, Selma, NC 27576Sold
Nearby schools
GreatSchools rating
- 9/10Thanksgiving ElementaryGrades: PK-5Distance: 0.5 mi
- 6/10Archer Lodge MiddleGrades: 6-8Distance: 4.2 mi
- 7/10Corinth-Holders High SchoolGrades: 9-12Distance: 5 mi
Schools provided by the listing agent
- Elementary: Johnston - Thanksgiving
- Middle: Johnston - Archer Lodge
- High: Johnston - Corinth Holder
Source: Doorify MLS. This data may not be complete. We recommend contacting the local school district to confirm school assignments for this home.
Get a cash offer in 3 minutes
Find out how much your home could sell for in as little as 3 minutes with a no-obligation cash offer.
Estimated market value
$656,600
Get a cash offer in 3 minutes
Find out how much your home could sell for in as little as 3 minutes with a no-obligation cash offer.
Estimated market value
$656,600
- North Carolina
- Johnston County
- Selma
- 27576
- 122 Batten Hill Ln
Nearby cities
Nearby zip codes
Other Selma Topics
