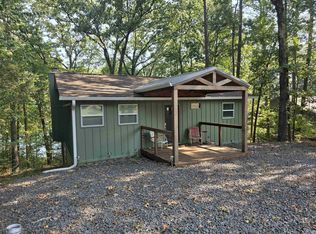
Escape to your own private country retreat! Nested on 11.07 picturesque acres, this beautiful newly built 3 bed 2 bath home offers comfortable living surrounded by the serene nature. Inside you will find an inviting open floor plan with soaring vaulted ceilings, exposed wood beams, custom knotty alder cabinets, and a cozy gas fireplace that creates the perfect gathering place. Outside is an oasis with a screened in back porch area off the primary bedroom and a creek that runs through the entire land. Wildlife galore, so hunt from your own property with ease. The very large primary bedroom's closet also serves as a safe room. There is a flex space with the 3rd bedroom that could be used for a separate living area and for mother-in-law quarters that has its own entrance. The large front porch is great for enjoying the quietness of country living. Whether you're dreaming of a hobby farm, homesteading, or simply enjoying the privacy of the country life, this property has it all. There is already a chicken coop in place to start your farming journey and plenty of room for a garden.
Active
Price cut: $40K (10/9)
$299,900
122 Beckett Mountain Rd, Mount Vernon, AR 72111
3beds
1,768sqft
Single Family Residence
Built in 2023
11.07 Acres Lot
$298,500 Zestimate®
$170/sqft
$-- HOA
What's special
Soaring vaulted ceilingsInviting open floor planCozy gas fireplaceExposed wood beamsChicken coop in placeLarge front porchCustom knotty alder cabinets
- 66 days
- 1,045
- 118
Zillow last checked:
Listing updated:
Listed by:
Danielle Wylie 901-834-4558,
DownHome Lake Realty 501-589-7245,
Haley Maples 901-834-4557,
DownHome Lake Realty
Source: CARMLS,MLS#: 26032181
Facts & features
Interior
Bedrooms & bathrooms
- Bedrooms: 3
- Bathrooms: 2
- Full bathrooms: 2
Rooms
- Room types: Bonus Room
Dining room
- Features: Eat-in Kitchen, Kitchen/Dining Combo, Living/Dining Combo
Appliances
- Included: Free-Standing Range, Microwave, Electric Range, Dishwasher, Disposal, Refrigerator, Plumbed For Ice Maker, Electric Water Heater
- Laundry: Washer Hookup, Electric Dryer Hookup
Features
- Walk-In Closet(s), Ceiling Fan(s), Walk-in Shower, Granite Counters, Sheet Rock, Sheet Rock Ceiling, Tray Ceiling(s), Vaulted Ceiling(s), Primary Bedroom Apart, 3 Bedrooms Same Level
- Flooring: Concrete
- Has fireplace: Yes
- Fireplace features: Gas Logs Present, Gas Log
Interior area
- Total structure area: 1,768
- Total interior livable area: 1,768 sqft
Property
Parking
- Total spaces: 2
- Parking features: RV Access/Parking, Carport, Two Car
- Has carport: Yes
Features
- Levels: One
- Stories: 1
- Patio & porch: Screened, Porch
- Exterior features: Rain Gutters
- Waterfront features: Creek
Lot
- Size: 11.07 Acres
- Features: Sloped, Level, Rural Property, Wooded, Not in Subdivision
Details
- Parcel number: 00102475000
Construction
Type & style
- Home type: SingleFamily
- Architectural style: Craftsman,Country
- Property subtype: Single Family Residence
Materials
- Metal/Vinyl Siding, Stone
- Foundation: Slab
- Roof: Metal
Condition
- New construction: No
- Year built: 2023
Utilities & green energy
- Electric: Electric-Co-op
- Gas: Gas-Propane/Butane
- Sewer: Septic Tank
- Water: Public, Well
- Utilities for property: Gas-Propane/Butane
Community & HOA
Community
- Security: Safe/Storm Room
- Subdivision: Metes & Bounds
HOA
- Has HOA: No
Location
- Region: Mount Vernon
Financial & listing details
- Price per square foot: $170/sqft
- Tax assessed value: $248,155
- Annual tax amount: $2,475
- Date on market: 8/7/2026
- Road surface type: Paved
Estimated market value
$298,500
$284,000 - $313,000
$1,826/mo
Price history
| Date | Event | Price |
|---|---|---|
| 10/9/2026 | Price change | $299,900-11.8%$170/sqft |
Source:  CARMLS #26032181 Report a problem CARMLS #26032181 Report a problem | ||
| 9/9/2026 | Price change | $339,900-2.9%$192/sqft |
Source: CARMLS #26032181 Report a problem | ||
| 8/7/2026 | Listed for sale | $349,900+993.4%$198/sqft |
Source: CARMLS #26032181 Report a problem | ||
| 2/25/2021 | Sold | $32,000-28.9%$18/sqft |
Source: CARMLS #20003409 Report a problem | ||
| 3/31/2020 | Listing removed | $45,000$25/sqft |
Source: RE/MAX Realty Group #20003409 Report a problem | ||
| 1/30/2020 | Listed for sale | $45,000+136.8%$25/sqft |
Source: RE/MAX Realty Group #20003409 Report a problem | ||
| 5/31/2010 | Sold | --0 |
Source: Agent Provided Report a problem | ||
| 7/11/2008 | Sold | $19,000$11/sqft |
Source: Agent Provided Report a problem | ||
| 1/4/1999 | Sold | $19,000$11/sqft |
Source: Agent Provided Report a problem | ||
Public tax history
| Year | Property taxes | Tax assessment |
|---|---|---|
| 2025 | $2,473 +0.8% | $49,631 +0.8% |
| 2024 | $2,453 +2599.6% | $49,230 +2650.3% |
| 2023 | $91 -74% | $1,790 -74.4% |
| 2022 | $350 +3023.6% | $6,990 +121.9% |
| 2021 | $11 -11.7% | $3,150 -51.8% |
| 2020 | $13 -0.1% | $6,540 |
| 2019 | $13 -81.6% | $6,540 -6% |
| 2018 | $69 -26.1% | $6,960 -6.5% |
| 2017 | $94 | $7,440 +102.2% |
| 2016 | $94 | $3,680 -55.2% |
| 2015 | $94 +4.8% | $8,210 |
| 2014 | $89 -50.4% | $8,210 |
| 2013 | $180 | $8,210 |
| 2012 | -- | $8,210 |
| 2011 | -- | $8,210 +1.6% |
| 2010 | -- | $8,080 |
| 2009 | -- | $8,080 +24.1% |
| 2008 | -- | $6,510 |
| 2007 | -- | $6,510 |
| 2006 | -- | $6,510 +12.8% |
| 2005 | -- | $5,770 |
| 2004 | -- | $5,770 |
| 2003 | -- | $5,770 +72.8% |
| 2002 | -- | $3,340 |
| 2001 | -- | $3,340 |
Find assessor info on the county website
Monthly payment
Est. payment
Payment breakdown
Explore the cost of this home by adjusting the details. Changes won't be saved.Climate risks
Neighborhood: 72111
Similar homes
- $412,0003 bd3 ba2.4k sqft137 Mill Creek Dr, Greenbrier, AR 72058For Sale

 MLS ID #26033456, Lisa Brown, LPT Realty Conway. CARMLS
 - $429,9003 bd3 ba1.7k sqft11 River Drive Est, Pangburn, AR 72121For Sale
 MLS ID #26026537, Larry DeGroat, Realty Professionals, Inc.. CARMLS
 - $225,0003 bd2 ba1.4k sqft114 Kenico Dead End, Higden, AR 72067For Sale
 MLS ID #26037313, Gary Brett Miller, J.C. Thornton & Co., LLC. CARMLS
 - $449,0004 bd2 ba1.7k sqft1000 Twin Coves Cir, Greers Ferry, AR 72067For Sale
 MLS ID #26029446, Danielle Wylie, DownHome Lake Realty. CARMLS
 - $239,0003 bd2 ba1.6k sqft50 Evergreen Dr, Heber Springs, AR 72543For SaleMLS ID #26033388, Chris Webb, Crye*Leike Brock Real Estate. CARMLS
- $199,9004 bd2 ba1.7k sqft211 W Quitman St, Heber Springs, AR 72543For SaleMLS ID #26027924, Clayton Shumate, RE/MAX Advantage Heber Springs. CARMLS
- $294,5003 bd2 ba1.8k sqft25 Bryce Trl, Higden, AR 72067For SaleMLS ID #26022007, Robin D Standridge, ASAP Realty. CARMLS
- $439,9003 bd3 ba1.6k sqft279 River Dr, Heber Springs, AR 72543For SaleMLS ID #26015492, Jeff A McKenzie, McKenzie Realty Group. CARMLS
- $385,0003 bd2 ba2.2k sqft715 River Bluff Rd, Heber Springs, AR 72543For SaleMLS ID #26040513, Chris Webb, Crye*Leike Brock Real Estate. CARMLS
- $299,9004 bd2 ba1.9k sqft27 Highway 124 W, Damascus, AR 72039For SaleMLS ID #26034498, Ashley Henderson, REMAX Ultimate. CARMLS
- $319,9003 bd2 ba1.8k sqft284 Ridgecrest Rd, Heber Springs, AR 72543For SaleMLS ID #26021742, Lance Cook, Cook and Company. CARMLS
- $225,0003 bd2 ba1.7k sqft1924 Bettis Mountain Rd, Quitman, AR 72131For SaleMLS ID #26010935, Wanda Goodrich, Century 21 Parker & Scroggins Realty - Conway. CARMLS
- $369,9003 bd2 ba2k sqft98 Lakeside Dr, Higden, AR 72067For SaleMLS ID #26022637, David J Carlton, Carlton Lake Realty. CARMLS
- $175,0003 bd2 ba1.2k sqft60 Andrea Ln, Higden, AR 72067For SaleMLS ID #26019857, Stan L Harmon, Donham Realty. CARMLS
- $249,0003 bd2 ba2.2k sqft25 Rose Cir, Drasco, AR 72530For SaleMLS ID #25044916, Terri Douglas, RE/MAX Advantage Heber Springs. CARMLS
- $199,9002 bd2 ba1.6k sqft6 Ellzey Ln, Greenbrier, AR 72058For SaleMLS ID #26036274, Adam Treece, REMAX Ultimate. CARMLS
- $417,0003 bd4 ba2.3k sqft607 Odom Point Rd, Bee Branch, AR 72013For SaleMLS ID #26032180, Megan Murray, Varvil Real Estate. CARMLS
- $299,0003 bd3 ba1.9k sqft145 Trout Valley Rd, Wilburn, AR 72179For SaleMLS ID #26008631, Chris Webb, Crye*Leike Brock Real Estate. CARMLS
- $399,0003 bd2 ba2.3k sqft29 Lauras Loop, Heber Springs, AR 72543For SaleMLS ID #26030244, C. Scott Westerman, Christopher Realty, Inc.. CARMLS
- $180,0004 bd2 ba1.2k sqft75 New St, Quitman, AR 72131For SaleMLS ID #26029845, Haley Maples, DownHome Lake Realty. CARMLS
- $185,0003 bd1 ba1.6k sqft78 E Highway 225 St, Greenbrier, AR 72058For SaleMLS ID #26028423, Shannon M Morman, Varvil Real Estate. CARMLS
- $359,0003 bd2 ba1.4k sqft5 Sanders Rock Trl, Higden, AR 72067For SaleMLS ID #26011453, Sabena Yates, Carlton Lake Realty. CARMLS
- $399,9993 bd3 ba2.6k sqft(Undisclosed Address), Damascus, AR 72039For SaleMLS ID #26039155, Caleb Decker, SmallTown Hunting Properties & Real Estate. CARMLS
- $400,0003 bd3 ba2.1k sqft1110 Wildwood Ln, Heber Springs, AR 72543For SaleMLS ID #26030259, Britany Haley, The Real Estate Center LLC. CARMLS
- $329,0003 bd2 ba1.6k sqft(Undisclosed Address), Greers Ferry, AR 72067For SaleMLS ID #26032109, Carolyn S Hall, Preferred Realty. CARMLS
- $399,0004 bd2 ba2.1k sqft21 Colt Loop, Greenbrier, AR 72058For SaleMLS ID #26034740, Daniel Hudgeons, J.C. Thornton & Co., LLC. CARMLS
- $159,9002 bd1 ba1.2k sqft69 College St, Quitman, AR 72131For SaleMLS ID #26031631, Clayton Shumate, RE/MAX Advantage Heber Springs. CARMLS
- $259,0003 bd2 ba1.3k sqft134 Greg Sneed Dr, Quitman, AR 72131For SaleMLS ID #26035267, Lisa M Bly, RE/MAX Advantage Heber Springs. CARMLS
- $169,9994 bd3 ba1.7k sqft1531 Letona Rd, Searcy, AR 72143For SaleMLS ID #25048129, Leara B Carmical, ASAP Realty. CARMLS
- $330,0004 bd2 ba1.7k sqft9 N Springhill Ln, Greenbrier, AR 72058For SaleMLS ID #26040944, Lisa Martin, LPT Realty Conway. CARMLS
- $150,0003 bd1 ba1.3k sqft672 Highway 225 E, Greenbrier, AR 72058For SaleMLS ID #26028047, Drew Lawson, Blue Collar Real Estate. CARMLS
- $340,0003 bd2 ba1.9k sqft140 Taylor Creek Rd, Rose Bud, AR 72137For SaleMLS ID #26040948, Wendy Ferguson, NextHome Local Realty Group. CARMLS
- $350,0003 bd2 ba1.3k sqft419 Belmont Acres Cir, Tumbling Shoals, AR 72581For SaleMLS ID #26021000, Brandy Burton, Green Light Realty. CARMLS
- $225,0003 bd2 ba1.5k sqft61 Wilderness Rd, Greenbrier, AR 72058For SaleMLS ID #25011040, Troy Weatherley, Arkansas Land Company. CARMLS
- $264,7773 bd2 ba1.4k sqft(Undisclosed Address), Heber Springs, AR 72543For SaleMLS ID #26039190, Aaron Brown, Realty One Group - Pinnacle. CARMLS
- $357,0003 bd2 ba1.8k sqft49 Old Spring Rd, Tumbling Shoals, AR 72581For SaleMLS ID #26025635, Lisa M Bly, RE/MAX Advantage Heber Springs. CARMLS
- $255,0003 bd2 ba1k sqft27 Hosman Ln, Greenbrier, AR 72058For SaleMLS ID #25044310, Monica Hardt, Varvil Real Estate. CARMLS
- $180,0003 bd2 ba1.3k sqft250 Ridgecrest Rd, Heber Springs, AR 72543For SaleMLS ID #26024722, Clayton Shumate, RE/MAX Advantage Heber Springs. CARMLS
- $389,0004 bd2 ba1.9k sqft29 Harbor Hill Rd, Heber Springs, AR 72543For SaleMLS ID #26026859, Terri Douglas, RE/MAX Advantage Heber Springs. CARMLS
- $299,9002 bd1 ba1k sqft22 Lobo Ln, Heber Springs, AR 72543For SaleMLS ID #25012219, Carl Houvener, McKenzie Realty Group. CARMLS
