***Back on the market, due to buyer financing falling through*** Welcome to this well-maintained, attractive Millmont twin home. Built in 2015 and designed for easy, efficient living. Featuring 3 bedrooms and an open-concept first floor, this home offers an inviting layout perfect for everyday living. The convenient main-floor laundry adds to the home's functional design. Step outside to enjoy the private, fenced-in backyard complete with a storage shed, ideal for outdoor relaxation, pets, or gardening. Off-street parking and low-maintenance construction make ownership simple and stress-free. Move-in-ready and an excellent opportunity for homeowners seeking comfort, convenience, and value.
Pending
$224,900
122 Belvedere Ave, Reading, PA 19611
3beds
1,120sqft
:
Get pre-qualified$1,541/mo
Single Family Residence
Built in 2015
2,178 Square Feet Lot
$225,600 Zestimate®
$201/sqft
$-- HOA
What's special
Storage shedOff-street parkingOpen-concept first floorPrivate fenced-in backyardConvenient main-floor laundryInviting layout
- 48 days |
- 545 |
- 25 |
Likely to sell faster than
Zillow last checked:
Listing updated:
Listed by:
Taryn Hartman 610-507-2266,
Coldwell Banker Realty 6103739900
Source: Bright MLS,MLS#: PABK2073122
Facts & features
Interior
Bedrooms & bathrooms
- Bedrooms: 3
- Bathrooms: 2
- Full bathrooms: 2
- Main level bathrooms: 1
Rooms
- Room types: Living Room, Primary Bedroom, Bedroom 2, Bedroom 3, Kitchen, Laundry, Bathroom 1, Bathroom 2
Primary bedroom
- Level: Upper
- Area: 130 Square Feet
- Dimensions: 10 X 13
Bedroom 2
- Level: Upper
- Area: 72 Square Feet
- Dimensions: 9 X 8
Bedroom 3
- Level: Upper
- Area: 81 Square Feet
- Dimensions: 9 X 9
Bathroom 1
- Level: Main
- Area: 24 Square Feet
- Dimensions: 8 X 3
Bathroom 2
- Level: Upper
- Area: 48 Square Feet
- Dimensions: 6 X 8
Kitchen
- Level: Main
- Area: 221 Square Feet
- Dimensions: 13 X 17
Laundry
- Level: Main
- Area: 48 Square Feet
- Dimensions: 8 X 6
Living room
- Level: Main
- Area: 117 Square Feet
- Dimensions: 9 X 13
Heating
- Heat Pump, Forced Air, Natural Gas
Cooling
- Central Air, Electric
Appliances
- Included: Electric Water Heater
- Laundry: Main Level, Laundry Room
Features
- Open Floorplan, Dry Wall
- Flooring: Luxury Vinyl
- Has basement: No
- Has fireplace: No
Interior area
- Total structure area: 1,120
- Total interior livable area: 1,120 sqft
- Finished area above ground: 1,120
- Finished area below ground: 0
Property
Parking
- Total spaces: 2
- Parking features: Concrete, Driveway, Off Street, On Street
- Uncovered spaces: 2
Accessibility
- Accessibility features: None
Features
- Levels: Two
- Stories: 2
- Pool features: None
- Fencing: Vinyl
Lot
- Size: 2,178 Square Feet
Details
- Additional structures: Above Grade, Below Grade
- Parcel number: 18530659831849
- Zoning: RESIDENTIAL
- Special conditions: Standard
Construction
Type & style
- Home type: SingleFamily
- Architectural style: Traditional
- Property subtype: Single Family Residence
- Attached to another structure: Yes
Materials
- Vinyl Siding, Aluminum Siding
- Foundation: Block
- Roof: Architectural Shingle
Condition
- Very Good
- New construction: No
- Year built: 2015
Utilities & green energy
- Sewer: Public Sewer
- Water: Public
Community & HOA
Community
- Subdivision: None Available
HOA
- Has HOA: No
Location
- Region: Reading
- Municipality: READING CITY
Financial & listing details
- Price per square foot: $201/sqft
- Tax assessed value: $80,200
- Annual tax amount: $3,702
- Date on market: 6/6/2026
- Listing agreement: Exclusive Right To Sell
- Listing terms: Cash,Conventional,FHA,VA Loan
- Inclusions: Washer And Dryer
- Ownership: Fee Simple
Estimated market value
$225,600
$214,000 - $237,000
$2,044/mo
Price history
| Date | Event | Price |
|---|---|---|
| 7/15/2026 | Pending sale | $224,900$201/sqft |
Source:  Bright MLS #PABK2073122 Report a problem Bright MLS #PABK2073122 Report a problem | ||
| 7/7/2026 | Listed for sale | $224,900$201/sqft |
Source: Bright MLS #PABK2073122 Report a problem | ||
| 6/30/2026 | Pending sale | $224,900$201/sqft |
Source: Bright MLS #PABK2073122 Report a problem | ||
| 6/10/2026 | Listing removed | $224,900$201/sqft |
Source: Bright MLS #PABK2073122 Report a problem | ||
| 6/6/2026 | Listed for sale | $224,900+40.6%$201/sqft |
Source: Bright MLS #PABK2073122 Report a problem | ||
| 6/5/2026 | Listing removed | $1,650$1/sqft |
Source: Zillow Rentals Report a problem | ||
| 5/3/2026 | Listed for rent | $1,650$1/sqft |
Source: Zillow Rentals Report a problem | ||
| 11/25/2025 | Listing removed | $1,650$1/sqft |
Source: Zillow Rentals Report a problem | ||
| 11/6/2025 | Listed for rent | $1,650$1/sqft |
Source: Zillow Rentals Report a problem | ||
| 11/30/2023 | Listing removed | -- |
Source: Bright MLS #PABK2004518 Report a problem | ||
| 5/15/2023 | Listing removed | -- |
Source: Zillow Rentals Report a problem | ||
| 4/24/2023 | Listed for rent | $1,650$1/sqft |
Source: Zillow Rentals Report a problem | ||
| 11/29/2021 | Sold | $160,000-3%$143/sqft |
Source: Bright MLS #PABK2004518 Report a problem | ||
| 10/5/2021 | Pending sale | $165,000$147/sqft |
Source: Bright MLS #PABK2004518 Report a problem | ||
Public tax history
| Year | Property taxes | Tax assessment |
|---|---|---|
| 2025 | $3,615 +1.5% | $80,200 |
| 2024 | $3,561 +1.6% | $80,200 |
| 2023 | $3,506 | $80,200 |
| 2022 | $3,506 | $80,200 |
| 2021 | $3,506 +1% | $80,200 |
| 2020 | $3,471 | $80,200 |
| 2019 | $3,471 | $80,200 |
| 2018 | $3,471 +0.7% | $80,200 |
| 2017 | $3,448 +70121.6% | $80,200 +40000% |
| 2016 | $5 +8.6% | $200 |
| 2015 | $5 | $200 |
| 2014 | -- | $200 |
| 2013 | -- | $200 |
| 2012 | -- | $200 |
| 2011 | -- | $200 |
| 2010 | -- | $200 |
| 2009 | -- | $200 |
| 2008 | -- | $200 |
| 2007 | -- | $200 |
| 2006 | -- | $200 |
| 2005 | -- | $200 |
| 2004 | -- | $200 |
| 2003 | -- | $200 |
| 2002 | -- | $200 |
Find assessor info on the county website
Monthly payment
Est. payment
Payment breakdown
Explore the cost of this home by adjusting the details. Changes won't be saved.Climate risks
Neighborhood: 19611
Nearby schools
GreatSchools rating
- 3/10Millmont El SchoolGrades: PK-4Distance: 0.2 mi
- 3/10Central Middle SchoolGrades: 5-8Distance: 1.6 mi
- 1/10Reading Senior High SchoolGrades: 9-12Distance: 2.2 mi
Schools provided by the listing agent
- District: Reading
Source: Bright MLS. This data may not be complete. We recommend contacting the local school district to confirm school assignments for this home.
- $158,7003 bd1 ba1.2k sqft124 Belvedere Ave, Reading, PA 19611Off Market
- $240,9003 bd2 ba1.2k sqft120 Belvedere Ave, Reading, PA 19611Off Market

- $190,0003 bd2 ba1.1k sqft126 Belvedere Ave, Reading, PA 19611Sold

- $229,9003 bd2 ba1.3k sqft118 Belvedere Ave, Reading, PA 19611Sold

- $172,5003 bd1 ba1k sqft128 Belvedere Ave, Reading, PA 19611Off Market
- $229,9003 bd2 ba1.3k sqft116 Belvedere, Reading, PA 19611Sold
- $280,0004 bd4 ba3.2k sqft130 Belvedere Ave, Reading, PA 19611Sold
- $229,9003 bd2 ba1.3k sqft114 Belvedere Ave, Reading, PA 19611Sold
A local agent can set up tours, give advice and negotiate with sellers.
A local lender can help you make sure your offer is ready when you are.
Similar homes
- $225,0003 bd2 ba1.2k sqft714 Summit Chase Dr, Reading, PA 19611For Sale
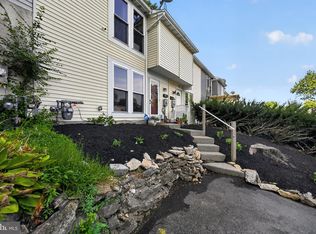
 MLS ID #PABK2074934, Tom Toole III, RE/MAX Main Line-West Chester. Bright MLS
 - $--3 bd2 ba1.6k sqft832 Possum Ln, Reading, PA 19606Auction
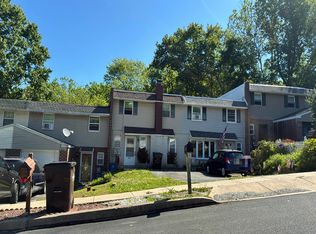 Auction.com 2
 - $215,0003 bd2 ba1.3k sqft612 Crescent Ave, Reading, PA 19605For Sale
 MLS ID #PABK2071700, Margie DeJesus, Coldwell Banker Realty. Bright MLS
 - $209,9004 bd2 ba1.4k sqft100 Neversink St, Reading, PA 19602For Sale
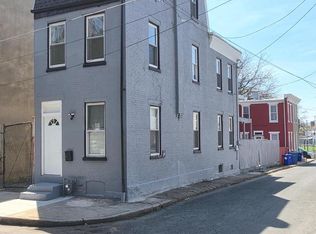 MLS ID #PABK2070418, Jose Guzman, Realty One Group Alliance. Bright MLS
 - $229,9904 bd2 ba1.6k sqft1519 Fairview St, Reading, PA 19606For SaleMLS ID #PABK2074556, Ismael Lorenzo, Iron Valley Real Estate of Berks. Bright MLS
- $159,9003 bd1 ba1.1k sqft538 S 14th St, Reading, PA 19602For SaleMLS ID #PABK2074808, Rebecca Carsto, Stout Associates Realtors. Bright MLS
- $245,0003 bd2 ba1.3k sqft1448 Luzerne St, Reading, PA 19601For SaleMLS ID #PABK2073534, Mr. Ron Batista, Realty One Group Alliance. Bright MLS
- $264,9003 bd2 ba1.3k sqft1228 Linden St, Reading, PA 19604For SaleMLS ID #PABK2074646, Marisol Torres, Ramus Realty Group. Bright MLS
- $225,0003 bd3 ba1.5k sqft69 Winged Foot Dr, Reading, PA 19607For SaleMLS ID #PABK2071846, Deb Scheidt, Coldwell Banker Realty. Bright MLS
- $229,9003 bd1 ba1.4k sqft51 S Miller St, Reading, PA 19607For SaleMLS ID #PABK2073688, Olivia Benek, Keller Williams Platinum Realty - Wyomissing. Bright MLS
- $230,0004 bd1 ba1.5k sqft308 & 306 Franklin St, Reading, PA 19602For SaleMLS ID #PABK2067538, Leticia Wiemann, Century 21 Gold. Bright MLS
- $199,7774 bd1 ba1.2k sqft25 Water St, Reading, PA 19605For SaleMLS ID #PABK2073316, Michael Fingerman, HomeSmart Realty Advisors. Bright MLS
- $250,0005 bd2 ba1.6k sqft542 Weiser St, Reading, PA 19601For Sale By Owner
- $244,9003 bd1 ba1.3k sqft2114 Spring St #R, Reading, PA 19609For SaleMLS ID #PABK2073096, Cj Levan, United Real Estate Strive 212. Bright MLS
- $239,9002 bd3 ba1.2k sqft1016 Penn A St, Reading, PA 19602New ConstructionMLS ID #PABK2074786, Johanna Castaneda, Coldwell Banker Realty. Bright MLS
- $187,9003 bd1 ba1.1k sqft640 Walnut Rd, Birdsboro, PA 19508For SaleMLS ID #PABK2072662, Barb Burkhart, United Real Estate Strive 212. Bright MLS
- $195,0003 bd1 ba1k sqft535 Moss St, Reading, PA 19604For SaleMLS ID #PABK2072972, Jose Manzueta, JM Diamond Realty. Bright MLS
- $180,0003 bd2 ba1k sqft1247 Oley St, Reading, PA 19604For SaleMLS ID #PABK2073530, Ana Menendez, Coldwell Banker Realty. Bright MLS
- $264,9003 bd2 ba1.1k sqft1227 N 11th St, Reading, PA 19604For SaleMLS ID #PABK2075308, Ricardo J Estime, Coldwell Banker Realty. Bright MLS
- $210,0004 bd2 ba1.4k sqft816 Schuylkill Ave, Reading, PA 19601For SaleMLS ID #PABK2071346, Yahayra Munoz, Iron Valley Real Estate of Berks. Bright MLS
