Welcome to 714 Summit Chase Drive, a 3-bedroom, 1.5-bathroom townhome in Reading offering comfortable living spaces, updated finishes, and a functional layout. As you approach the home, steps lead through the front garden area to the entry. Inside, you are welcomed by the foyer, where luxury vinyl plank flooring spans throughout the home, creating a clean and cohesive feel. To the left, the spacious living room provides a comfortable place to relax or gather, with a bright front-facing double window that brings in plenty of natural light. The living room flows into the dining area, which also features luxury vinyl plank flooring and offers a great space for everyday meals or hosting family and friends. Just beyond, the kitchen features all-new cabinetry, granite countertops, and a practical layout for daily use. Finishing up the main level is a convenient powder room off the foyer. Upstairs, the primary bedroom offers generous space and has a spacious walk-in closet. The full hall bathroom includes vinyl flooring, a single sink vanity, and a tub/shower combination. Two additional bedrooms each include luxury vinyl plank flooring, ceiling lights, and great natural light, making them ideal for family, guests, or a home office. A laundry area completes the upper level, adding everyday convenience. Don’t miss the opportunity to make 714 Summit Chase Drive your next home!
Pending
$225,000
714 Summit Chase Dr, Reading, PA 19611
3beds
1,294sqft
Townhouse
Built in 1977
3,484 Square Feet Lot
$-- Zestimate®
$174/sqft
$-- HOA
What's special
Bright front-facing double windowSpacious walk-in closetGranite countertopsAll-new cabinetry
- 55 days
- 87
- 4
Likely to sell faster than
Zillow last checked:
Listing updated:
Listed by:
Tom Toole III 610-692-6976,
RE/MAX Main Line-West Chester 6106922228,
Listing Team: Tom Toole Sales Group At Re/Max Main Line, Co-Listing Agent: Eddie Parker 267-205-7460,
RE/MAX Main Line-West Chester
Source: Bright MLS,MLS#: PABK2074934
Facts & features
Interior
Bedrooms & bathrooms
- Bedrooms: 3
- Bathrooms: 2
- Full bathrooms: 1
- 1/2 bathrooms: 1
- Main level bathrooms: 1
Rooms
- Room types: Living Room, Dining Room, Primary Bedroom, Bedroom 2, Bedroom 3, Kitchen, Full Bath, Half Bath
Primary bedroom
- Features: Flooring - Luxury Vinyl Plank, Walk-In Closet(s)
- Level: Upper
- Area: 154 Square Feet
- Dimensions: 11 X 14
Bedroom 2
- Features: Flooring - Luxury Vinyl Plank
- Level: Upper
- Area: 117 Square Feet
- Dimensions: 9 X 13
Bedroom 3
- Features: Flooring - Luxury Vinyl Plank
- Level: Upper
- Area: 90 Square Feet
- Dimensions: 9 X 10
Dining room
- Features: Flooring - Luxury Vinyl Plank
- Level: Main
- Area: 99 Square Feet
- Dimensions: 9 X 11
Other
- Features: Bathroom - Tub Shower, Flooring - Vinyl
- Level: Upper
Half bath
- Features: Flooring - Luxury Vinyl Plank
- Level: Main
Kitchen
- Features: Granite Counters, Flooring - Luxury Vinyl Plank, Kitchen - Gas Cooking
- Level: Main
- Area: 110 Square Feet
- Dimensions: 10 X 11
Living room
- Features: Flooring - Luxury Vinyl Plank
- Level: Main
- Area: 234 Square Feet
- Dimensions: 13 X 18
Heating
- Forced Air, Natural Gas
Cooling
- Central Air, Electric
Appliances
- Included: Microwave, Dishwasher, Exhaust Fan, Oven/Range - Gas, Refrigerator, Stainless Steel Appliance(s), Water Heater, Gas Water Heater
- Laundry: Upper Level
Features
- Bathroom - Tub Shower, Dining Area, Upgraded Countertops, Walk-In Closet(s)
- Flooring: Luxury Vinyl, Vinyl
- Has basement: No
- Has fireplace: No
Interior area
- Total structure area: 1,294
- Total interior livable area: 1,294 sqft
- Finished area above ground: 1,294
- Finished area below ground: 0
Video & virtual tour
Property
Parking
- Total spaces: 1
- Parking features: Driveway
- Uncovered spaces: 1
Accessibility
- Accessibility features: None
Features
- Levels: Two
- Stories: 2
- Patio & porch: Patio
- Exterior features: Extensive Hardscape, Lighting, Sidewalks, Street Lights
- Pool features: None
Lot
- Size: 3,484 Square Feet
Details
- Additional structures: Above Grade, Below Grade
- Parcel number: 18530639366663
- Zoning: RES
- Special conditions: Standard
Construction
Type & style
- Home type: Townhouse
- Architectural style: Traditional
- Property subtype: Townhouse
Materials
- Vinyl Siding
- Foundation: Slab
Condition
- New construction: No
- Year built: 1977
Utilities & green energy
- Sewer: Public Sewer
- Water: Public
Community & HOA
Community
- Subdivision: Summit Chase
HOA
- Has HOA: No
Location
- Region: Reading
- Municipality: READING CITY
Financial & listing details
- Price per square foot: $174/sqft
- Tax assessed value: $61,400
- Annual tax amount: $2,834
- Date on market: 7/24/2026
- Listing agreement: Exclusive Right To Sell
- Listing terms: Cash,Conventional
- Ownership: Fee Simple
Estimated market value
Not available
Estimated sales range
Not available
Not available
Price history
| Date | Event | Price |
|---|---|---|
| 7/30/2026 | Pending sale | $225,000$174/sqft |
Source:  Bright MLS #PABK2074934 Report a problem Bright MLS #PABK2074934 Report a problem | ||
| 7/24/2026 | Listed for sale | $225,000+15.4%$174/sqft |
Source: Bright MLS #PABK2074934 Report a problem | ||
| 5/23/2025 | Sold | $194,900+2.6%$151/sqft |
Source: Bright MLS #PABK2055568 Report a problem | ||
| 4/22/2025 | Pending sale | $189,900$147/sqft |
Source: Bright MLS #PABK2055568 Report a problem | ||
| 4/22/2025 | Listing removed | $189,900$147/sqft |
Source: Bright MLS #PABK2055568 Report a problem | ||
| 4/16/2025 | Listed for sale | $189,900$147/sqft |
Source: Bright MLS #PABK2055568 Report a problem | ||
| 4/14/2025 | Pending sale | $189,900$147/sqft |
Source: Bright MLS #PABK2055568 Report a problem | ||
| 4/5/2025 | Listed for sale | $189,900+374.8%$147/sqft |
Source: Bright MLS #PABK2055568 Report a problem | ||
| 10/16/2018 | Listing removed | $1,095$1/sqft |
Source: Wise Choice Properties Report a problem | ||
| 9/6/2018 | Listed for rent | $1,095$1/sqft |
Source: Wise Choice Properties Report a problem | ||
| 3/15/2016 | Listing removed | $1,095$1/sqft |
Source: Wise Choice Properties Report a problem | ||
| 3/8/2016 | Price change | $1,095+10.1%$1/sqft |
Source: Wise Choice Properties Report a problem | ||
| 2/24/2016 | Price change | $995-4.8%$1/sqft |
Source: Owner Report a problem | ||
| 1/23/2016 | Price change | $1,045-4.6%$1/sqft |
Source: Owner Report a problem | ||
| 1/7/2016 | Price change | $1,095-4.8%$1/sqft |
Source: Owner Report a problem | ||
| 12/15/2015 | Listed for rent | $1,150$1/sqft |
Source: Owner Report a problem | ||
| 12/1/2015 | Sold | $40,000-27.3%$31/sqft |
Source: Public Record Report a problem | ||
| 10/23/2015 | Price change | $55,000-8.2%$43/sqft |
Source: Home Town Realty #6649900 Report a problem | ||
| 9/28/2015 | Listed for sale | $59,900$46/sqft |
Source: Home Town Realty #6649900 Report a problem | ||
Public tax history
| Year | Property taxes | Tax assessment |
|---|---|---|
| 2025 | $2,767 +1.5% | $61,400 |
| 2024 | $2,726 +1.6% | $61,400 |
| 2023 | $2,684 | $61,400 |
| 2022 | $2,684 | $61,400 |
| 2021 | $2,684 +1% | $61,400 |
| 2020 | $2,657 | $61,400 |
| 2019 | $2,657 | $61,400 |
| 2018 | $2,657 +0.7% | $61,400 |
| 2017 | $2,640 +75% | $61,400 |
| 2016 | $1,508 +8.7% | $61,400 |
| 2015 | $1,388 | $61,400 |
| 2014 | -- | $61,400 |
| 2013 | -- | $61,400 |
| 2012 | -- | $61,400 |
| 2011 | -- | $61,400 |
| 2010 | -- | $61,400 |
| 2009 | -- | $61,400 |
| 2008 | -- | $61,400 |
| 2007 | -- | $61,400 |
| 2006 | -- | $61,400 |
| 2005 | -- | $61,400 |
| 2004 | -- | $61,400 |
| 2003 | -- | $61,400 |
| 2002 | -- | $61,400 |
| 2000 | -- | $61,400 |
Find assessor info on the county website
Monthly payment
Est. payment
Payment breakdown
Explore the cost of this home by adjusting the details. Changes won't be saved.Climate risks
Neighborhood: 19611
Nearby schools
Schools provided by the listing agent
- District: Reading
Source: Bright MLS. This data may not be complete. We recommend contacting the local school district to confirm school assignments for this home.


Similar homes
- $229,9005 bd1 ba1.6k sqft101 Upland Ave, Reading, PA 19611For Sale
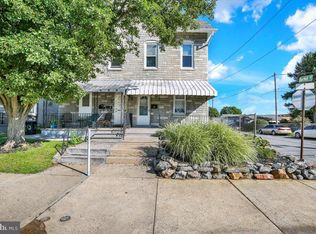
 MLS ID #PABK2078002, Peter Heim, Keller Williams Platinum Realty - Wyomissing. Bright MLS
 - $254,9003 bd2 ba1.4k sqft2630 Girard Ave, West Lawn, PA 19609For Sale
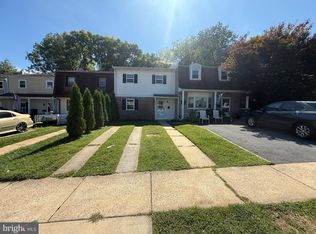 MLS ID #PABK2077586, Lisa Forino, RE/MAX Of Reading. Bright MLS
 - $209,9005 bd2 ba1.5k sqft1031 Madison Ave, Reading, PA 19601For Sale
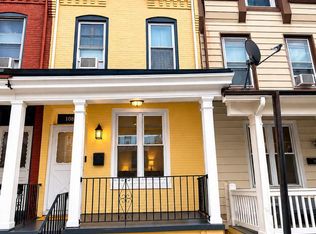 MLS ID #PABK2078004, HERNAN DELGADO GUZMAN, Iron Valley Real Estate of Berks. Bright MLS
 - $174,9005 bd1 ba1.9k sqft1036 Cotton St, Reading, PA 19602For Sale
 MLS ID #PABK2078282, HERNAN DELGADO GUZMAN, Iron Valley Real Estate of Berks. Bright MLS
 - $231,9004 bd2 ba1.5k sqft1221 Mulberry St, Reading, PA 19604For SaleMLS ID #PABK2075932, Joe Colon, Coldwell Banker Realty. Bright MLS
- $226,9903 bd2 ba1.1k sqft44 Aldine Ave, Reading, PA 19606For SaleMLS ID #PABK2077640, Dominic Mallozzi, Real of Pennsylvania. Bright MLS
- $225,0005 bd1 ba1.8k sqft221 W Oley St, Reading, PA 19601For SaleMLS ID #PABK2073118, alba castillo, Coldwell Banker Realty. Bright MLS
- $219,5003 bd1 ba952 sqft2006 Kutztown Rd, Reading, PA 19605For SaleMLS ID #PABK2076156, Carrie Perrucci, Weichert Realtors. Bright MLS
- $269,9003 bd2 ba1.5k sqft1535 Haak St, Reading, PA 19602For SaleMLS ID #PABK2078332, Jose Madrigal, Pagoda Realty ERA Powered. Bright MLS
- $178,0003 bd2 ba1.1k sqft1218 Green St, Reading, PA 19604For SaleMLS ID #PABK2076898, Gary Linares, Coldwell Banker Realty. Bright MLS
- $205,0004 bd1 ba1.1k sqft1131 Mulberry St, Reading, PA 19604For SaleMLS ID #PABK2076886, Mr. Ron Batista, Realty One Group Alliance. Bright MLS
- $205,0004 bd1 ba1.4k sqft526 N 10th St, Reading, PA 19604For SaleMLS ID #PABK2076562, John Gantkowski, Iron Valley Real Estate of Berks. Bright MLS
- $209,9005 bd2 ba1.8k sqft616 Elm St, Reading, PA 19601For SaleMLS ID #PABK2073458, Mr. Nehemiah J Lindo, Realty One Group Alliance. Bright MLS
- $189,9984 bd3 ba1.2k sqft546 Locust St, Reading, PA 19604For SaleMLS ID #PABK2074642, Joe Colon, Coldwell Banker Realty. Bright MLS
- $200,0004 bd2 ba1.4k sqft816 Schuylkill Ave, Reading, PA 19601For SaleMLS ID #PABK2071346, Yahayra Munoz, Iron Valley Real Estate of Berks. Bright MLS
- $229,9002 bd1 ba1k sqft1257 Chester St, Reading, PA 19601For SaleMLS ID #PABK2077368, Jorge Diaz, Light House Realtors, LLC. Bright MLS
- $199,9005 bd1 ba1.6k sqft314 Walnut St, Reading, PA 19601For SaleMLS ID #PABK2077654, Daniel Walley, RE/MAX Of Reading. Bright MLS
- $215,0002 bd2 ba1.1k sqft12 Fairway Rd, Reading, PA 19607For SaleMLS ID #PABK2076416, John Guerrera, RE/MAX Action Associates. Bright MLS
- $249,9005 bd2 ba1.3k sqft2018 Kutztown Rd, Reading, PA 19605For SaleMLS ID #PABK2075902, Aida Sanchez, Coldwell Banker Realty. Bright MLS
- $180,0004 bd2 ba1.3k sqft1424 Muhlenberg St, Reading, PA 19602For SaleMLS ID #PABK2072624, Valeriya Moroz, Realty Mark Associates. Bright MLS
