Introducing a pristine, move-in-ready manufactured home situated on a spacious 0.81-acre lot in picturesque Deville, Louisiana. This generously proportioned home boasts 1216 HSF of carefully designed living space, offering the perfect blend of modern comfort and country living. Durable Shaw vinyl flooring flows throughout the entire home for easy maintenance. As you step through the front door, you are welcomed by an open-concept layout that seamlessly connects the living room and kitchen, creating an ideal environment for entertaining guests. The fully equipped kitchen comes complete with energy star appliances, all of which remain with the property. The desirable split floor plan maximizes privacy throughout the home. On one side, the private primary suite serves as a quiet retreat, complete with a luxurious ensuite bathroom. The far side of the home features the secondary bedrooms arranged around a versatile flex space. Exterior upgrades enhance the property's curb appeal, starting with a welcoming front porch and a newly installed, spacious back deck that is wonderful for outdoor relaxation. The home is surrounded by mature landscape that beautifully complements the large lot. Schedule a private tour TODAY! (Qualifies for Rural Development Financing)
For sale
$159,000
122 Ben Franks Rd, Deville, LA 71328
3beds
1,216sqft
Manufactured On Land
Built in 2026
0.81 Acres Lot
$-- Zestimate®
$131/sqft
$-- HOA
What's special
Welcoming front porch
- 5 days
- 89
- 5
Zillow last checked:
Listing updated:
Listed by:
ASHLEY BONIFIELD,
KELLER WILLIAMS REALTY CENLA PARTNERS 318-619-7796,
Lauren King,
KELLER WILLIAMS REALTY CENLA PARTNERS
Source: ROAM MLS,MLS#: 2582647
Facts & features
Interior
Bedrooms & bathrooms
- Bedrooms: 3
- Bathrooms: 2
- Full bathrooms: 2
Primary bedroom
- Description: Lower Level, Ceiling Ht: 8, Flooring: Vinyl
- Area: 157.67 Square Feet
- Dimensions: 11'x14'4"
Bedroom
- Description: Lower Level, Ceiling Ht: 8, Flooring: Vinyl
- Area: 91.88 Square Feet
- Dimensions: 10'6"x8'9"
Bedroom
- Description: Lower Level, Ceiling Ht: 8, Flooring: Vinyl
- Area: 123.03 Square Feet
- Dimensions: 8'7"x14'4"
Kitchen
- Description: Lower Level, Ceiling Ht: 8, Flooring: Vinyl
- Area: 124.22 Square Feet
- Dimensions: 14'4"x8'8"
Living room
- Description: Lower Level, Ceiling Ht: 8, Flooring: Vinyl
- Area: 229.33 Square Feet
- Dimensions: 14'4"x16'
Heating
- Central, Other
Cooling
- Central Air, Ceiling Fan(s), Other
Appliances
- Included: Dishwasher, Refrigerator, Range, Oven
- Laundry: Electric Dryer Hookup, Washer Hookup
Features
- Flooring: Vinyl
- Has fireplace: No
Interior area
- Total structure area: 1,216
- Total interior livable area: 1,216 sqft
Video & virtual tour
Property
Parking
- Parking features: Driveway
- Has uncovered spaces: Yes
Features
- Levels: One
- Stories: 1
- Fencing: None
Lot
- Size: 0.81 Acres
- Dimensions: 132.56F x 280.2LS x 133.32E x 272.94
- Features: Corner Lot, Other, Rear Yard Vehicle Access
Details
- Parcel number: 0010004280
Construction
Type & style
- Home type: MobileManufactured
- Property subtype: Manufactured On Land
Materials
- Vinyl Siding
- Foundation: Raised
- Roof: Shingle
Condition
- Year built: 2026
- Major remodel year: 2026
Details
- Warranty included: Yes
Utilities & green energy
- Sewer: Other
- Water: Public
- Utilities for property: Natural Gas Not Available
Green energy
- Energy efficient items: Appliances, Lighting, Windows
Community & HOA
HOA
- Has HOA: No
- HOA name: n/a
Location
- Region: Deville
Financial & listing details
- Price per square foot: $131/sqft
- Date on market: 10/22/2026
Estimated market value
Not available
Estimated sales range
Not available
Not available
Price history
| Date | Event | Price |
|---|---|---|
| 10/23/2026 | Listed for sale | $159,000$131/sqft |
Source: GCLRA #2582647 Report a problem | ||
Public tax history
Tax history is unavailable.
Monthly payment
Climate risks
Neighborhood: 71328
Nearby schools
Schools provided by the listing agent
- Elementary: Lafarge Elem
- High: Marksville HS
Source: ROAM MLS. This data may not be complete. We recommend contacting the local school district to confirm school assignments for this home.
Similar homes
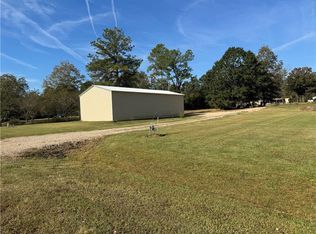
- $184,0003 bd2 ba1.6k sqft1748 Highway 115, Deville, LA 71328For Sale
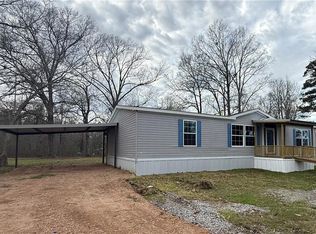
 MLS ID #2538129, JENNIFER BYRD, RITCHIE REAL ESTATE. ROAM MLS
- $149,0003 bd2 ba1.2k sqft5887 Old Marksville Hwy, Pineville, LA 71360For Sale
 MLS ID #2547202, JENNIFER BYRD, RITCHIE REAL ESTATE. ROAM MLS
- $164,9002 bd1 ba1.3k sqft133 Varvarosky Rd, Deville, LA 71328For Sale
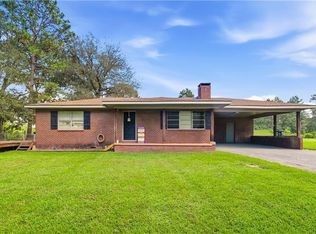 MLS ID #2575799, Richard Beck, KELLER WILLIAMS REALTY CENLA PARTNERS. ROAM MLS
- $189,0002 bd2 ba1.5k sqft991 Philadelphia Rd, Deville, LA 71328For Sale
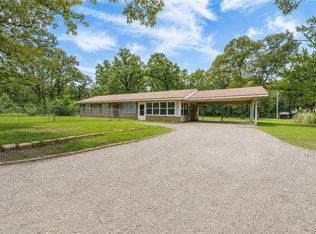 MLS ID #2575257, ASHLEY WENKEL, KELLER WILLIAMS REALTY CENLA PARTNERS. ROAM MLS
- $130,0003 bd2 ba1.6k sqft4546 Highway 454, Pineville, LA 71360For SaleMLS ID #2581562, Jack Ussery, The Signature Brokerage. ROAM MLS
- $140,0004 bd3 ba1.6k sqft213 Williams Rd, Marksville, LA 71351For SaleMLS ID #2531361, Josh Ferguson, CALL THE KELONES REALTY. ROAM MLS
- $145,0003 bd2 ba1.2k sqft133 Kimball Ln, Mansura, LA 71350For SaleMLS ID #2580347, SHAYNE KELLY, CALL THE KELONES REALTY. ROAM MLS
- $175,0004 bd2 ba900 sqft3521 Highway 3102, Jonesville, LA 71343For SaleMLS ID #2574638, JENNIFER BYRD, RITCHIE REAL ESTATE. ROAM MLS
- $149,9003 bd3 ba1.7k sqft3882-3904 State Highway 452, Marksville, LA 71351For SaleMLS ID #2510524, VAN ROY, ROCH MICHAEL, INC.. ROAM MLS
- $159,0003 bd2 ba1.5k sqft423 Camelia St, Marksville, LA 71351For SaleMLS ID #2522995, BRYAN ROY, ROCH MICHAEL, INC.. ROAM MLS
- $88,0002 bd1 ba1k sqft899 Highway 1207, Deville, LA 71328For SaleMLS ID #2552982, JACOB GILCREASE, Red Dog Real Estate Team. ROAM MLS
- $149,0003 bd2 ba1.5k sqft1304 Donahue Ferry Rd, Pineville, LA 71360For SaleMLS ID #2572786, Kortni Hensen, KELLER WILLIAMS REALTY CENLA PARTNERS. ROAM MLS
- $160,0004 bd3 ba1.3k sqft5007 Blanche Dr, Alexandria, LA 71302For SaleMLS ID #2573835, LEROY LANDRY, LAWSON REALTY, LLC. ROAM MLS
- $145,0003 bd2 ba1.2k sqft422 Greenfield Dr, Alexandria, LA 71302For SaleMLS ID #2549219, SHARON GRICE, LATTER AND BLUM Central Realty LLC. ROAM MLS
- $129,5003 bd2 ba1.1k sqft311 Paradise Rd, Pineville, LA 71405For SaleMLS ID #2577209, Zachary Daenen, REALTY EXPERTS, INC.. ROAM MLS
- $175,0003 bd2 ba1.3k sqft109 Irene Dr, Pineville, LA 71360For SaleMLS ID #200EQI, Jeremy Brister, Epique Realty. ROAM MLS
- $180,0004 bd2 ba1.5k sqft862 Jacks Rd, Hessmer, LA 71341For SaleMLS ID #2542490, Tina Laborde, CALL THE KELONES REALTY. ROAM MLS
- $185,0003 bd2 ba1.7k sqft107 Cardinal Loop Rd, Marksville, LA 71351For SaleMLS ID #2562384, Josh Ferguson, CALL THE KELONES REALTY. ROAM MLS
- $165,0003 bd2 ba1.2k sqft6102 Noel St, Alexandria, LA 71302For SaleMLS ID #2548233, Candy Ross, Better Homes & Gardens Real Estate Rhodes Realty. ROAM MLS
- $189,9954 bd2 ba1.2k sqft3018 Highway 1, Marksville, LA 71351For SaleMLS ID #2574295, Venessa Lewis, KELLER WILLIAMS REALTY CENLA PARTNERS. ROAM MLS
