Your dream home awaits in Hidden Reserve! Experience the allure of this remarkable custom-built pool home by Sabal Homes. Situated in the exclusive Hidden Reserve community, this exceptional residence embodies a lifestyle of luxury, comfort, and sophistication. From the moment you arrive, the meticulous design, premium finishes, and exceptional attention to detail will captivate you. Starting at the charming front porch entrance, the expansive open-concept layout seamlessly connects the living areas, creating a welcoming flow for both entertaining and daily living. Revel in 8-foot interior doors, 5¼-inch baseboards, elegant porcelain tile floors in the main living areas, plantation shutters, and crown molding that enhance the home's elegance. An open-concept den offers a stylish workspace with beautiful views of the conservation area. Host unforgettable dinners in the formal dining room, which flows into the formal living room adorned with a striking electric fireplace. Culinary enthusiasts will appreciate the top-tier appliances, spacious center island, quartz countertops, 42-inch double-stacked cabinets with crown molding, decorative tile backsplash, and a bright breakfast nook. In the luxurious family room adjacent to the kitchen, you can unwind while enjoying views of the pool and conservation area. Large sliders open to the outdoor kitchen, creating an ideal indoor/outdoor living space. The home is equipped with built-in ceiling speakers in the family room, kitchen, dining room, and pool patio. The expansive owner's retreat features a tray ceiling, plantation shutters, a formal sitting area, and private lanai access. The spa-like en-suite bathroom is a tranquil haven with custom his-and-her closets and vanities, a stand-alone soaking tub, an oversized shower, and exquisite tile work. Upstairs, two well-proportioned bedrooms share a full bath, while the fourth bedroom boasts an en-suite bathroom and private balcony access. The versatile bonus room is perfect for a home theater, game room, or gym. A stunning backyard oasis awaits, an entertainer’s paradise where you can host memorable gatherings or relax by your private pool with a sun shelf and waterfall feature. Enjoy all of nature with no backyard neighbors and a whole-house generator ensures you’ll never worry about power outages. This home is one-of-a-kind and ready for you to call home! GREAT location, surrounded by amazing neighbors, close proximity to favorite restaurants and shopping! An hour from Disney and Florida’s sandy beaches, what else could you ask for? Don’t miss out on the opportunity to call this home, schedule your showing today!
Sold for $1,185,000
$1,185,000
122 BROOKOVER LANE, BRANDON, FL 33511
4beds
4,245sqft
Single Family Residence
Built in 2018
0.62 Acres Lot
$1,161,900 Zestimate®
$279/sqft
$4,990 Estimated rent
Home value
$1,161,900
$1.08M - $1.25M
$4,990/mo
Zestimate® history
Owner options
List your home for rent
$4,990/mo
Rent Zestimate®
Find your next renter with Zillow Rental Manager. Plus, with online applications, you can quickly screen prospective tenants – for free.
$4,990/mo
Rent Zestimate®
Refinance and save
$6,977/mo
Est. payment
Refinancing to a lower rate could help reduce your monthly payments and save thousands over the life of the loan.
$6,977/mo
Est. payment
Explore your selling options
Work with a Zillow partner agent
Leverage their expertise and Zillow's premium Showcase listings to get your home seen by more buyers.
Get startedList with your own agent
Get your home in front of millions of buyers by listing it on Zillow.
Learn how to do itSell it yourself
Take full control of how buyers see your home on Zillow by listing For Sale by Owner (FSBO).
List your homeWhat's special
Zillow last checked:
Listing updated:
Listed by:
Brenda Wade 813-655-5333,
SIGNATURE REALTY ASSOCIATES 813-689-3115
Bought with:
Phani Mangavalli, 3440635
THE THAYVER GROUP
Source: Stellar MLS,MLS#: T3523897 Originating MLS: Pinellas Suncoast
Originating MLS: Pinellas Suncoast
Facts & features
Interior
Bedrooms & bathrooms
- Bedrooms: 4
- Bathrooms: 4
- Full bathrooms: 4
Rooms
- Room types: Attic, Bonus Room, Breakfast Room Separate, Den/Library/Office, Family Room, Dining Room, Living Room, Utility Room
Primary bedroom
- Features: En Suite Bathroom, Walk-In Closet(s)
- Level: First
- Area: 825 Square Feet
- Dimensions: 55x15
Bedroom 2
- Features: Built-in Closet
- Level: Second
- Area: 168 Square Feet
- Dimensions: 14x12
Bedroom 3
- Features: Walk-In Closet(s)
- Level: Second
- Area: 144 Square Feet
- Dimensions: 12x12
Bedroom 4
- Features: En Suite Bathroom, Built-in Closet
- Level: Second
- Area: 168 Square Feet
- Dimensions: 14x12
Bonus room
- Features: No Closet
- Level: Second
- Area: 315 Square Feet
- Dimensions: 21x15
Dining room
- Level: First
- Area: 176 Square Feet
- Dimensions: 16x11
Family room
- Level: First
- Area: 340 Square Feet
- Dimensions: 20x17
Kitchen
- Level: First
- Area: 187 Square Feet
- Dimensions: 17x11
Laundry
- Features: Linen Closet
- Level: First
- Area: 110 Square Feet
- Dimensions: 11x10
Living room
- Level: First
- Area: 176 Square Feet
- Dimensions: 16x11
Office
- Features: Built-in Closet
- Level: First
- Area: 81 Square Feet
- Dimensions: 9x9
Office
- Level: First
- Area: 120 Square Feet
- Dimensions: 12x10
Heating
- Central, Electric, Heat Pump, Natural Gas, Zoned
Cooling
- Central Air, Zoned
Appliances
- Included: Oven, Convection Oven, Cooktop, Dishwasher, Disposal, Electric Water Heater, Exhaust Fan, Gas Water Heater, Microwave, Range, Range Hood, Tankless Water Heater, Wine Refrigerator
- Laundry: Inside, Laundry Room
Features
- Built-in Features, Ceiling Fan(s), Coffered Ceiling(s), Crown Molding, Dry Bar, Eating Space In Kitchen, High Ceilings, Kitchen/Family Room Combo, Living Room/Dining Room Combo, Open Floorplan, Pest Guard System, Primary Bedroom Main Floor, Solid Surface Counters, Solid Wood Cabinets, Thermostat, Tray Ceiling(s), Walk-In Closet(s)
- Flooring: Carpet, Ceramic Tile, Hardwood
- Doors: French Doors, Outdoor Grill, Outdoor Kitchen, Sliding Doors
- Windows: Window Treatments
- Has fireplace: Yes
- Fireplace features: Electric, Living Room, Non Wood Burning
Interior area
- Total structure area: 6,365
- Total interior livable area: 4,245 sqft
Property
Parking
- Total spaces: 3
- Parking features: Curb Parking, Driveway, Garage Door Opener, Garage Faces Side, Guest, Off Street, Split Garage
- Attached garage spaces: 3
- Has uncovered spaces: Yes
Features
- Levels: Two
- Stories: 2
- Patio & porch: Covered, Front Porch, Rear Porch, Screened
- Exterior features: Balcony, Irrigation System, Lighting, Outdoor Grill, Outdoor Kitchen, Rain Gutters, Sidewalk
- Has private pool: Yes
- Pool features: Child Safety Fence, Gunite, In Ground, Lighting, Pool Sweep, Screen Enclosure, Tile
- Has view: Yes
- View description: Garden, Pool, Trees/Woods
Lot
- Size: 0.62 Acres
- Features: Cul-De-Sac, Flood Insurance Required, FloodZone, City Lot, In County, Landscaped, Level, Oversized Lot, Sidewalk, Street Dead-End
- Residential vegetation: Fruit Trees, Mature Landscaping, Oak Trees, Trees/Landscaped
Details
- Additional structures: Outdoor Kitchen
- Parcel number: U103020A3X00000000011.0
- Zoning: RSC-3
- Special conditions: None
Construction
Type & style
- Home type: SingleFamily
- Architectural style: Mediterranean
- Property subtype: Single Family Residence
Materials
- Block, Stucco, Wood Frame
- Foundation: Slab
- Roof: Tile
Condition
- Completed
- New construction: No
- Year built: 2018
Utilities & green energy
- Sewer: Public Sewer
- Water: Public, Well
- Utilities for property: BB/HS Internet Available, Cable Available, Cable Connected, Electricity Available, Electricity Connected, Natural Gas Available, Natural Gas Connected, Phone Available, Public, Sewer Available, Sewer Connected, Sprinkler Meter, Sprinkler Recycled, Sprinkler Well, Street Lights, Underground Utilities, Water Connected
Green energy
- Water conservation: Fl. Friendly/Native Landscape
Community & HOA
Community
- Features: Deed Restrictions, Gated Community - No Guard, Sidewalks
- Security: Closed Circuit Camera(s), Fire Alarm, Fire Sprinkler System, Gated Community, Security Fencing/Lighting/Alarms, Security Gate, Security Lights, Security System, Security System Owned, Smoke Detector(s), Fire/Smoke Detection Integration
- Pet fee: $0 monthly
- Subdivision: HIDDEN RESERVE
HOA
- Has HOA: Yes
- Amenities included: Fence Restrictions, Gated, Maintenance
- Services included: Maintenance Grounds, Private Road
- HOA fee: $191 monthly
- HOA name: Hidden Reserve HOA
- HOA phone: 813-662-9363
Location
- Region: Brandon
Financial & listing details
- Price per square foot: $279/sqft
- Tax assessed value: $861,581
- Annual tax amount: $10,354
- Date on market: 5/21/2024
- Cumulative days on market: 241 days
- Listing terms: Cash,Conventional,FHA,VA Loan
- Ownership: Fee Simple
- Total actual rent: 0
- Electric utility on property: Yes
- Road surface type: Paved
Price history
| Date | Event | Price |
|---|---|---|
| 3/5/2025 | Sold | $1,185,000-8.5%$279/sqft |
Source:  Stellar MLS #T3523897 Report a problem Stellar MLS #T3523897 Report a problem | ||
| 1/17/2025 | Pending sale | $1,295,000$305/sqft |
Source: Stellar MLS #T3523897 Report a problem | ||
| 9/9/2024 | Price change | $1,295,000-7.2%$305/sqft |
Source: Stellar MLS #T3523897 Report a problem | ||
| 6/28/2024 | Price change | $1,395,000-6.7%$329/sqft |
Source: Stellar MLS #T3523897 Report a problem | ||
| 5/21/2024 | Listed for sale | $1,495,000+81.1%$352/sqft |
Source: Stellar MLS #T3523897 Report a problem | ||
| 6/14/2018 | Sold | $825,400+491.3%$194/sqft |
Source: Public Record Report a problem | ||
| 1/24/2017 | Sold | $139,600$33/sqft |
Source: Public Record Report a problem | ||
Public tax history
| Year | Property taxes | Tax assessment |
|---|---|---|
| 2025 | $11,680 +8.3% | $861,581 +38.9% |
| 2024 | $10,786 -4.8% | $620,113 -4.5% |
| 2023 | $11,335 +3.2% | $649,608 +3% |
| 2022 | $10,982 +0.9% | $630,687 +3% |
| 2021 | $10,885 +1.3% | $612,317 +1.4% |
| 2020 | $10,748 +1.9% | $603,863 +2.3% |
| 2019 | $10,549 | $590,286 +295.7% |
| 2018 | $10,549 +209% | $149,170 +3.6% |
| 2017 | $3,414 +105.2% | $144,029 +354.2% |
| 2016 | $1,664 | $31,713 |
Find assessor info on the county website
Neighborhood: 33511
Nearby homes
- $104,9645 bd5 ba4.6k sqft120 Brookover Ln, Brandon, FL 33511Off Market
- $1,135,8005 bd4 ba3.8k sqft121 Brookover Ln, Brandon, FL 33511Off Market
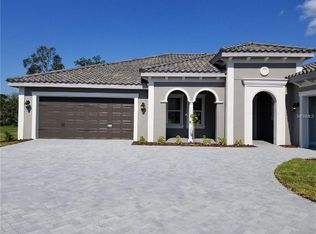
- $1,237,200-- bd4 ba4.1k sqft118 Brookover Ln, Brandon, FL 33511Off Market
- $1,097,3003 bd3 ba3.8k sqft119 Brookover Ln, Brandon, FL 33511Off Market

- $917,0004 bd3 ba3.5k sqft116 Brookover Ln, Brandon, FL 33511Off Market
- $985,2003 bd3 ba3.7k sqft117 Brookover Ln, Brandon, FL 33511Off Market
- $500,0004 bd5 ba3.6k sqft117 Camelot Ridge Dr, Brandon, FL 33511Sold
- $850,0004 bd4 ba3.4k sqft115 Brookover Ln, Brandon, FL 33511For Sale
Nearby schools
GreatSchools rating
- 3/10Kingswood Elementary SchoolGrades: PK-5Distance: 1.1 mi
- 3/10Rodgers Middle SchoolGrades: 6-8Distance: 2.7 mi
- 7/10Bloomingdale High SchoolGrades: 9-12Distance: 2.3 mi
Schools provided by the listing agent
- Elementary: Kingswood-HB
- Middle: Rodgers-HB
- High: Bloomingdale-HB
Source: Stellar MLS. This data may not be complete. We recommend contacting the local school district to confirm school assignments for this home.
Get a cash offer in 3 minutes
Find out how much your home could sell for in as little as 3 minutes with a no-obligation cash offer.
Estimated market value
$1,161,900
Get a cash offer in 3 minutes
Find out how much your home could sell for in as little as 3 minutes with a no-obligation cash offer.
Estimated market value
$1,161,900
- Florida
- Hillsborough County
- Brandon
- 33511
- 122 BROOKOVER LANE
