Skip main navigation
Off market
  • $1,022,100

    122 Buchanan Ct, Celina, TX 75009

    4beds
    3,804sqft
    Single Family Residence
    Built in 2022
    1 Acres Lot
    $1,022,100 Zestimate®
    $269/sqft
    $6,401 Estimated rent

    Home value

    $1,022,100

    $961,000 - $1.09M

    $6,401/mo

    Zestimate® history
    Loading
    Loading...

    Owner options

    List your home for rent

    $6,401/mo

    Rent Zestimate®

    Find your next renter with Zillow Rental Manager. Plus, with online applications, you can quickly screen prospective tenants – for free.

    Learn more

    $6,401/mo

    Rent Zestimate®

    Refinance and save

    $7,172/mo

    Est. payment

    Refinancing to a lower rate could help reduce your monthly payments and save thousands over the life of the loan.

    See today's rates

    $7,172/mo

    Est. payment

    Explore your selling options

    Work with a Zillow partner agent

    Leverage their expertise and Zillow's premium Showcase listings to get your home seen by more buyers.

    Get started

    List with your own agent

    Get your home in front of millions of buyers by listing it on Zillow.

    Learn how to do it

    Sell it yourself

    Take full control of how buyers see your home on Zillow by listing For Sale by Owner (FSBO).

    List your home

    What's special

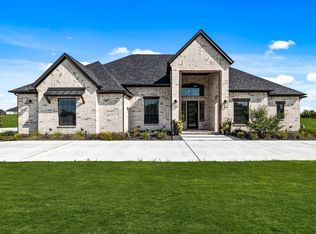
    Built-in grillOpen family roomOne-acre home siteSpacious covered patioLarge bedrooms

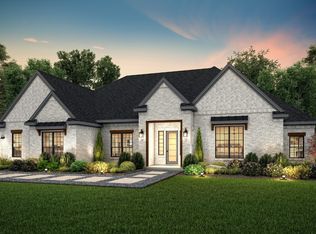
    The luxurious details and functional layout of this new construction home combine to create the home of your dreams. Located on a sprawling, one-acre home site, this stunning home offers an abundance of entertaining areas from the majestic, open family room to the media room or the spacious covered patio with a built-in grill. Designed with a meticulous attention to detail, this home comes complete with exquisite included upgrades, large bedrooms, lush front yard landscaping and one-of-a-kind, breathtaking views.

    This property is off market, which means it's not currently listed for sale or rent on Zillow. This may be different from what's available on other websites or public sources.

    Zillow last checked:

    Listing updated:

    Listed by:

    Mona Hill 0226524 281-362-8998,

    LGI Homes 281-362-8998

    Bought with:

    Amanda Grantham

    RE/MAX Four Corners

    Source: NTREIS,MLS#: 20243020

    Facts & features

    Interior

    Bedrooms & bathrooms
    • Bedrooms: 4
    • Bathrooms: 4
    • Full bathrooms: 3
    • 1/2 bathrooms: 1
    Primary bedroom
    • Features: Closet Cabinetry, En Suite Bathroom
    • Level: First
    • Dimensions: 16 x 17
    Bedroom
    • Features: Walk-In Closet(s)
    • Level: First
    • Dimensions: 12 x 14
    Bedroom
    • Level: First
    • Dimensions: 11 x 14
    Bedroom
    • Level: First
    • Dimensions: 11 x 14
    Primary bathroom
    • Features: Built-in Features, Closet Cabinetry, Dual Sinks, En Suite Bathroom, Hollywood Bath, Separate Shower
    • Level: First
    • Dimensions: 13 x 14
    Bathroom
    • Level: First
    • Dimensions: 8 x 7
    Bathroom
    • Level: First
    • Dimensions: 5 x 14
    Breakfast room nook
    • Level: First
    • Dimensions: 10 x 15
    Dining room
    • Level: First
    • Dimensions: 14 x 15
    Half bath
    • Level: First
    • Dimensions: 8 x 3
    Kitchen
    • Features: Breakfast Bar, Built-in Features, Butler's Pantry, Eat-in Kitchen, Kitchen Island, Pot Filler, Walk-In Pantry
    • Level: First
    • Dimensions: 18 x 15
    Living room
    • Features: Fireplace
    • Level: First
    • Dimensions: 24 x 18
    Media room
    • Level: First
    • Dimensions: 20 x 19
    Office
    • Level: First
    • Dimensions: 14 x 14
    Utility room
    • Level: First
    • Dimensions: 8 x 7
    Heating
    • Central, Electric, Fireplace(s)
    Cooling
    • Central Air, Ceiling Fan(s), Electric
    Appliances
    • Included: Double Oven, Dishwasher, Gas Cooktop, Disposal, Microwave, Refrigerator, Wine Cooler
    Features
    • Built-in Features, Chandelier, Decorative/Designer Lighting Fixtures, Double Vanity, Eat-in Kitchen, Kitchen Island, Open Floorplan, Natural Woodwork, Walk-In Closet(s), Wired for Sound
    • Flooring: Carpet, Ceramic Tile, Hardwood
    • Has basement: No
    • Number of fireplaces: 1
    • Fireplace features: Family Room
    Interior area
    • Total interior livable area: 3,804 sqft

    Property

    Parking
    • Total spaces: 3
    • Parking features: Garage, Garage Door Opener, Garage Faces Side
    • Attached garage spaces: 3
    Features
    • Levels: One
    • Stories: 1
    • Patio & porch: Covered
    • Exterior features: Built-in Barbecue, Barbecue, Outdoor Kitchen
    • Pool features: None
    Lot
    • Size: 1 Acres
    Details
    • Parcel number: R1142600A02201

    Construction

    Type & style
    • Home type: SingleFamily
    • Architectural style: Detached
    • Property subtype: Single Family Residence
    Materials
    • Brick
    • Foundation: Slab
    • Roof: Composition
    Condition
    • New construction: Yes
    • Year built: 2022

    Utilities & green energy

    • Sewer: Aerobic Septic
    • Water: Community/Coop, Public
    • Utilities for property: Electricity Available, Propane, Septic Available, Water Available

    Community & HOA

    Community
    • Features: Sidewalks
    • Subdivision: Van Buren Estates
    HOA
    • Has HOA: Yes
    • Services included: Association Management
    • HOA fee: $500 annually
    • HOA name: Legacy Southwest
    • HOA phone: 214-705-1615
    Location
    • Region: Celina

    Financial & listing details

    • Price per square foot: $269/sqft
    • Tax assessed value: $963,874
    • Annual tax amount: $13,424
    • Date on market: 1/20/2023
    • Electric utility on property: Yes

    Price history

    DateEventPrice
    6/30/2023Sold--
    Source: NTREIS #20243020 Report a problem
    1/20/2023Pending sale$904,900$238/sqft
    Source: NTREIS #20243020 Report a problem
    1/20/2023Listed for sale$904,900$238/sqft
    Source: NTREIS #20243020 Report a problem

    Public tax history

    YearProperty taxesTax assessment
    2025$13,424 -5.1%$963,874 +3.6%
    2024$14,149 +375.4%$930,700 +437.2%
    2023$2,977 +37%$173,250 +46.8%
    2022$2,173 +39.2%$118,000 +45.2%
    2021$1,561 +1.4%$81,270 +10.2%
    2020$1,540 -13.9%$73,750 -13.3%
    2019$1,790 +61.8%$85,050 +70.1%
    2018$1,106 $50,000
    Find assessor info on the county website

    Neighborhood: 75009

    Nearby schools

    GreatSchools rating
    Schools provided by the listing agent
    • Elementary: Naomi Press
    • Middle: Johnson
    • High: Mckinney
    • District: McKinney ISD

    Source: NTREIS. This data may not be complete. We recommend contacting the local school district to confirm school assignments for this home.

    Get a cash offer in 3 minutes
    Find out how much your home could sell for in as little as 3 minutes with a no-obligation cash offer.
    Estimated market value
    $1,022,100
    Get a cash offer in 3 minutes
    Find out how much your home could sell for in as little as 3 minutes with a no-obligation cash offer.
    Estimated market value
    $1,022,100