**New Photos** Move-in ready townhome in this sought after complex! This lovely 3 bed/2.5 bath, 2 level unit has hardwood floors throughout the first floor and tile in the baths. The cabinet packed kitchen with stainless steel appliances has room for everything! The dining room is open to the large, vaulted living room with 2 skylights and slider to the private deck overlooking a wooded backyard. A marble enclosed gas fireplace invites you to sit awhile and relax with your favorite beverage. Completing the first floor is a 1/2 bath and laundry. The second floor are two large bedrooms, another full bath, a large walk-in closet and an open area mezzanine overlooking the living room and can be used as an office space or play area. Recent updates are two high-end ceiling fans, a chair height toilet and recent paint. The large basement is waiting for your ideas to finish, and all the outer walls have been insulated so you can use it in the winter for indoor play. Welcome Home!
Sold for $400,000
$400,000
122 Carrington Ln, Uxbridge, MA 01569
3beds
1,890sqft
Condominium, Townhouse
Built in 2006
-- sqft lot
$476,900 Zestimate®
$212/sqft
$3,155 Estimated rent
Home value
$476,900
$453,000 - $501,000
$3,155/mo
Zestimate® history
Owner options
List your home for rent
$3,155/mo
Rent Zestimate®
Find your next renter with Zillow Rental Manager. Plus, with online applications, you can quickly screen prospective tenants – for free.
$3,155/mo
Rent Zestimate®
Refinance and save
$2,569/mo
Est. payment
Refinancing to a lower rate could help reduce your monthly payments and save thousands over the life of the loan.
$2,569/mo
Est. payment
Explore your selling options
Work with a Zillow partner agent
Leverage their expertise and Zillow's premium Showcase listings to get your home seen by more buyers.
Get startedList with your own agent
Get your home in front of millions of buyers by listing it on Zillow.
Learn how to do itSell it yourself
Take full control of how buyers see your home on Zillow by listing For Sale by Owner (FSBO).
List your homeWhat's special
Zillow last checked:
Listing updated:
Listed by:
Sue Beaudet 508-688-4580,
eXp Realty 888-854-7493
Bought with:
Robyn and Sean Sold My House Team
Suburban Lifestyle Real Estate
Source: MLS PIN,MLS#: 73152450
Facts & features
Interior
Bedrooms & bathrooms
- Bedrooms: 3
- Bathrooms: 3
- Full bathrooms: 2
- 1/2 bathrooms: 1
Primary bedroom
- Features: Bathroom - Full, Ceiling Fan(s), Walk-In Closet(s), Flooring - Wall to Wall Carpet
- Level: First
Bedroom 2
- Features: Closet, Flooring - Wall to Wall Carpet
- Level: Second
Bedroom 3
- Features: Closet, Flooring - Wall to Wall Carpet
- Level: Second
Primary bathroom
- Features: Yes
Bathroom 1
- Features: Bathroom - Full, Bathroom - Double Vanity/Sink, Closet - Linen, Flooring - Stone/Ceramic Tile
- Level: First
Bathroom 2
- Features: Bathroom - Full, Flooring - Stone/Ceramic Tile
- Level: Second
Bathroom 3
- Features: Bathroom - Half
- Level: First
Dining room
- Features: Flooring - Hardwood
- Level: First
Kitchen
- Features: Flooring - Hardwood, Recessed Lighting, Stainless Steel Appliances
- Level: First
Living room
- Features: Ceiling Fan(s), Vaulted Ceiling(s), Flooring - Hardwood, Cable Hookup, High Speed Internet Hookup, Slider
- Level: First
Heating
- Forced Air, Natural Gas
Cooling
- Central Air
Appliances
- Included: Range, Dishwasher, Disposal, Microwave, Refrigerator, Washer, Dryer, Plumbed For Ice Maker
- Laundry: First Floor, In Unit, Electric Dryer Hookup, Washer Hookup
Features
- Internet Available - Broadband
- Flooring: Wood, Tile, Carpet
- Doors: Insulated Doors
- Windows: Insulated Windows
- Has basement: Yes
- Number of fireplaces: 1
Interior area
- Total structure area: 1,890
- Total interior livable area: 1,890 sqft
Property
Parking
- Total spaces: 4
- Parking features: Attached, Garage Door Opener, Storage, Insulated, Off Street
- Attached garage spaces: 1
- Uncovered spaces: 3
Features
- Patio & porch: Deck - Wood
- Exterior features: Deck - Wood
Details
- Parcel number: M:012.A B:0688 L:0018.0,4512132
- Zoning: RES
Construction
Type & style
- Home type: Townhouse
- Property subtype: Condominium, Townhouse
Materials
- Frame
- Roof: Shingle
Condition
- Year built: 2006
Utilities & green energy
- Electric: Circuit Breakers
- Sewer: Public Sewer
- Water: Public
- Utilities for property: for Gas Range, for Electric Dryer, Washer Hookup, Icemaker Connection
Green energy
- Energy efficient items: Thermostat
Community & HOA
HOA
- Services included: Insurance, Maintenance Structure, Road Maintenance, Maintenance Grounds, Snow Removal, Trash, Reserve Funds
- HOA fee: $400 monthly
Location
- Region: Uxbridge
Financial & listing details
- Price per square foot: $212/sqft
- Tax assessed value: $327,400
- Annual tax amount: $4,567
- Date on market: 12/24/2025
Price history
| Date | Event | Price |
|---|---|---|
| 10/16/2023 | Sold | $400,000+0%$212/sqft |
Source: MLS PIN #73152450 Report a problem | ||
| 9/12/2023 | Contingent | $399,900$212/sqft |
Source: MLS PIN #73152450 Report a problem | ||
| 8/25/2023 | Listed for sale | $399,900+24.2%$212/sqft |
Source: MLS PIN #73152450 Report a problem | ||
| 9/10/2020 | Sold | $322,000+19.9%$170/sqft |
Source: Public Record Report a problem | ||
| 7/12/2016 | Sold | $268,500-2.3%$142/sqft |
Source: Public Record Report a problem | ||
| 4/26/2016 | Price change | $274,900-3.5%$145/sqft |
Source: Blackstone Valley Realty #71974947 Report a problem | ||
| 4/15/2016 | Price change | $284,900-1.7%$151/sqft |
Source: Blackstone Valley Realty #71974947 Report a problem | ||
| 3/19/2016 | Listed for sale | $289,900-12.1%$153/sqft |
Source: Blackstone Valley Realty #71974947 Report a problem | ||
| 5/3/2007 | Sold | $329,900$175/sqft |
Source: Public Record Report a problem | ||
Public tax history
| Year | Property taxes | Tax assessment |
|---|---|---|
| 2025 | $5,505 +1% | $419,900 -0.5% |
| 2024 | $5,450 +19.3% | $421,800 +28.8% |
| 2023 | $4,567 -2.6% | $327,400 +5.8% |
| 2022 | $4,691 +4.6% | $309,400 +9.1% |
| 2021 | $4,485 -4.9% | $283,500 +0.6% |
| 2020 | $4,717 +6.6% | $281,800 +10.5% |
| 2019 | $4,426 +1.1% | $255,100 |
| 2018 | $4,380 -2.3% | $255,100 -3.5% |
| 2017 | $4,483 +0.7% | $264,300 +4.3% |
| 2016 | $4,450 +12.8% | $253,300 +11.7% |
| 2015 | $3,946 -5% | $226,800 -5.5% |
| 2014 | $4,154 -8.7% | $240,000 -14.1% |
| 2013 | $4,550 +1.5% | $279,500 -5.8% |
| 2012 | $4,482 +10.1% | $296,800 |
| 2011 | $4,072 +3.9% | $296,800 -5% |
| 2010 | $3,919 +5.3% | $312,300 -3.2% |
| 2009 | $3,721 +6.7% | $322,700 -3.1% |
| 2008 | $3,488 +106.4% | $333,100 +102.4% |
| 2007 | $1,690 +7581.8% | $164,600 +8130% |
| 2006 | $22 | $2,000 |
Find assessor info on the county website
Neighborhood: 01569
Nearby homes
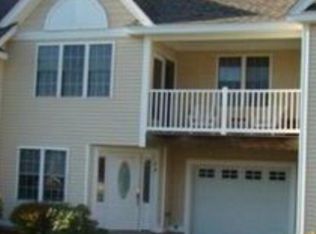
- $476,2004 bd3 ba1.6k sqft74 Carrington Ln, Uxbridge, MA 01569Off Market
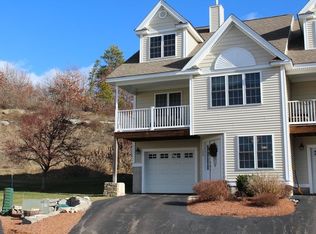
- $486,7003 bd4 ba2.1k sqft104 Carrington Ln, Uxbridge, MA 01569Off Market
- $485,0003 bd2 ba1.9k sqft15 Carrington Ln, Uxbridge, MA 01569Sold
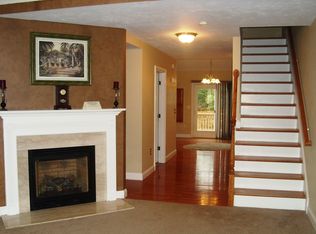
- $457,9003 bd4 ba2k sqft70 Carrington Ln, Uxbridge, MA 01569Off Market
- $456,4003 bd4 ba1.6k sqft108 Carrington Ln UNIT 108, Uxbridge, MA 01569Off Market
- $481,5003 bd3 ba1.9k sqft17 Carrington Ln, Uxbridge, MA 01569Off Market
- $527,1003 bd3 ba2.7k sqft79 Carrington Ln, Uxbridge, MA 01569Off Market
- $435,0003 bd4 ba1.9k sqft114 Carrington Ln, Uxbridge, MA 01569Sold
- $471,6003 bd4 ba2.1k sqft60 Carrington Ln, Uxbridge, MA 01569Off Market
Nearby schools
GreatSchools rating
- 6/10Whitin Intermediate SchoolGrades: 4-7Distance: 0.6 mi
- 4/10Uxbridge High SchoolGrades: 8-12Distance: 3.2 mi
- 5/10Taft Early Learning CenterGrades: PK-3Distance: 0.9 mi
Schools provided by the listing agent
- High: Uxbridge
Source: MLS PIN. This data may not be complete. We recommend contacting the local school district to confirm school assignments for this home.
Get a cash offer in 3 minutes
Find out how much your home could sell for in as little as 3 minutes with a no-obligation cash offer.
Estimated market value
$476,900
Get a cash offer in 3 minutes
Find out how much your home could sell for in as little as 3 minutes with a no-obligation cash offer.
Estimated market value
$476,900
- Massachusetts
- Worcester County
- Uxbridge
- 01569
- 122 Carrington Ln
Nearby cities
Nearby zip codes
Other Uxbridge Topics
