You will immediately be impressed when entering this meticulously maintained, upgraded, ranch style townhome home in the popular, convenient, and sought-after Traditions of America at Silver Spring community! Enjoy an open floorplan with vaulted ceilings and hardwood floors throughout most of the home. The inviting foyer, with hardwood floors and wainscoting, looks into an attractive formal dining room to the right. Adjacent to the dining room is the large, handsome Great room with vaulted ceilings, a beautiful, resurfaced gas fireplace and decorative mantel and stunning floors that opens to a delightful "super-size" sunroom with loads of windows and a door that leads to an inviting, screened porch for summer enjoyment! There is an attractive eat-in kitchen with gorgeous cherry cupboards, stainless steel appliances, quartz countertops and a stylish backsplash. Conveniently located next to the kitchen, is a nice sized laundry room with a utility sink and a storage closet which could also be used as a pantry. The large, primary bedroom with its extra-large walk-in closet boasts a beautiful ensuite bath with double vanity. The second bedroom, with second bath access, is located close by. From the two-car garage, there is a staircase to the second level that leads to a huge attic space, great for year around storage. Enjoy the comforts and efficiency of Natural gas heat, hot water and gas cooking. Residents of Traditions of America enjoy regular lawn maintenance and snow removal as well as indoor and outdoor pools, tennis and pickle ball courts, a nice clubhouse with media room and library, a putting green, a bocce court, a fitness center, and an outdoor patio with firepit, all great for staying active! There are also walking trails to enjoy and scheduled activities galore! When buying into this community you are not only purchasing a lovely home, but you are also engaging a wonderful lifestyle! Come see for yourself the value of this beautiful home today, but hurry, because at this price it won't last!
Sold for $404,500
$404,500
122 Congress Dr, Mechanicsburg, PA 17050
2beds
1,778sqft
Townhouse
Built in 2010
-- sqft lot
$429,200 Zestimate®
$228/sqft
$1,980 Estimated rent
Home value
$429,200
$408,000 - $451,000
$1,980/mo
Zestimate® history
Owner options
List your home for rent
$1,980/mo
Rent Zestimate®
Find your next renter with Zillow Rental Manager. Plus, with online applications, you can quickly screen prospective tenants – for free.
$1,980/mo
Rent Zestimate®
Refinance and save
$2,575/mo
Est. payment
Refinancing to a lower rate could help reduce your monthly payments and save thousands over the life of the loan.
$2,575/mo
Est. payment
Explore your selling options
Work with a Zillow partner agent
Leverage their expertise and Zillow's premium Showcase listings to get your home seen by more buyers.
Get startedList with your own agent
Get your home in front of millions of buyers by listing it on Zillow.
Learn how to do itSell it yourself
Take full control of how buyers see your home on Zillow by listing For Sale by Owner (FSBO).
List your homeWhat's special
Storage closetUtility sinkOutdoor poolsHot waterPrimary bedroomHuge attic spaceNice clubhouse
Zillow last checked:
Listing updated:
Listed by:
JIM HOLTZMAN 717-512-0420,
Howard Hanna Company-Harrisburg
Bought with:
BROOKS R. WATTS, AB069037
RE/MAX 1st Advantage
Source: Bright MLS,MLS#: PACB2030240
Facts & features
Interior
Bedrooms & bathrooms
- Bedrooms: 2
- Bathrooms: 2
- Full bathrooms: 2
- Main level bathrooms: 2
- Main level bedrooms: 2
Rooms
- Room types: Dining Room, Primary Bedroom, Bedroom 2, Kitchen, Foyer, Sun/Florida Room, Great Room, Laundry, Attic
Basement
- Area: 0
Heating
- Forced Air, Natural Gas
Cooling
- Central Air, Electric
Appliances
- Included: Dishwasher, Disposal, Dryer, Oven/Range - Gas, Refrigerator, Washer, Water Conditioner - Owned, Gas Water Heater
- Laundry: Main Level, Laundry Room
Features
- Attic, Crown Molding, Eat-in Kitchen, Kitchen Island, Primary Bath(s), Recessed Lighting, Open Floorplan, Entry Level Bedroom, Formal/Separate Dining Room
- Flooring: Hardwood, Other, Wood
- Has basement: No
- Number of fireplaces: 1
- Fireplace features: Gas/Propane
Interior area
- Total structure area: 1,778
- Total interior livable area: 1,778 sqft
- Finished area above ground: 1,778
- Finished area below ground: 0
Property
Parking
- Total spaces: 2
- Parking features: Garage Faces Front, Attached
- Attached garage spaces: 2
Accessibility
- Accessibility features: None
Features
- Levels: One
- Stories: 1
- Patio & porch: Screened
- Pool features: Community
Details
- Additional structures: Above Grade, Below Grade
- Parcel number: 38230571001U201
- Zoning: RESIDENTIAL
- Special conditions: Standard
Construction
Type & style
- Home type: Townhouse
- Architectural style: Ranch/Rambler
- Property subtype: Townhouse
Materials
- Vinyl Siding
- Foundation: Slab
- Roof: Architectural Shingle
Condition
- New construction: No
- Year built: 2010
Utilities & green energy
- Electric: 200+ Amp Service
- Sewer: Public Sewer
- Water: Public
Community & HOA
Community
- Security: Fire Sprinkler System
- Condo and coop fee: $325 monthly
- Senior community: Yes
- Subdivision: Traditions Of America
HOA
- Has HOA: No
- Amenities included: Clubhouse, Indoor Pool, Pool, Recreation Facilities
- Services included: Maintenance Grounds, Snow Removal, Recreation Facility, Other
Location
- Region: Mechanicsburg
- Municipality: SILVER SPRING TWP
Financial & listing details
- Price per square foot: $228/sqft
- Tax assessed value: $329,700
- Annual tax amount: $4,946
- Date on market: 5/3/2024
- Listing agreement: Exclusive Right To Sell
- Listing terms: Cash,Conventional
- Ownership: Condominium
Price history
| Date | Event | Price |
|---|---|---|
| 6/14/2024 | Sold | $404,500+2.4%$228/sqft |
Source:  Bright MLS #PACB2030240 Report a problem Bright MLS #PACB2030240 Report a problem | ||
| 5/7/2024 | Pending sale | $395,000$222/sqft |
Source: Bright MLS #PACB2030240 Report a problem | ||
| 5/3/2024 | Listed for sale | $395,000+17.9%$222/sqft |
Source: Bright MLS #PACB2030240 Report a problem | ||
| 12/1/2010 | Sold | $334,948$188/sqft |
Source: Public Record Report a problem | ||
Public tax history
| Year | Property taxes | Tax assessment |
|---|---|---|
| 2025 | $5,314 +7.4% | $329,700 |
| 2024 | $4,946 +3.1% | $329,700 |
| 2023 | $4,799 +2.5% | $329,700 |
| 2022 | $4,681 | $329,700 |
| 2021 | $4,681 +4.1% | $329,700 |
| 2020 | $4,495 +271.9% | $329,700 |
| 2019 | $1,209 -72.2% | $329,700 |
| 2018 | $4,346 | $329,700 |
| 2017 | -- | $329,700 |
| 2016 | -- | $329,700 |
| 2015 | -- | $329,700 |
| 2014 | -- | $329,700 |
| 2013 | -- | $329,700 |
| 2012 | -- | $329,700 |
| 2011 | -- | $329,700 |
Find assessor info on the county website
Neighborhood: 17050
Nearby homes
- $367,3002 bd2 ba1.6k sqft124 Congress Dr, Mechanicsburg, PA 17050Off Market
- $399,5002 bd2 ba1.8k sqft126 Congress Dr, Mechanicsburg, PA 17050For Sale
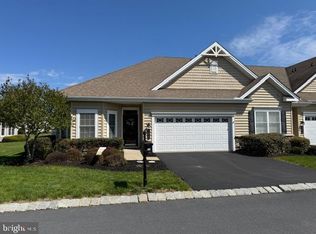
- $437,1003 bd3 ba2.2k sqft120 Congress Dr, Mechanicsburg, PA 17050Off Market
- $521,8003 bd3 ba2.4k sqft76 Presidents Dr, Mechanicsburg, PA 17050Off Market
- $474,6002 bd2 ba2.2k sqft128 Congress Dr, Mechanicsburg, PA 17050Off Market
- $498,6003 bd3 ba2.3k sqft78 Presidents Dr, Mechanicsburg, PA 17050Off Market
- $532,1003 bd3 ba2.3k sqft74 Presidents Dr, Mechanicsburg, PA 17050Off Market
- $516,8003 bd3 ba2.4k sqft125 Congress Dr, Mechanicsburg, PA 17050Off Market
Nearby schools
GreatSchools rating
- 6/10Monroe El SchoolGrades: K-5Distance: 3.5 mi
- 10/10Eagle View Middle SchoolGrades: 6-8Distance: 2 mi
- 10/10Cumberland Valley High SchoolGrades: 9-12Distance: 2 mi
Schools provided by the listing agent
- High: Cumberland Valley
- District: Cumberland Valley
Source: Bright MLS. This data may not be complete. We recommend contacting the local school district to confirm school assignments for this home.


Get pre-qualified for a loan
At Zillow Home Loans, we can pre-qualify you in as little as 5 minutes with no impact to your credit score.An equal housing lender. NMLS #10287.
Sell for more on Zillow
Get a Zillow Showcase℠ listing at no additional cost and you could sell for .
$429,200
2% more
+$8,584
With Zillow Showcase(estimated)
$437,784
- Pennsylvania
- Cumberland County
- Mechanicsburg
- 17050
- 122 Congress Dr
Nearby cities
Nearby zip codes
Other Mechanicsburg Topics
