Welcome to the highly desirable Traditions of America at Silver Spring! This Jackson single-story end-unit condo offers comfortable, low-maintenance living with a bright and open layout. The home features 2 Bedrooms and 2 Bathrooms, along with an additional flex space that can easily serve as a home office, den, or craft room. The spacious living room showcases a cozy gas fireplace, creating a warm and inviting atmosphere. Bedrooms are finished with comfortable carpeting for added comfort. Primary Bedroom has two walk-in closets and primary bath with double sinks and a large handicap accessible shower. The kitchen includes a breakfast bar and table space, providing plenty of room for everyday dining or casual entertaining. Enjoy relaxing outdoors in the screened-in porch with finished concrete flooring, plus an additional patio perfect for grilling or enjoying fresh air. Additional highlights include a 2-car garage and convenient single-story living. Residents enjoy resort-style amenities at the community clubhouse, including indoor and outdoor pools, pickleball courts, billiards, walking paths, and a wide variety of clubs and activities designed for an active lifestyle
Under contract
Price cut: $10.4K (7/6)
$399,500
126 Congress Dr, Mechanicsburg, PA 17050
2beds
1,894sqft
Condominium
Built in 2010
-- sqft lot
$-- Zestimate®
$211/sqft
$375/mo HOA
What's special
Large handicap accessible showerAdditional flex spaceBright and open layoutCozy gas fireplace
- 164 days |
- 51 |
- 0 |
Zillow last checked:
Listing updated:
Listed by:
PAULA HUNT ZIZZI 717-701-2703,
Iron Valley Real Estate of Central PA (717) 344-5950
Source: Bright MLS,MLS#: PACB2051542
Facts & features
Interior
Bedrooms & bathrooms
- Bedrooms: 2
- Bathrooms: 2
- Full bathrooms: 2
- Main level bathrooms: 2
- Main level bedrooms: 2
Rooms
- Room types: Storage Room
Storage room
- Level: Upper
Heating
- Forced Air, Natural Gas
Cooling
- Central Air, Electric
Appliances
- Included: Gas Water Heater
- Laundry: Main Level
Features
- Bathroom - Walk-In Shower, Breakfast Area, Ceiling Fan(s), Chair Railings, Entry Level Bedroom, Family Room Off Kitchen, Open Floorplan, Formal/Separate Dining Room, Kitchen Island, Kitchen - Table Space, Primary Bath(s), Recessed Lighting, Walk-In Closet(s)
- Flooring: Carpet, Wood
- Has basement: No
- Number of fireplaces: 1
- Fireplace features: Gas/Propane, Mantel(s)
Interior area
- Total structure area: 1,894
- Total interior livable area: 1,894 sqft
- Finished area above ground: 1,894
- Finished area below ground: 0
Property
Parking
- Total spaces: 2
- Parking features: Garage Faces Front, Driveway, Attached
- Attached garage spaces: 2
- Has uncovered spaces: Yes
Accessibility
- Accessibility features: Doors - Lever Handle(s), Accessible Entrance, Low Pile Carpeting
Features
- Levels: One
- Stories: 1
- Pool features: Community
Details
- Additional structures: Above Grade, Below Grade
- Parcel number: 38230571001U203
- Zoning: RESIDENTIAL
- Zoning description: Residential 107 Condominium (Fee simple)
- Special conditions: Standard
Construction
Type & style
- Home type: Condo
- Architectural style: Ranch/Rambler
- Property subtype: Condominium
- Attached to another structure: Yes
Materials
- Vinyl Siding
- Foundation: Passive Radon Mitigation, Slab
Condition
- New construction: No
- Year built: 2010
Utilities & green energy
- Sewer: Public Sewer
- Water: Public
Community & HOA
Community
- Condo and coop fee: $375 monthly
- Senior community: Yes
- Subdivision: Traditions Of America At Silver Spring
HOA
- Has HOA: No
- Amenities included: Billiard Room, Clubhouse, Common Grounds, Concierge, Elevator(s), Fitness Center, Jogging Path, Library, Party Room, Indoor Pool, Pool, Putting Green, Sauna, Tennis Court(s)
- Services included: Common Area Maintenance, Maintenance Structure, Lawn Care Front, Lawn Care Rear, Lawn Care Side, Maintenance Grounds, Management, Pool(s), Recreation Facility, Reserve Funds, Road Maintenance, Sauna, Snow Removal
- HOA name: Toa At Silver Spring
Location
- Region: Mechanicsburg
- Municipality: SILVER SPRING TWP
Financial & listing details
- Price per square foot: $211/sqft
- Tax assessed value: $315,700
- Annual tax amount: $5,238
- Date on market: 3/14/2026
- Listing agreement: Exclusive Right To Sell
- Listing terms: Cash,Conventional,VA Loan
- Ownership: Condominium
Estimated market value
Not available
Estimated sales range
Not available
Not available
Price history
| Date | Event | Price |
|---|---|---|
| 7/12/2026 | Contingent | $399,500$211/sqft |
Source:  Bright MLS #PACB2051542 Report a problem Bright MLS #PACB2051542 Report a problem | ||
| 7/6/2026 | Price change | $399,500-2.5%$211/sqft |
Source: Bright MLS #PACB2051542 Report a problem | ||
| 6/12/2026 | Price change | $409,900-1.2%$216/sqft |
Source: Bright MLS #PACB2051542 Report a problem | ||
| 5/6/2026 | Price change | $414,900-2.4%$219/sqft |
Source: Bright MLS #PACB2051542 Report a problem | ||
| 4/2/2026 | Price change | $424,900-2.3%$224/sqft |
Source: Bright MLS #PACB2051542 Report a problem | ||
| 3/14/2026 | Listed for sale | $434,900+37%$230/sqft |
Source: Bright MLS #PACB2051542 Report a problem | ||
| 12/21/2010 | Sold | $317,376$168/sqft |
Source: Agent Provided Report a problem | ||
Public tax history
| Year | Property taxes | Tax assessment |
|---|---|---|
| 2025 | $5,088 +7.4% | $315,700 |
| 2024 | $4,736 +3.1% | $315,700 |
| 2023 | $4,595 +2.5% | $315,700 |
| 2022 | $4,482 | $315,700 |
| 2021 | $4,482 +4.1% | $315,700 |
| 2020 | $4,304 +271.9% | $315,700 |
| 2019 | $1,157 -72.2% | $315,700 |
| 2018 | $4,161 | $315,700 |
| 2017 | -- | $315,700 |
| 2016 | -- | $315,700 |
| 2015 | -- | $315,700 |
| 2014 | -- | $315,700 |
| 2013 | -- | $315,700 |
| 2012 | -- | $315,700 |
| 2011 | -- | $315,700 |
Find assessor info on the county website
Monthly payment
Est. payment
Payment breakdown
Explore the cost of this home by adjusting the details. Changes won't be saved.Climate risks
Neighborhood: 17050
Nearby schools
GreatSchools rating
- 6/10Monroe El SchoolGrades: K-5Distance: 3.5 mi
- 10/10Eagle View Middle SchoolGrades: 6-8Distance: 1.9 mi
- 10/10Cumberland Valley High SchoolGrades: 9-12Distance: 1.9 mi
Schools provided by the listing agent
- Elementary: Monroe
- Middle: Eagle View
- High: Cumberland Valley
- District: Cumberland Valley
Source: Bright MLS. This data may not be complete. We recommend contacting the local school district to confirm school assignments for this home.
- $367,6002 bd2 ba1.6k sqft124 Congress Dr, Mechanicsburg, PA 17050Off Market
- $404,5002 bd2 ba1.7k sqft122 Congress Dr, Mechanicsburg, PA 17050Sold
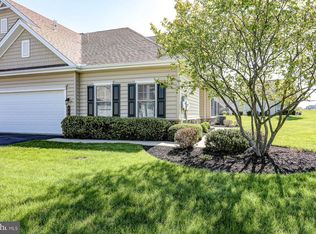
- $475,8002 bd2 ba2.2k sqft128 Congress Dr, Mechanicsburg, PA 17050Off Market
- $370,0002 bd2 ba1.8k sqft130 Congress Dr, Mechanicsburg, PA 17050Sold
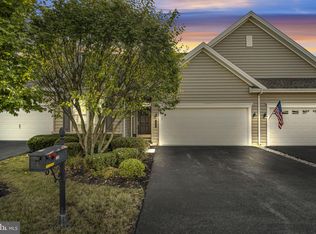
- $531,5003 bd3 ba2.3k sqft74 Presidents Dr, Mechanicsburg, PA 17050Off Market
- $428,4003 bd3 ba2.2k sqft132 Congress Dr, Mechanicsburg, PA 17050Off Market
- $524,0003 bd3 ba2.4k sqft76 Presidents Dr, Mechanicsburg, PA 17050Off Market
- $406,9003 bd3 ba2k sqft127 Congress Dr, Mechanicsburg, PA 17050Off Market
A local agent can set up tours, give advice and negotiate with sellers.
A local lender can help you make sure your offer is ready when you are.
Similar homes
- $409,9002 bd2 ba1.8k sqft646 Republic Way, Mechanicsburg, PA 17050For Sale

 MLS ID #PACB2054250, ERIKA RUTT-AKENS, Coldwell Banker Realty. Bright MLS
 - $429,9003 bd3 ba2k sqftNone Available, Mechanicsburg, PA 17050For Sale
 MLS ID #PACB2052356, PAULA HUNT ZIZZI, Iron Valley Real Estate of Central PA. Bright MLS
 - $559,9002 bd2 ba2.4k sqft280 Founders Way, Mechanicsburg, PA 17050For Sale
 MLS ID #PACB2057036, PAULA HUNT ZIZZI, Iron Valley Real Estate of Central PA. Bright MLS
 - $549,9002 bd2 ba2.1k sqft427 General Dr, Mechanicsburg, PA 17050For Sale
 MLS ID #PACB2057350, PAULA HUNT ZIZZI, Iron Valley Real Estate of Central PA. Bright MLS
 - $350,0002 bd2 ba1.3k sqft63 Keswick Dr, Mechanicsburg, PA 17050For SaleMLS ID #PACB2056888, PATT BOYER, Berkshire Hathaway HomeServices Homesale Realty. Bright MLS
- $379,9003 bd2 ba1.8k sqft103 Pin Oak Ct, Mechanicsburg, PA 17050For SaleMLS ID #PACB2053118, Bho Kadariya, Iron Valley Real Estate of Central PA. Bright MLS
- $584,9003 bd2 ba2.3k sqft221 Loyal Dr, Mechanicsburg, PA 17050For SaleMLS ID #PACB2055742, PAULA HUNT ZIZZI, Iron Valley Real Estate of Central PA. Bright MLS
- $359,9003 bd3 ba2.1k sqft6360 Galleon Dr, Mechanicsburg, PA 17050For SaleMLS ID #PACB2057490, NATASHA ADLER, Berkshire Hathaway HomeServices Homesale Realty. Bright MLS
- $478,0003 bd3 ba2.4k sqft425 Carmella Dr, Mechanicsburg, PA 17050For SaleMLS ID #PACB2055756, JIM BEDORF, Coldwell Banker Realty. Bright MLS
- $349,9002 bd3 ba2k sqft49 Devonshire Sq, Mechanicsburg, PA 17050For SaleMLS ID #PACB2057040, Amanda Scholly, Inch & Co. Real Estate, LLC. Bright MLS
- $420,0003 bd2 ba1.9k sqft5 Baird Ct, Carlisle, PA 17013For SaleMLS ID #PACB2057442, Deb Bangs, Century 21 Realty Services. Bright MLS
- $447,0003 bd2 ba2.3k sqft2160 Merrimac Ave, Mechanicsburg, PA 17055For SaleMLS ID #PACB2055110, AUDREY Wentling, Coldwell Banker Realty. Bright MLS
- $385,0003 bd3 ba2.2k sqft732 Gladstone Ct, Mechanicsburg, PA 17055For SaleMLS ID #PACB2056796, Delinda Harper, Coldwell Banker Realty. Bright MLS
- $349,0003 bd3 ba1.8k sqft5135 Mendenhall Dr, Mechanicsburg, PA 17050For SaleMLS ID #PACB2057440, TIM COSTELLO, RE/MAX 1st Advantage. Bright MLS
- $339,9003 bd3 ba2.1k sqft6347 Mercury Dr, Mechanicsburg, PA 17050For SaleMLS ID #PACB2055102, SAM DONAHUE, Sites Realty, Inc.. Bright MLS
- $398,9002 bd2 ba1.5k sqft766 Aurora Dr, Mechanicsburg, PA 17055For SaleMLS ID #PACB2057242, MEGAN CALLAHAN, Coldwell Banker Realty. Bright MLS
- $379,0003 bd3 ba2k sqft3229 Haley Way, Mechanicsburg, PA 17055For SaleMLS ID #PACB2057436, ATREIA SINDIRI, Cavalry Realty LLC. Bright MLS
- $375,0003 bd3 ba2.8k sqft1814 Vista Dr, Mechanicsburg, PA 17055For SaleMLS ID #PACB2057432, JENNIFER HOLLISTER, Joy Daniels Real Estate Group, Ltd. Bright MLS
- $450,0003 bd3 ba2.2k sqft799 Barn Swallow Way, Mechanicsburg, PA 17055For SaleMLS ID #PACB2054270, JOHN LOFTUS, Iron Valley Real Estate of Central PA. Bright MLS
- $315,0003 bd3 ba2.1k sqft555 Meadow Croft Cir, Mechanicsburg, PA 17055For SaleMLS ID #PACB2057484, Jeff Schwenk, House Broker Realty LLC. Bright MLS
