Charm, space, and thoughtful updates come together in this exceptionally well-maintained home. This property offers 3 bedrooms, 2 bathrooms, nice laminate flooring throughout, a spacious living area, and an updated kitchen perfect for everyday living and entertaining. The upper level features a master suite with its own sitting room, creating the perfect retreat at the end of the day. Additional bedrooms and a full bathroom provide flexibility for guests, family, or a home office.
The partially finished walk-out basement adds valuable space and storage, along with an additional storage shed for added convenience. Enjoy the large lot with plenty of room for outdoor activities, entertaining, or simply relaxing.
Approved short Sale , all we need is your offer. Property to be sold as-is seller will make no repairs or provide occupancy. All offers to be presented on a special sales contract, provide proof of funds or pre-approval with all offers. Allow 48 hours for sellers response.
Active
Listed by: Key-West Property Partners brokered by EXP Realty, LLC • Dana M West • 314-749-3594
Price cut: $5.1K (10/15)
$139,900
122 Cunningham Ave, Saint Louis, MO 63135
3beds
1,018sqft
Single Family Residence
Built in 1937
0.32 Acres Lot
$-- Zestimate®
$137/sqft
$-- HOA
What's special
Nice laminate flooring throughout
- 59 days
- 305
- 41
Zillow last checked:
Listing updated:
Listed by:
Dana M West 314-749-3594,
Key-West Property Partners brokered by EXP Realty, LLC
Source: MARIS,MLS#: 26050882 Originating MLS: St. Louis Association of REALTORS
Originating MLS: St. Louis Association of REALTORSFacts & features
Interior
Bedrooms & bathrooms
- Bedrooms: 3
- Bathrooms: 2
- Full bathrooms: 2
- Main level bathrooms: 1
- Main level bedrooms: 1
Heating
- Forced Air
Cooling
- Central Air, Electric
Features
- Basement: Partially Finished,Walk-Out Access
- Has fireplace: No
Interior area
- Total structure area: 1,018
- Total interior livable area: 1,018 sqft
- Finished area above ground: 1,018
Property
Features
- Levels: Two
Lot
- Size: 0.32 Acres
- Features: Adjoins Wooded Area
Details
- Parcel number: 11H110778
- Special conditions: Listing As Is,Short Sale,Standard
Construction
Type & style
- Home type: SingleFamily
- Architectural style: Ranch,Traditional
- Property subtype: Single Family Residence
Materials
- Vinyl Siding
Condition
- Year built: 1937
Utilities & green energy
- Electric: Ameren
- Sewer: Public Sewer
- Water: Public
- Utilities for property: Electricity Connected, Sewer Connected
Community & HOA
Community
- Subdivision: Linden Terrace
HOA
- Has HOA: No
Location
- Region: Saint Louis
Financial & listing details
- Price per square foot: $137/sqft
- Tax assessed value: $124,400
- Annual tax amount: $1,646
- Date on market: 8/21/2026
- Cumulative days on market: 59 days
- Listing terms: Cash,Conventional,FHA,VA Loan
- Electric utility on property: Yes
Estimated market value
Not available
Estimated sales range
Not available
Not available
Price history
| Date | Event | Price |
|---|---|---|
| 10/15/2026 | Price change | $139,900-3.5%$137/sqft |
Source:  MARIS #26050882 Report a problem MARIS #26050882 Report a problem | ||
| 9/11/2026 | Price change | $145,000+0.7%$142/sqft |
Source: MARIS #26050882 Report a problem | ||
| 8/21/2026 | Listed for sale | $144,000+10.9%$141/sqft |
Source: MARIS #26050882 Report a problem | ||
| 5/19/2023 | Sold | -- |
Source: MARIS #23021824 Report a problem | ||
| 4/24/2023 | Pending sale | $129,900$128/sqft |
Source: MARIS #23021824 Report a problem | ||
| 4/21/2023 | Listed for sale | $129,900-3.8%$128/sqft |
Source: MARIS #23021824 Report a problem | ||
| 4/10/2023 | Listing removed | -- |
Source: Owner Report a problem | ||
| 4/5/2023 | Listed for sale | $135,000$133/sqft |
Source: Owner Report a problem | ||
| 7/8/2022 | Sold | -- |
Source: Public Record Report a problem | ||
| 8/24/2000 | Sold | -- |
Source: Public Record Report a problem | ||
Public tax history
| Year | Property taxes | Tax assessment |
|---|---|---|
| 2025 | $1,646 +26.5% | $23,630 +32.3% |
| 2024 | $1,301 +0.6% | $17,860 |
| 2023 | $1,294 +2.8% | $17,860 +18% |
| 2022 | $1,258 +3.3% | $15,130 |
| 2021 | $1,218 +14.1% | $15,130 +27.4% |
| 2020 | $1,067 +0.9% | $11,880 |
| 2019 | $1,058 | $11,880 +10.9% |
| 2018 | $1,058 | $10,710 |
| 2017 | $1,058 +2% | $10,710 +19.7% |
| 2016 | $1,037 +17.2% | $8,950 |
| 2015 | $885 | $8,950 -33.3% |
| 2014 | $885 -33.8% | $13,420 |
| 2013 | $1,336 | $13,420 -6.3% |
| 2012 | -- | $14,320 +7.7% |
| 2011 | -- | $13,300 -10.5% |
| 2010 | $1,137 +3.8% | $14,860 |
| 2009 | $1,096 -9.5% | $14,860 -14.3% |
| 2008 | $1,210 +8% | $17,340 |
| 2007 | $1,121 | $17,340 +20.2% |
| 2006 | $1,121 -0.4% | $14,430 |
| 2005 | $1,125 +32.4% | $14,430 +41.1% |
| 2003 | $849 +0.3% | $10,230 -0.1% |
| 2002 | $847 +31.4% | $10,240 |
| 2001 | $645 | $10,240 |
Find assessor info on the county website
Monthly payment
Est. payment
Payment breakdown
Explore the cost of this home by adjusting the details. Changes won't be saved.Climate risks
Neighborhood: 63135
Nearby schools
Schools provided by the listing agent
- Elementary: Walnut Grove Elem.
- Middle: Ferguson Middle
- High: Mccluer High
Source: MARIS. This data may not be complete. We recommend contacting the local school district to confirm school assignments for this home.
- $88,6002 bd1 ba768 sqft126 Cunningham Ave, Saint Louis, MO 63135Off Market
- $129,7004 bd2 ba1.4k sqft120 Cunningham Ave, Saint Louis, MO 63135Off Market
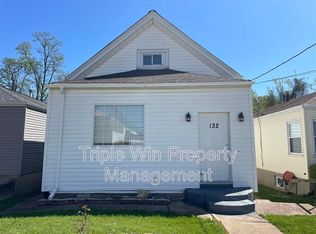
- $103,2003 bd1 ba1.4k sqft132 Cunningham Ave, Saint Louis, MO 63135Off Market
- $83,4003 bd1 ba978 sqft118 Cunningham Ave, Saint Louis, MO 63135Off Market
Similar homes
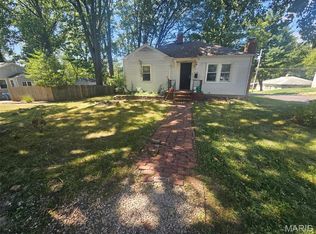
- $124,9004 bd2 ba1.2k sqft619 Millman Dr, Saint Louis, MO 63135For Sale
 MLS ID #26058119, Michelle E Woodland-Lidster, Mainstay Brokerage, LLC. MARIS
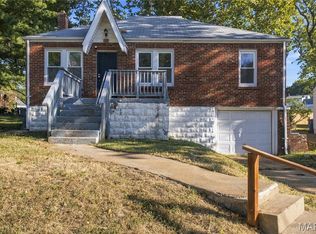
 - $124,9003 bd1 ba1k sqft45 Reasor Dr, Saint Louis, MO 63135For Sale
 MLS ID #26063592, Destiny S Minor, EXP Realty, LLC. MARIS
 - $122,9003 bd1 ba864 sqft517 Teston Dr, Saint Louis, MO 63135For Sale
 MLS ID #26032464, Geneva C Dotson, Just Wright Realty. MARIS
 - $134,9003 bd2 ba1k sqft13 Saint Margaret Ct, Florissant, MO 63031For Sale
 MLS ID #26054117, Blake W Rasmussen, Vylla Home. MARIS
 - $115,0002 bd1 ba936 sqft283 S Barat Ave, Saint Louis, MO 63135For SaleMLS ID #26050218, James E Little, JEL Realty LLC. MARIS
- $105,0002 bd2 ba875 sqft325 Royce Dr, Saint Louis, MO 63135For SaleMLS ID #26057146, Ebony C Bowden, Guru, REALTORS. MARIS
- $139,9003 bd1 ba1.3k sqft1271 Darr Dr, Saint Louis, MO 63137For SaleMLS ID #26059316, Bob Canaday, Top Real Estate Professionals, Inc.. MARIS
- $75,0003 bd1 ba1.2k sqft825 Abston Ave, Saint Louis, MO 63135For SaleMLS ID #26059961, Sandy S Bender, Sandy Bender, Real Estate. MARIS
- $89,0003 bd1 ba1k sqft506 Averill Ave, Saint Louis, MO 63135For SaleMLS ID #26055877, Jay Q Rios, Rivers Realty. MARIS
- $118,9003 bd1 ba891 sqft6023 Shillington Dr, Berkeley, MO 63134For SaleMLS ID #26060145, Josh D Killian, Avenue Real Estate Group. MARIS
- $130,0003 bd1 ba1.3k sqft6829 Berkridge Ct, Saint Louis, MO 63134For SaleMLS ID #26052101, Lynne G Hart, Real Broker LLC. MARIS
- $149,9003 bd1 ba936 sqft740 Crowder Dr, Florissant, MO 63031For SaleMLS ID #26041910, Joe A Archambault, The Closing Pros LLC. MARIS
- $129,9004 bd2 ba864 sqft8622 Goodfellow Blvd, Saint Louis, MO 63147For SaleMLS ID #26036954, Alex A Adank, Intersection Real Estate. MARIS
- $131,9003 bd1 ba1k sqft6509 Myron Ave, Saint Louis, MO 63121For SaleMLS ID #26032196, Geneva C Dotson, Just Wright Realty. MARIS
- $79,0002 bd1 ba818 sqft433 Jean Ave, Saint Louis, MO 63135For SaleMLS ID #26047697, Tammy Sherrell-Shortt, Sherrell Realty & Associates. MARIS
- $169,9002 bd1 ba864 sqft3726 Raymond Ave, Bridgeton, MO 63044For SaleMLS ID #26056025, Siew H Lee, Value Real Estate, LLC. MARIS
- $140,0002 bd1 ba768 sqft1195 Saint Mark Dr, Florissant, MO 63031AuctionMLS ID #26010563, Mark Fowler, Gateway Realty Solutions. MARIS
- $120,0003 bd1 ba640 sqft2543 Shannon Ave, Saint Louis, MO 63136For SaleMLS ID #26057988, Krista Hartmann, RE/MAX Results. MARIS
- $115,0003 bd1 ba872 sqft5600 Lucas And Hunt Rd, Saint Louis, MO 63136For SaleMLS ID #26034083, John Rommel, Platinum Realty of St. Louis. MARIS
