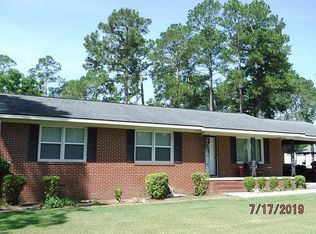
Space, charm, and classic construction define this well-maintained brick home offering over 3,200 square feet of flexible living space in one of Eastman's quiet, established neighborhoods. Built during an era when homes were designed with generous living areas and enduring construction, the home features multiple living spaces, a formal dining room, breakfast area, and bright sunroom, providing flexibility for entertaining, working from home, or simply enjoying room to spread out. An enclosed carport conversion adds over 1,000 additional square feet, currently used as a sunroom, office, and storage space, creating even more versatility for today's lifestyle needs. The home has been well maintained and is move-in ready, with a brand-new HVAC system and hot water heaters replaced approximately 7-8 years ago. Situated on a 0.57-acre lot, the property offers a great yard and the timeless appeal of a charming brick home, along with additional storage located behind the double carport. Conveniently located near downtown Eastman, shopping, and local amenities, with an easy commute to Warner Robins, Perry, and Dublin. Call today for your showing appointment.
Active
Price cut: $25.1K (5/12)
$324,900
122 Delacy St, Eastman, GA 31023
3beds
3,297sqft
Single Family Residence
Built in 1976
0.57 Acres Lot
$317,000 Zestimate®
$99/sqft
$-- HOA
What's special
- 127 days |
- 152 |
- 6 |
Zillow last checked:
Listing updated:
Listed by:
Rebekah Colson Mullis 478-231-5596,
Good Thing Realty
Source: GAMLS,MLS#: 10703506

Loading...
Facts & features
Interior
Bedrooms & bathrooms
- Bedrooms: 3
- Bathrooms: 2
- Full bathrooms: 2
- Main level bathrooms: 2
- Main level bedrooms: 3
Rooms
- Room types: Laundry, Office, Sun Room
Dining room
- Features: Separate Room
Heating
- Central, Electric, Zoned
Cooling
- Attic Fan, Central Air, Electric, Zoned
Appliances
- Included: Cooktop, Dishwasher, Gas Water Heater, Oven, Refrigerator
- Laundry: Other
Features
- Double Vanity, Master On Main Level
- Flooring: Carpet, Hardwood, Tile
- Basement: Concrete
- Attic: Pull Down Stairs
- Number of fireplaces: 1
Interior area
- Total structure area: 3,297
- Total interior livable area: 3,297 sqft
- Finished area above ground: 3,297
- Finished area below ground: 0
Property
Parking
- Parking features: Carport, Detached, Kitchen Level, Side/Rear Entrance, Storage
- Has carport: Yes
Features
- Levels: One
- Stories: 1
- Patio & porch: Porch
Lot
- Size: 0.57 Acres
- Features: Level
Details
- Parcel number: E05 022
Construction
Type & style
- Home type: SingleFamily
- Architectural style: Ranch
- Property subtype: Single Family Residence
Materials
- Brick
- Roof: Composition
Condition
- Resale
- New construction: No
- Year built: 1976
Utilities & green energy
- Sewer: Public Sewer
- Water: Public
- Utilities for property: Cable Available, Electricity Available, Natural Gas Available, Phone Available, Sewer Connected, Water Available
Community & HOA
Community
- Features: Street Lights, Walk To Schools
- Subdivision: Jessup Heights
HOA
- Has HOA: No
- Services included: None
Location
- Region: Eastman
Financial & listing details
- Price per square foot: $99/sqft
- Tax assessed value: $171,080
- Annual tax amount: $1,967
- Date on market: 3/4/2026
- Cumulative days on market: 128 days
- Listing agreement: Exclusive Right To Sell
- Electric utility on property: Yes
Estimated market value
$317,000
$301,000 - $333,000
$1,767/mo
Price history
| Date | Event | Price |
|---|---|---|
| 5/12/2026 | Price change | $324,900-7.2%$99/sqft |
Source: | ||
| 4/8/2026 | Price change | $350,000-6.7%$106/sqft |
Source: | ||
| 3/5/2026 | Listed for sale | $375,000$114/sqft |
Source: | ||
Public tax history
| Year | Property taxes | Tax assessment |
|---|---|---|
| 2025 | $2,165 +21.6% | $68,432 +23.6% |
| 2024 | $1,780 +6.8% | $55,367 |
| 2023 | $1,667 +4.6% | $55,367 +3.4% |
| 2022 | $1,593 +1.3% | $53,551 +1.4% |
| 2021 | $1,573 -1.2% | $52,832 |
| 2020 | $1,593 +10% | $52,832 +6.8% |
| 2019 | $1,448 -7.5% | $49,463 -0.4% |
| 2018 | $1,564 -3% | $49,638 +0.2% |
| 2017 | $1,613 -1.4% | $49,559 -1.4% |
| 2016 | $1,636 | $50,261 0% |
| 2015 | -- | $50,262 -1.5% |
| 2014 | -- | $51,012 |
| 2013 | -- | $51,012 |
| 2012 | -- | -- |
| 2011 | -- | -- |
| 2010 | -- | -- |
| 2009 | -- | -- |
Find assessor info on the county website
Monthly payment
Est. payment$--/mo
Payment breakdown
Explore the cost of this home by adjusting the details. Changes won't be saved.All calculations are estimates and provided by Zillow, Inc. for informational purposes only. Actual amounts may vary.
HOA fees may include property taxes on listings classified as Co-Ops. Contact the listing agent and/or owner for fee details.
Mortgage interest rates are dependent on a number of factors, including credit score, down payment, and repayment length. Interest rate data provided by Zillow Group Marketplace, Inc. as of 1/1/1970 from various mortgage lenders with which we have lead or other similar arrangements; the Estimated Payment is an average of those rates.
See how much you could borrow to make a competitive offer.
Climate risks
Neighborhood: 31023
Nearby schools
GreatSchools rating
- NASouth Dodge Elementary SchoolGrades: PK-5Distance: 2 mi
- 5/10Dodge County Middle SchoolGrades: 6-8Distance: 1 mi
- 5/10Dodge County High SchoolGrades: 9-12Distance: 1.1 mi
Schools provided by the listing agent
- Middle: Dodge
- High: Dodge
Source: GAMLS. This data may not be complete. We recommend contacting the local school district to confirm school assignments for this home.
A local agent can set up tours, give advice and negotiate with sellers.
- Georgia
- Dodge County
- Eastman
- 31023
- 122 Delacy St