Elegant, commanding, and thoughtfully designed for both grand entertaining and comfortable everyday living, 121 Jessup Street is a rare offering in the Eastman market. This stately brick residence blends timeless Southern charm with refined luxury, showcasing approximately 3,300 square feet of beautifully crafted living space filled with custom details, exceptional functionality, and undeniable presence. From the moment you arrive at the semi-circular driveway framed by elegant landscaping and striking sago palms, it becomes immediately clear that this is not an ordinary home. Designed for both comfort and sophistication, the home features an expansive front porch with low-maintenance composite decking that stretches across the home and wraps around to the kitchen entrance. The dramatic front entry showcases custom stained glass details with side lights and a transom, setting the tone for the craftsmanship and character found throughout the interior. Inside, natural light pours through spacious living areas accented by vaulted ceilings, extensive molding, oversized rooms, and custom built-ins in the massive main living space. A welcoming keeping room and breakfast area create additional gathering spaces, while the kitchen serves as the true heart of the home. Designed with both beauty and function in mind, the kitchen features custom cabinetry, stainless steel Professional Series Frigidaire appliances including convection wall oven, cooktop, microwave, Braun hood vent, pot filler, walk-in pantry, and an oversized peninsula island with seating for up to 10 at the bar. The oversized primary suite is a luxurious private retreat complete with tray ceilings, detailed molding, and a custom walk-in closet. The spa-inspired primary bath offers handicapped accessibility along with a walk-in tub/shower combination, separate jetted soaking tub positioned beneath a chandelier, and a beautiful stained glass window that creates a truly serene atmosphere. Additional features include a spacious laundry room, full bath conveniently located near the back entrance, a brick ramp leading from the attached three-bay carport into the home for easy accessibility, alarm system, oversized closets throughout, vinyl privacy fenced backyard, and impeccable attention to detail around every corner. For buyers with refined taste who appreciate quality construction, elegant finishes, accessibility features, and exceptional entertaining space, this Eastman property is a truly rare opportunity.
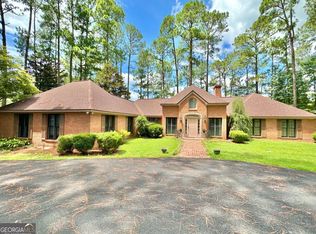
Active
Price cut: $16K (9/20)
$379,000
121 Jessup St, Eastman, GA 31023
4beds
3,300sqft
Single Family Residence
Built in 2009
0.7 Acres Lot
$374,300 Zestimate®
$115/sqft
$-- HOA
What's special
- 147 days
- 318
- 13
Zillow last checked:
Listing updated:
Listed by:
Rebekah Colson Mullis 478-231-5596,
Good Thing Realty
Source: GAMLS,MLS#: 10768824
Facts & features
Interior
Bedrooms & bathrooms
- Bedrooms: 4
- Bathrooms: 3
- Full bathrooms: 3
- Main level bathrooms: 3
- Main level bedrooms: 4
Rooms
- Room types: Keeping Room, Laundry
Dining room
- Features: Separate Room
Kitchen
- Features: Breakfast Area, Walk-in Pantry
Heating
- Central, Electric
Cooling
- Ceiling Fan(s), Central Air, Electric
Appliances
- Included: Convection Oven, Cooktop, Dishwasher, Electric Water Heater, Microwave, Oven, Stainless Steel Appliance(s)
- Laundry: Mud Room
Features
- Bookcases, Double Vanity, High Ceilings, Master On Main Level, Separate Shower, Soaking Tub, Tray Ceiling(s), Entrance Foyer, Vaulted Ceiling(s), Walk-In Closet(s)
- Flooring: Other
- Basement: Crawl Space
- Has fireplace: No
Interior area
- Total structure area: 3,300
- Total interior livable area: 3,300 sqft
- Finished area above ground: 3,300
- Finished area below ground: 0
Property
Parking
- Parking features: Attached, Carport, Side/Rear Entrance
- Has carport: Yes
Accessibility
- Accessibility features: Accessible Approach with Ramp, Accessible Doors, Accessible Full Bath, Accessible Hallway(s), Accessible Kitchen
Features
- Levels: One and One Half
- Stories: 1
- Patio & porch: Porch
- Has spa: Yes
- Spa features: Bath
Lot
- Size: 0.7 Acres
- Features: Corner Lot, Level
Details
- Parcel number: E05 026
Construction
Type & style
- Home type: SingleFamily
- Architectural style: Brick 4 Side
- Property subtype: Single Family Residence
Materials
- Brick
- Roof: Composition
Condition
- Resale
- New construction: No
- Year built: 2009
Utilities & green energy
- Sewer: Public Sewer
- Water: Public
- Utilities for property: Sewer Connected
Community & HOA
Community
- Features: Street Lights, Walk To Schools
- Subdivision: Jessup Heights
HOA
- Has HOA: No
- Services included: None
Location
- Region: Eastman
Financial & listing details
- Price per square foot: $115/sqft
- Tax assessed value: $379,422
- Annual tax amount: $5,206
- Date on market: 5/20/2026
- Cumulative days on market: 148 days
- Listing agreement: Exclusive Right To Sell
Estimated market value
$374,300
$356,000 - $393,000
$2,238/mo
Price history
| Date | Event | Price |
|---|---|---|
| 9/20/2026 | Price change | $379,000-4.1%$115/sqft |
Source:  GAMLS #10768824 Report a problem GAMLS #10768824 Report a problem | ||
| 6/28/2026 | Price change | $395,000-3.7%$120/sqft |
Source: GAMLS #10768824 Report a problem | ||
| 5/21/2026 | Listed for sale | $410,000+12.3%$124/sqft |
Source: GAMLS #10768824 Report a problem | ||
| 2/23/2023 | Sold | $365,000-3.4%$111/sqft |
Source: Public Record Report a problem | ||
| 2/8/2023 | Pending sale | $378,000$115/sqft |
Source: GAMLS #10118408 Report a problem | ||
| 12/28/2022 | Listed for sale | $378,000$115/sqft |
Source: GAMLS #10118408 Report a problem | ||
| 5/3/2022 | Listing removed | $378,000$115/sqft |
Source: GAMLS #10041275 Report a problem | ||
| 4/25/2022 | Listed for sale | $378,000$115/sqft |
Source: GAMLS #10041275 Report a problem | ||
Public tax history
| Year | Property taxes | Tax assessment |
|---|---|---|
| 2025 | $5,206 +6.6% | $151,769 +10.5% |
| 2024 | $4,883 +11.2% | $137,399 +0.5% |
| 2023 | $4,391 +32.7% | $136,689 +29.9% |
| 2022 | $3,310 +2.2% | $105,196 +2.3% |
| 2021 | $3,239 -1.2% | $102,840 |
| 2020 | $3,279 +23.4% | $102,840 +19.4% |
| 2019 | $2,658 +0.5% | $86,108 -1.1% |
| 2018 | $2,646 -5.9% | $87,034 +0.7% |
| 2017 | $2,813 -2.8% | $86,417 -2.8% |
| 2016 | $2,896 | $88,951 |
| 2015 | -- | $88,951 -6.2% |
| 2014 | -- | $94,801 +0% |
| 2013 | -- | $94,800 |
| 2012 | -- | -- |
| 2011 | -- | -- |
| 2010 | -- | -- |
| 2009 | -- | -- |
Find assessor info on the county website
Monthly payment
Est. payment
Payment breakdown
Explore the cost of this home by adjusting the details. Changes won't be saved.Climate risks
Neighborhood: 31023
Nearby schools
Schools provided by the listing agent
- Middle: Dodge
- High: Dodge
Source: GAMLS. This data may not be complete. We recommend contacting the local school district to confirm school assignments for this home.
Similar homes
- $429,0002 bd3 ba2.7k sqft1236 7th Ave, Eastman, GA 31023Active
 MLS ID #10608796, Rebekah Colson Mullis, Good Thing Realty. GAMLS
 - $349,0004 bd2 ba2k sqft571 Ben Giddens Rd, Eastman, GA 31023Active
 MLS ID #10812924, Stephanie Griffis, Destination Realty. GAMLS
 - $484,0005 bd3 ba3.5k sqft41 Pine Lane Dr, Eastman, GA 31023Active
 MLS ID #10763127, Rebekah Colson Mullis, Good Thing Realty. GAMLS
 - $333,0003 bd2 ba1.8k sqft5803 Heritage Ct, Eastman, GA 31023Active
 MLS ID #10868277, Rebekah Colson Mullis, Good Thing Realty. GAMLS
 - $490,0004 bd3 ba3k sqft2509 Orphans Cemetery Rd, Eastman, GA 31023ActiveMLS ID #10839931, Katrina Hall Haynes, Keller Williams Southern Premier RE. GAMLS
- $525,0006 bd4 ba3.3k sqft438 Highland Lakes Dr, Eastman, GA 31023ActiveMLS ID #10653132, Tucker Moore, Good Thing Realty. GAMLS
- $235,0003 bd2 ba1.9k sqft46 Jim Harp Rd, Eastman, GA 31023ActiveMLS ID #10842962, Rebekah Colson Mullis, Good Thing Realty. GAMLS
- $525,0003 bd3 ba2.8k sqft1159 Antioch Church Rd, Eastman, GA 31023ActiveMLS ID #10868349, Angela West, Good Thing Realty. GAMLS
- $375,0004 bd2 ba2k sqft1914 Payne Rd, Rentz, GA 31075ActiveMLS ID #10774246, Michaela D Rowland, Premier Properties of Dublin, LLC. GAMLS
- $339,0004 bd3 ba2.4k sqft414 Park Lane Dr, Dexter, GA 31019ActiveMLS ID #10826554, Lehman O Routh, Routh Realtors, LLC. GAMLS
- $340,0004 bd2 ba2.3k sqft2808 State Highway 117, Cadwell, GA 31009ActiveMLS ID #10826610, Michelle Baird, Chelle Realty. GAMLS
- $314,9005 bd3 ba2.1k sqft794 State Highway 87 S, Cochran, GA 31014ActiveMLS ID #10870272, Alex Vento, Connie R. Ham Middle GA Realty. GAMLS
- $234,0004 bd3 ba2.2k sqft173 Berkley Rd, Cochran, GA 31014ActiveMLS ID #10871897, Gwendoline Arnold Hutchinson, Southern Elite Realtors of Georgia. GAMLS
- $450,0004 bd3 ba3.4k sqft34 Pine Level Dr, Hawkinsville, GA 31036ActiveMLS ID #10857436, Chelsea Edenfield, Landmark Realty. GAMLS
- $469,0004 bd4 ba3.2k sqft568 Hopewell Church Rd, Rhine, GA 31077ActiveMLS ID #10756276, Rebekah Colson Mullis, Good Thing Realty. GAMLS
- $299,5004 bd2 ba2.3k sqft98 McCormick Ave, Hawkinsville, GA 31036ActiveMLS ID #10856747, Tina Moate, Sheridan Solomon & Associates. GAMLS
- $259,9004 bd3 ba2.1k sqft21 Ruby Rd, Hawkinsville, GA 31036ActiveMLS ID #10661549, LaTasha L Harrell, XCEL Realty Group. GAMLS
