Tucked away on nearly 3 private acres just outside the city limits of Eastman, this exceptional property offers the perfect blend of space, comfort, and lifestyle-with no HOA fees and no city taxes. From the moment you arrive, you'll appreciate the peaceful setting, natural beauty, and move-in ready condition that make this home truly stand out. The main level features 4 bedrooms and 2 full baths with a thoughtfully designed split-bedroom floor plan. The luxurious primary suite is a true retreat, offering an oversized bedroom, separate his-and-hers walk-in closets, and a spa-inspired bathroom designed to rival any luxury hotel. Enjoy separate double vanities, a jetted soaking tub, and a beautifully tiled separate shower that creates the perfect place to unwind at the end of the day. On the opposite side of the home, two bedrooms are connected by a convenient Jack-and-Jill bath, while the additional bedroom provides flexibility for guests or family. The spacious living and dining area is filled with natural light and centered around a cozy fireplace, creating a warm and inviting atmosphere for everyday living or entertaining. Hickory hardwood floors throughout the main level add timeless character and style. The kitchen is both functional and attractive, featuring newer stainless steel appliances including a convection oven/range combo, microwave, refrigerator, and dishwasher. A versatile flex room gives you the freedom to create the perfect office, playroom, hobby room, or additional living space to fit your lifestyle. One of the property's standout features is the approximately 800-square-foot apartment above the attached carport, offering incredible flexibility for multi-generational living, guests, or rental income potential. This private space includes a bedroom, full bathroom, kitchenette, living room, beautiful maple hardwood floors, separate entrance, and access to attic storage-making it feel like a home of its own. Step outside and enjoy everything this property has to offer. The screened back porch and open deck create the ideal setup for entertaining, grilling, or simply relaxing while overlooking the peaceful backyard pond-perfect for fishing, kayaking, or paddle boarding. Three outdoor storage buildings plus a lean-to with a new roof provide abundant space for equipment, hobbies, or outdoor toys. Additional updates and features include new interior paint, new switches, outlets, and doorknobs, architectural shingles installed in December 2016, a new HVAC system on the main floor, and two of the three hot water heaters recently replaced. Rarely do you find this combination of privacy, acreage, water features, flexibility, and convenience all in one property-just minutes from Eastman's amenities while enjoying the freedom of country living. Call today for your showing appointment!
Active
$499,000
41 Pine Lane Dr, Eastman, GA 31023
5beds
3,505sqft
:
Get pre-qualified$3,414/mo
Single Family Residence
Built in 1995
2.93 Acres Lot
$480,000 Zestimate®
$142/sqft
$-- HOA
What's special
- 76 days |
- 151 |
- 17 |
Zillow last checked:
Listing updated:
Listed by:
Rebekah Colson Mullis 478-231-5596,
Good Thing Realty
Source: GAMLS,MLS#: 10763127
Facts & features
Interior
Bedrooms & bathrooms
- Bedrooms: 5
- Bathrooms: 3
- Full bathrooms: 3
- Main level bathrooms: 2
- Main level bedrooms: 4
Rooms
- Room types: Bonus Room, Den, Laundry
Heating
- Central, Electric
Cooling
- Ceiling Fan(s), Central Air, Electric
Appliances
- Included: Dishwasher, Electric Water Heater, Microwave, Oven/Range (Combo), Stainless Steel Appliance(s)
- Laundry: In Hall
Features
- Double Vanity, High Ceilings, Master On Main Level, Separate Shower, Soaking Tub, Split Bedroom Plan
- Flooring: Hardwood, Tile
- Basement: Crawl Space
- Number of fireplaces: 1
- Fireplace features: Living Room
Interior area
- Total structure area: 3,505
- Total interior livable area: 3,505 sqft
- Finished area above ground: 3,505
- Finished area below ground: 0
Property
Parking
- Parking features: Attached, Carport, RV/Boat Parking, Side/Rear Entrance, Storage
- Has carport: Yes
Features
- Levels: One and One Half
- Stories: 1
- Patio & porch: Porch
- Has spa: Yes
- Spa features: Bath
Lot
- Size: 2.93 Acres
- Features: Level
Details
- Parcel number: 047B01B003
Construction
Type & style
- Home type: SingleFamily
- Architectural style: Brick 4 Side,Brick/Frame
- Property subtype: Single Family Residence
Materials
- Brick
- Roof: Composition
Condition
- Resale
- New construction: No
- Year built: 1995
Utilities & green energy
- Sewer: Septic Tank
- Water: Well
- Utilities for property: Electricity Available, High Speed Internet
Community & HOA
Community
- Features: Lake
- Subdivision: North Lakes
HOA
- Has HOA: No
- Services included: None
Location
- Region: Eastman
Financial & listing details
- Price per square foot: $142/sqft
- Tax assessed value: $411,480
- Annual tax amount: $4,074
- Date on market: 5/12/2026
- Cumulative days on market: 76 days
- Listing agreement: Exclusive Right To Sell
- Electric utility on property: Yes
Estimated market value
$480,000
$456,000 - $504,000
$2,246/mo
Price history
| Date | Event | Price |
|---|---|---|
| 5/13/2026 | Listed for sale | $499,000+91.9%$142/sqft |
Source:  GAMLS #10763127 Report a problem GAMLS #10763127 Report a problem | ||
| 6/22/2007 | Sold | $260,000$74/sqft |
Source: Public Record Report a problem | ||
Public tax history
| Year | Property taxes | Tax assessment |
|---|---|---|
| 2025 | $4,025 +26% | $164,592 +31.7% |
| 2024 | $3,196 -0.1% | $124,977 |
| 2023 | $3,197 +6.7% | $124,977 +5.6% |
| 2022 | $2,996 +2.8% | $118,382 +3.1% |
| 2021 | $2,913 -1.5% | $114,826 |
| 2020 | $2,959 +24.5% | $114,826 +20.8% |
| 2019 | $2,376 0% | $95,066 |
| 2018 | $2,377 -2.1% | $95,066 |
| 2017 | $2,430 -4.4% | $95,066 -4.4% |
| 2016 | $2,540 | $99,407 +4.1% |
| 2015 | -- | $95,470 -8.5% |
| 2014 | -- | $104,286 +0% |
| 2013 | -- | $104,285 |
| 2012 | -- | -- |
| 2011 | -- | -- |
| 2010 | -- | -- |
| 2009 | -- | -- |
Find assessor info on the county website
Monthly payment
Est. payment
Payment breakdown
Explore the cost of this home by adjusting the details. Changes won't be saved.Climate risks
Neighborhood: 31023
Nearby schools
GreatSchools rating
- NANorth Dodge Elementary SchoolGrades: K-5Distance: 0.6 mi
- 5/10Dodge County Middle SchoolGrades: 6-8Distance: 1 mi
- 5/10Dodge County High SchoolGrades: 9-12Distance: 0.7 mi
Schools provided by the listing agent
- Middle: Dodge
- High: Dodge
Source: GAMLS. This data may not be complete. We recommend contacting the local school district to confirm school assignments for this home.
- $374,9003 bd2 ba2.9k sqft17 Pine Lane Dr, Eastman, GA 31023Off Market
- $303,7003 bd1 ba1.9k sqft75 Pine Lane Dr, Eastman, GA 31023Off Market
- $337,1004 bd4 ba2.6k sqft54 Pine Lane Dr, Eastman, GA 31023Off Market
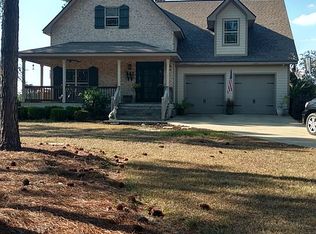
- $292,500-- bd2 ba2k sqft48 Pine Lane Dr, Eastman, GA 31023Off Market
- $384,900-- bd3 ba2.4k sqft152 Woodlakes Dr, Eastman, GA 31023Off Market
- $322,2003 bd2 ba1.9k sqft200 Woodlakes Dr, Eastman, GA 31023Off Market
- $266,200-- bd2 ba1.7k sqft1104 Evergreen Cir, Eastman, GA 31023Off Market
- $338,200-- bd2 ba2.2k sqft114 Woodlakes Dr, Eastman, GA 31023Off Market
A local agent can set up tours, give advice and negotiate with sellers.
Similar homes
- $499,0004 bd4 ba3.9k sqft1133 Creekside Dr, Eastman, GA 31023Active
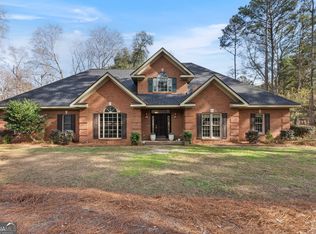
 MLS ID #10679052, Breanne DuBois, Landmark Realty. GAMLS
 - $499,0005 bd4 ba3.3k sqft1060 Edna Moore Rd, Eastman, GA 31023For Sale
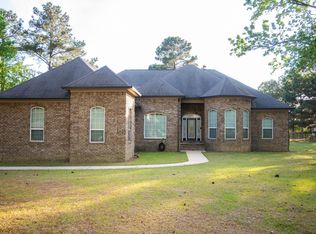 MLS ID #262391, Stephanie Griffis. CGMLS
 - $569,0004 bd5 ba3.9k sqft1214 7th Ave, Eastman, GA 31023Active
 MLS ID #10789968, Rebekah Colson Mullis, Good Thing Realty. GAMLS
 - $549,0006 bd4 ba3.3k sqft438 Highland Lakes Dr, Eastman, GA 31023Active
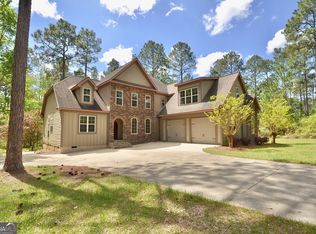 MLS ID #10653132, Tucker Moore, Good Thing Realty. GAMLS
 - $395,0004 bd3 ba3.3k sqft121 Jessup St, Eastman, GA 31023ActiveMLS ID #10768824, Rebekah Colson Mullis, Good Thing Realty. GAMLS
- $349,9004 bd3 ba3.5k sqft5207 Forest Lake Rd, Eastman, GA 31023ActiveMLS ID #10710686, Angela West, Good Thing Realty. GAMLS
- $340,0004 bd3 ba3k sqft1222 4th Ave, Eastman, GA 31023ActiveMLS ID #10765998, Joel Hanson, Good Thing Realty. GAMLS
- $429,0002 bd3 ba2.7k sqft1236 7th Ave, Eastman, GA 31023ActiveMLS ID #10608796, Rebekah Colson Mullis, Good Thing Realty. GAMLS
- $270,0003 bd2 ba2.1k sqft692 Albert Lampkin Rd, Eastman, GA 31023For SaleMLS ID #264187, Ramsey Howard. CGMLS
- $299,9003 bd2 ba3.2k sqft122 Delacy St, Eastman, GA 31023ActiveMLS ID #10703506, Rebekah Colson Mullis, Good Thing Realty. GAMLS
- $479,0004 bd4 ba3.2k sqft568 Hopewell Church Rd, Rhine, GA 31077ActiveMLS ID #10756276, Rebekah Colson Mullis, Good Thing Realty. GAMLS
- $515,0004 bd3 ba3.4k sqft34 Pine Level Dr, Hawkinsville, GA 31036For SaleMLS ID #261982, Chelsea Edenfield. CGMLS
- $445,0003 bd3 ba2.7k sqft11 Stover White Dr, Helena, GA 31037ActiveMLS ID #10779018, Susan M Evans, Susan Evans Realty LLC. GAMLS
- $249,9003 bd2 ba2k sqft56 April Ln, Chauncey, GA 31011ActiveMLS ID #10810803, Terri Bell, Southern Estates Homes & Land. GAMLS
- $345,0005 bd3 ba4.2k sqft35 Kibbee St, Hawkinsville, GA 31036ActiveMLS ID #10784266, Stephanie Griffis, Destination Realty. GAMLS
- $375,2443 bd3 ba2k sqft188 Woodland Trail Rd, Cochran, GA 31014New ConstructionMLS ID #264451, Nelia Banks. CGMLS
- $330,0003 bd3 ba2.7k sqft71 Mansfield Dr, Hawkinsville, GA 31036For SaleMLS ID #263394, Marshall Way. CGMLS
- $375,0004 bd2 ba2k sqft1914 Payne Rd, Rentz, GA 31075ActiveMLS ID #10774246, Michaela D Rowland, Premier Properties of Dublin, LLC. GAMLS
- $365,0003 bd2 ba2k sqft180 Woodland Trail Rd, Cochran, GA 31014ActiveMLS ID #10786989, Rachel Jones, Southern Elite Realtors of Georgia. GAMLS
- $269,0003 bd2 ba2.2k sqft492 State Highway 26 E, Cochran, GA 31014ActiveMLS ID #10699764, Gwendoline Arnold Hutchinson, Southern Elite Realtors of Georgia. GAMLS
