Welcome to 1222 4th Ave, a striking 4-bedroom, 3-bathroom residence offering 3,065 square feet of thoughtfully designed living space on a generous .7-acre lot in the heart of Eastman, Georgia. From the moment you enter, the dramatic sunken living room commands attention with its elegant marble fireplace, creating a sophisticated gathering space that sets the tone for the entire home. Natural light fills every corner, highlighting the home's generous proportions and inviting layout. A dedicated office room provides the perfect work-from-home sanctuary, while the versatile bonus room opens up endless possibilities - whether you envision a media room, playroom, or creative studio. The upstairs bedroom offers a private retreat away from the main living areas, ideal for guests or family members seeking their own space. Step outside and discover your personal oasis featuring a sparkling swimming pool surrounded by beautifully maintained outdoor living areas. The expansive .7-acre lot provides ample room for entertaining, gardening, or simply enjoying the peaceful Georgia landscape. A spacious garage rounds out the practical amenities this home delivers. The location places you within easy reach of everyday conveniences, including shopping at Walmart on Indian Drive, recreation at Eastman City Park, and quality education at Dodge County schools. Middle Georgia State University's Eastman Campus is also just a short drive away. This exceptional property combines space, style, and functionality in one impressive package. Schedule your private showing today before this new listing is gone.
Pending
$340,000
1222 4th Ave, Eastman, GA 31023
4beds
3,065sqft
Single Family Residence
Built in 1980
0.7 Acres Lot
$330,100 Zestimate®
$111/sqft
$-- HOA
What's special
- 155 days
- 290
- 13
Zillow last checked:
Listing updated:
Listed by:
Joel Hanson 478-285-2766,
Good Thing Realty
Source: GAMLS,MLS#: 10765998
Facts & features
Interior
Bedrooms & bathrooms
- Bedrooms: 4
- Bathrooms: 3
- Full bathrooms: 3
- Main level bathrooms: 3
- Main level bedrooms: 3
Rooms
- Room types: Bonus Room, Laundry, Office
Heating
- Electric, Heat Pump, Natural Gas
Cooling
- Electric, Heat Pump
Appliances
- Included: Dishwasher, Dryer, Electric Water Heater, Gas Water Heater, Oven/Range (Combo), Refrigerator, Stainless Steel Appliance(s), Washer
- Laundry: Mud Room
Features
- High Ceilings, Master On Main Level
- Flooring: Other, Tile
- Basement: None
- Number of fireplaces: 1
Interior area
- Total structure area: 3,065
- Total interior livable area: 3,065 sqft
- Finished area above ground: 3,065
- Finished area below ground: 0
Property
Parking
- Parking features: Garage, Off Street
- Has garage: Yes
Features
- Levels: Two
- Stories: 2
Lot
- Size: 0.7 Acres
- Features: City Lot, Level
Details
- Parcel number: E05 079
Construction
Type & style
- Home type: SingleFamily
- Architectural style: Other
- Property subtype: Single Family Residence
Materials
- Other
- Roof: Composition
Condition
- Resale
- New construction: No
- Year built: 1980
Utilities & green energy
- Sewer: Public Sewer
- Water: Public
- Utilities for property: Cable Available, Electricity Available, High Speed Internet, Natural Gas Available, Phone Available, Sewer Connected, Water Available
Community & HOA
Community
- Features: None
- Subdivision: Jesup Heights
HOA
- Has HOA: No
- Services included: None
Location
- Region: Eastman
Financial & listing details
- Price per square foot: $111/sqft
- Tax assessed value: $382,455
- Annual tax amount: $3,106
- Date on market: 5/15/2026
- Cumulative days on market: 155 days
- Listing agreement: Exclusive Right To Sell
- Electric utility on property: Yes
Estimated market value
$330,100
$314,000 - $347,000
$2,538/mo
Price history
| Date | Event | Price |
|---|---|---|
| 9/30/2026 | Pending sale | $340,000$111/sqft |
Source:  GAMLS #10765998 Report a problem GAMLS #10765998 Report a problem | ||
| 7/17/2026 | Price change | $340,000-2.9%$111/sqft |
Source: GAMLS #10765998 Report a problem | ||
| 7/3/2026 | Price change | $350,000-1.4%$114/sqft |
Source: GAMLS #10765998 Report a problem | ||
| 6/25/2026 | Price change | $355,000-2.7%$116/sqft |
Source: GAMLS #10765998 Report a problem | ||
| 6/2/2026 | Price change | $365,000-2.7%$119/sqft |
Source: GAMLS #10765998 Report a problem | ||
| 5/16/2026 | Listed for sale | $375,000+21%$122/sqft |
Source: GAMLS #10765998 Report a problem | ||
| 4/14/2022 | Sold | $310,000$101/sqft |
Source: Public Record Report a problem | ||
| 1/28/2022 | Pending sale | $310,000$101/sqft |
Source: GAMLS #9014105 Report a problem | ||
| 1/25/2022 | Contingent | $310,000$101/sqft |
Source: GAMLS #9014105 Report a problem | ||
| 1/10/2022 | Price change | $310,000-5.8%$101/sqft |
Source: GAMLS #9014105 Report a problem | ||
| 12/27/2021 | Price change | $329,000-2.9%$107/sqft |
Source: GAMLS #9014105 Report a problem | ||
| 11/23/2021 | Listed for sale | $339,000+111.9%$111/sqft |
Source: GAMLS #9014105 Report a problem | ||
| 2/24/2021 | Sold | $160,000-13.5%$52/sqft |
Source: Public Record Report a problem | ||
| 1/5/2021 | Price change | $184,900-2.7%$60/sqft |
Source: Susan Evans Realty LLC #8861662 Report a problem | ||
| 9/21/2020 | Price change | $190,000-4.5%$62/sqft |
Source: Susan Evans Realty LLC #8745726 Report a problem | ||
| 8/30/2020 | Pending sale | $198,900$65/sqft |
Source: Susan Evans Realty LLC #8745726 Report a problem | ||
| 7/29/2020 | Price change | $198,900-4.3%$65/sqft |
Source: Susan Evans Realty LLC #8745726 Report a problem | ||
| 7/27/2020 | Pending sale | $207,900$68/sqft |
Source: Susan Evans Realty LLC #8745726 Report a problem | ||
| 6/18/2020 | Price change | $207,900-0.5%$68/sqft |
Source: Susan Evans Realty LLC #8745726 Report a problem | ||
| 3/2/2020 | Listed for sale | $208,900+27.4%$68/sqft |
Source: Susan Evans Realty LLC #8745726 Report a problem | ||
| 9/13/2016 | Sold | $164,000$54/sqft |
Source: Agent Provided Report a problem | ||
Public tax history
| Year | Property taxes | Tax assessment |
|---|---|---|
| 2025 | $5,248 +27.3% | $152,982 +31.9% |
| 2024 | $4,123 +6.1% | $116,024 0% |
| 2023 | $3,887 +82.7% | $116,025 +3.1% |
| 2022 | $2,127 -8.7% | $112,552 +57.5% |
| 2021 | $2,330 -12.3% | $71,461 -11% |
| 2020 | $2,655 +24% | $80,275 +21% |
| 2019 | $2,141 +1.5% | $66,362 |
| 2018 | $2,109 -2.4% | $66,362 |
| 2017 | $2,160 -3.7% | $66,362 -3.7% |
| 2016 | $2,244 | $68,932 |
| 2015 | -- | $68,932 -4.2% |
| 2014 | -- | $71,978 +0% |
| 2013 | -- | $71,977 |
| 2012 | -- | -- |
| 2011 | -- | -- |
| 2010 | -- | -- |
| 2009 | -- | -- |
Find assessor info on the county website
Monthly payment
Est. payment
Payment breakdown
Explore the cost of this home by adjusting the details. Changes won't be saved.Climate risks
Neighborhood: 31023
Nearby schools
Schools provided by the listing agent
- Middle: Dodge
- High: Dodge
Source: GAMLS. This data may not be complete. We recommend contacting the local school district to confirm school assignments for this home.
Similar homes
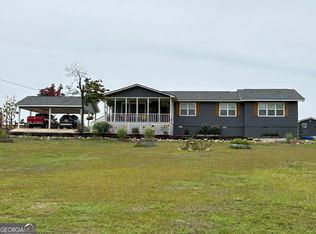
- $379,0004 bd3 ba3.3k sqft121 Jessup St, Eastman, GA 31023Active

 MLS ID #10768824, Rebekah Colson Mullis, Good Thing Realty. GAMLS
 - $349,0004 bd2 ba2k sqft571 Ben Giddens Rd, Eastman, GA 31023Active
 MLS ID #10812924, Stephanie Griffis, Destination Realty. GAMLS
 - $429,0002 bd3 ba2.7k sqft1236 7th Ave, Eastman, GA 31023Active
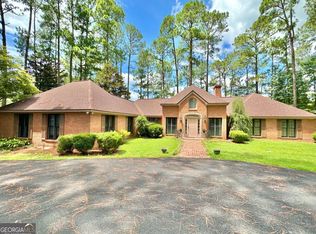 MLS ID #10608796, Rebekah Colson Mullis, Good Thing Realty. GAMLS
 - $333,0003 bd2 ba1.8k sqft5803 Heritage Ct, Eastman, GA 31023Active
 MLS ID #10868277, Rebekah Colson Mullis, Good Thing Realty. GAMLS
 - $484,0005 bd3 ba3.5k sqft41 Pine Lane Dr, Eastman, GA 31023ActiveMLS ID #10763127, Rebekah Colson Mullis, Good Thing Realty. GAMLS
- $175,0004 bd4 ba3.2k sqft5828 Oak St, Eastman, GA 31023ActiveMLS ID #10852833, Ben Dings, Swanson & Associates Realty. GAMLS
- $235,0003 bd2 ba1.9k sqft46 Jim Harp Rd, Eastman, GA 31023ActiveMLS ID #10842962, Rebekah Colson Mullis, Good Thing Realty. GAMLS
- $340,0004 bd2 ba2.3k sqft2808 State Highway 117, Cadwell, GA 31009ActiveMLS ID #10826610, Michelle Baird, Chelle Realty. GAMLS
- $490,0004 bd3 ba3k sqft2509 Orphans Cemetery Rd, Eastman, GA 31023ActiveMLS ID #10839931, Katrina Hall Haynes, Keller Williams Southern Premier RE. GAMLS
- $175,0007 bd2 ba3.6k sqft215 Bethel St, Eastman, GA 31023ActiveMLS ID #10715474, Tonya L Brown, Destination Realty. GAMLS
- $175,0003 bd2 ba1.8k sqft46 Ray Roderick Rd, Eastman, GA 31023ActiveMLS ID #10770560, Tonya L Brown, Destination Realty. GAMLS
- $339,0004 bd3 ba2.4k sqft414 Park Lane Dr, Dexter, GA 31019ActiveMLS ID #10826554, Lehman O Routh, Routh Realtors, LLC. GAMLS
- $314,9005 bd3 ba2.1k sqft794 State Highway 87 S, Cochran, GA 31014ActiveMLS ID #10870272, Alex Vento, Connie R. Ham Middle GA Realty. GAMLS
- $234,0004 bd3 ba2.2k sqft173 Berkley Rd, Cochran, GA 31014ActiveMLS ID #10871897, Gwendoline Arnold Hutchinson, Southern Elite Realtors of Georgia. GAMLS
- $299,5004 bd2 ba2.3k sqft98 McCormick Ave, Hawkinsville, GA 31036ActiveMLS ID #10856747, Tina Moate, Sheridan Solomon & Associates. GAMLS
- $450,0004 bd3 ba3.4k sqft34 Pine Level Dr, Hawkinsville, GA 31036ActiveMLS ID #10857436, Chelsea Edenfield, Landmark Realty. GAMLS
