Charming 2045 sq ft, 4 bedroom, 2 full bath home just 2 miles outside of eastman, Ga, nestled on 2.3 fully fenced acres. The kitchen boasts newly installed butcher block counters and lots of beautiful cabinetry. There is a separate laundry room. Many updated features to see throughout. This beautifully maintained property features a new roof (installed 5 months ago) and energy efficient windows (approximately 4 years old). The central heat and air works well and is serviced every 6 months. There is a large detached garage that easily holds 2 vehicles. Enjoy outdoor living with a new above ground swimming pool and custom deck, perfect for summer gatherings. The property also includes a spacious shop that has electricity as well as a heat and air unit installed in the wall. There is a storage building as well as a small green house for the horticulturist in you! Also includes a shelter recently built to house an RV. Security camera system installed for peace of mind. The home has a termite contract which is transferrable to the new buyers. The seller also has a 2025 tractor with a fork, blade and bucket attachment that he is willing to sell. Call today for your showing because this is one you will want to see...
Active
$349,000
571 Ben Giddens Rd, Eastman, GA 31023
4beds
2,045sqft
Single Family Residence
Built in 1975
2.3 Acres Lot
$336,800 Zestimate®
$171/sqft
$-- HOA
What's special
Small greenhouseStorage buildingLots of beautiful cabinetrySeparate laundry roomCentral heat and air
- 59 days
- 186
- 10
Zillow last checked:
Listing updated:
Listed by:
Stephanie Griffis 478-893-3090,
Destination Realty
Source: GAMLS,MLS#: 10812924
Facts & features
Interior
Bedrooms & bathrooms
- Bedrooms: 4
- Bathrooms: 2
- Full bathrooms: 2
- Main level bathrooms: 2
- Main level bedrooms: 4
Rooms
- Room types: Bonus Room, Family Room, Laundry, Office
Heating
- Central, Electric
Cooling
- Ceiling Fan(s), Central Air, Electric
Appliances
- Included: Dishwasher, Electric Water Heater, Microwave, Oven/Range (Combo), Refrigerator
- Laundry: Other
Features
- Master On Main Level, Walk-In Closet(s)
- Flooring: Laminate
- Basement: None
- Has fireplace: No
Interior area
- Total structure area: 2,045
- Total interior livable area: 2,045 sqft
- Finished area above ground: 2,045
- Finished area below ground: 0
Property
Parking
- Parking features: Carport, Detached
- Has carport: Yes
Features
- Levels: One
- Stories: 1
Lot
- Size: 2.3 Acres
- Features: Open Lot, Sloped
Details
- Parcel number: 046 047
Construction
Type & style
- Home type: SingleFamily
- Architectural style: Ranch
- Property subtype: Single Family Residence
Materials
- Wood Siding
- Roof: Composition
Condition
- Resale
- New construction: No
- Year built: 1975
Utilities & green energy
- Sewer: Septic Tank
- Water: Well
- Utilities for property: Cable Available, Electricity Available, High Speed Internet, Phone Available, Sewer Connected, Water Available
Community & HOA
Community
- Features: None
- Subdivision: None
HOA
- Has HOA: No
- Services included: None
Location
- Region: Eastman
Financial & listing details
- Price per square foot: $171/sqft
- Tax assessed value: $232,484
- Annual tax amount: $2,302
- Date on market: 7/25/2026
- Cumulative days on market: 59 days
- Listing agreement: Exclusive Right To Sell
- Electric utility on property: Yes
Estimated market value
$336,800
$320,000 - $354,000
$1,540/mo
Price history
| Date | Event | Price |
|---|---|---|
| 7/25/2026 | Listed for sale | $349,000+90.2%$171/sqft |
Source:  GAMLS #10812924 Report a problem GAMLS #10812924 Report a problem | ||
| 8/23/2023 | Sold | $183,500+2.5%$90/sqft |
Source: Public Record Report a problem | ||
| 7/6/2023 | Pending sale | $179,000$88/sqft |
Source: GAMLS #10177017 Report a problem | ||
| 7/2/2023 | Listed for sale | $179,000+58.4%$88/sqft |
Source: GAMLS #10177017 Report a problem | ||
| 9/17/2019 | Sold | $113,000$55/sqft |
Source:  GAMLS #8637152 Report a problem GAMLS #8637152 Report a problem | ||
| 8/19/2019 | Pending sale | $113,000$55/sqft |
Source: Coldwell Banker Curry Residential #8637152 Report a problem | ||
| 8/7/2019 | Listed for sale | $113,000+6.6%$55/sqft |
Source: Coldwell Banker Curry Resid #8637152 Report a problem | ||
| 3/29/2019 | Sold | $106,000-6.2%$52/sqft |
Source: GAMLS #8542213 Report a problem | ||
| 3/19/2019 | Pending sale | $113,000$55/sqft |
Source: Destination Realty #8542213 Report a problem | ||
| 3/13/2019 | Listed for sale | $113,000$55/sqft |
Source: Destination Realty #8542213 Report a problem | ||
Public tax history
| Year | Property taxes | Tax assessment |
|---|---|---|
| 2025 | $2,302 +30.7% | $92,994 +37.2% |
| 2024 | $1,761 +38.2% | $67,774 +38.2% |
| 2023 | $1,275 +7.3% | $49,027 +6.2% |
| 2022 | $1,188 +2.2% | $46,163 +2.5% |
| 2021 | $1,162 -0.6% | $45,017 +0.9% |
| 2020 | $1,169 +29.5% | $44,595 +26.1% |
| 2019 | $903 0% | $35,372 |
| 2018 | $904 0% | $35,372 |
| 2017 | $904 +28.2% | $35,372 +28.2% |
| 2016 | $705 | $27,593 |
| 2015 | -- | $27,593 |
| 2014 | -- | $27,593 |
| 2013 | -- | $27,593 |
| 2012 | -- | -- |
| 2011 | -- | -- |
| 2010 | -- | -- |
| 2009 | -- | -- |
Find assessor info on the county website
Monthly payment
Est. payment
Payment breakdown
Explore the cost of this home by adjusting the details. Changes won't be saved.Climate risks
Neighborhood: 31023
Nearby schools
Schools provided by the listing agent
- Elementary: North Dodge
- Middle: Dodge
- High: Dodge
Source: GAMLS. This data may not be complete. We recommend contacting the local school district to confirm school assignments for this home.
Similar homes
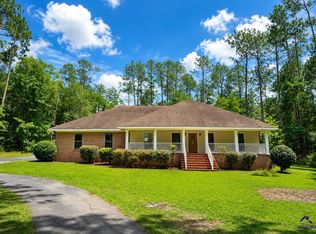
- $340,0004 bd3 ba3k sqft1222 4th Ave, Eastman, GA 31023Active

 MLS ID #10765998, Joel Hanson, Good Thing Realty. GAMLS
 - $270,0003 bd2 ba2.1k sqft692 Albert Lampkin Rd, Eastman, GA 31023For Sale
 MLS ID #264187, Ramsey Howard. CGMLS
 - $429,0002 bd3 ba2.7k sqft1236 7th Ave, Eastman, GA 31023Active
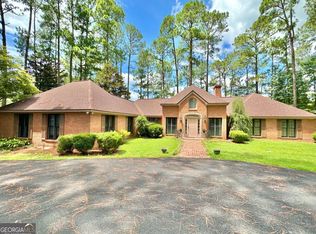 MLS ID #10608796, Rebekah Colson Mullis, Good Thing Realty. GAMLS
 - $350,0004 bd2 ba2.3k sqft2808 State Highway 117, Cadwell, GA 31009Active
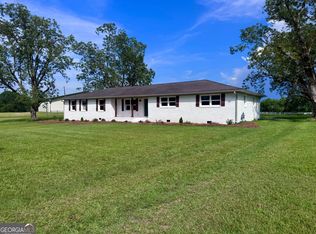 MLS ID #10826610, Michelle Baird, Chelle Realty. GAMLS
 - $349,9004 bd3 ba2.4k sqft414 Park Lane Dr, Dexter, GA 31019ActiveMLS ID #10826554, Lehman O Routh, Routh Realtors, LLC. GAMLS
- $505,0004 bd3 ba3k sqft2509 Orphans Cemetery Rd, Eastman, GA 31023ActiveMLS ID #10839931, Katrina Hall Haynes, Keller Williams Southern Premier RE. GAMLS
- $185,9002 bd3 ba1.7k sqft125 Creighton St, Eastman, GA 31023ActiveMLS ID #10720508, Brandy Hendricks, eXp Realty. GAMLS
- $175,0003 bd2 ba1.3k sqft85 Shady Oaks Rd, Eastman, GA 31023ActiveMLS ID #10826838, Tonya L Brown, Destination Realty. GAMLS
- $189,0004 bd2 ba1.9k sqft84 Laryn Ln, Eastman, GA 31023ActiveMLS ID #10784678, Gwendoline Arnold Hutchinson, Southern Elite Realtors of Georgia. GAMLS
- $279,9004 bd3 ba2.1k sqft21 Ruby Rd, Hawkinsville, GA 31036ActiveMLS ID #10661549, LaTasha L Harrell, XCEL Realty Group. GAMLS
- $269,9004 bd2 ba1.8k sqft1427 Coleman Register Rd, Rentz, GA 31075ActiveMLS ID #10817543, Michelle Baird, Chelle Realty. GAMLS
- $375,0004 bd2 ba2k sqft1914 Payne Rd, Rentz, GA 31075ActiveMLS ID #10774246, Michaela D Rowland, Premier Properties of Dublin, LLC. GAMLS
- $264,9004 bd3 ba2.2k sqft173 Berkley Rd, Cochran, GA 31014ActiveMLS ID #10702102, Gwendoline Arnold Hutchinson, Southern Elite Realtors of Georgia. GAMLS
- $310,0003 bd2 ba1.9k sqft142 Honeysuckle Trce, Cochran, GA 31014ActiveMLS ID #10847255, Chelsea Edenfield, Landmark Realty. GAMLS
