Country Living at Its Best! 3.07 Acres, No Restrictions, Pool & So Much More! If you’ve been dreaming of peaceful country living with room to spread out, this is the one you’ve been waiting for! Situated on over 3.07 acres just outside the city limits, this charming 3-bedroom, 2.5-bath home offers space, comfort, flexibility, and the freedom of country living with NO restrictions! Step inside to find freshly painted neutral colors throughout, creating a warm and inviting atmosphere. The kitchen features beautiful granite countertops and stainless steel appliances, including a gas stove, dishwasher, and refrigerator. The washer and dryer are also included! The main level features a spacious primary bedroom with an en-suite bathroom, along with a convenient half bath. Upstairs, you’ll find two large additional bedrooms and a full bathroom. A versatile downstairs bonus room provides endless possibilities and could easily serve as a fourth bedroom, home office, hobby room, or additional living space. You’ll love the recent improvements, including new windows and driveway completed in 2023, a new roof installed in August 2026, and brand-new LVP flooring and primary bedroom carpet installed just last week! Outside, the property truly shines! Enjoy a fenced-in backyard, an above-ground swimming pool, and a large entertaining deck featuring a spacious barbecue area—perfect for hosting family and friends. There’s also a nice outbuilding with electricity and lighting, along with an already-installed chicken coop for those who enjoy a little country living! With over 3 acres to enjoy, no restrictions, and plenty of room for gardening, entertaining, animals, hobbies, or simply enjoying the outdoors, the possibilities are endless. Even better, this property may qualify for 100% USDA financing for eligible buyers! Space, updates, outdoor entertaining, and country freedom all in one property! Don’t miss your opportunity to make this one yours!
For sale
$239,900
384 Frank Cook Rd, Cochran, GA 31014
4beds
1,512sqft
Single Family Residence
Built in 1989
3.07 Acres Lot
$227,800 Zestimate®
$159/sqft
$-- HOA
What's special
Fenced-in backyardLarge entertaining deckStainless steel appliancesAlready-installed chicken coopAbove-ground swimming poolVersatile downstairs bonus roomBeautiful granite countertops
- 28 minutes
- 37
- 5
Zillow last checked:
Listing updated:
Listed by:
Trisha Laine,
SOUTHERN LUXURY GROUP REALTY
Source: CGMLS,MLS#: 266696
Facts & features
Interior
Bedrooms & bathrooms
- Bedrooms: 4
- Bathrooms: 3
- Full bathrooms: 2
- 1/2 bathrooms: 1
Rooms
- Room types: Bonus Room, See Remarks
Primary bedroom
- Level: Main
Dining room
- Features: Combo
Heating
- Central
Cooling
- Central Air
Appliances
- Included: Gas Range, Free-Standing Range, Dishwasher, Refrigerator, Dryer, Washer
Features
- Ceiling Fan(s)
- Flooring: Carpet, Vinyl, Tile
- Windows: Double Pane Windows
- Basement: Crawl Space
- Has fireplace: No
Interior area
- Total interior livable area: 1,512 sqft
- Finished area above ground: 1,512
- Finished area below ground: 0
Property
Parking
- Total spaces: 1
- Parking features: Attached
- Has attached garage: Yes
- Covered spaces: 1
Features
- Levels: 2 Story or More
- Stories: 2
- Patio & porch: Deck, Porch
- Pool features: Above Ground
Lot
- Size: 3.07 Acres
- Features: Horses Allowed
Details
- Additional structures: Outbuilding
- Parcel number: B38D156
- Horses can be raised: Yes
Construction
Type & style
- Home type: SingleFamily
- Property subtype: Single Family Residence
Materials
- Siding
Condition
- ReSale
- New construction: No
- Year built: 1989
Utilities & green energy
- Sewer: Septic Tank
- Water: Well
Community & HOA
Community
- Subdivision: See Remarks
Location
- Region: Cochran
Financial & listing details
- Price per square foot: $159/sqft
- Tax assessed value: $186,500
- Date on market: 11/3/2026
Estimated market value
$227,800
$207,000 - $248,000
$1,555/mo
Price history
| Date | Event | Price |
|---|---|---|
| 11/3/2026 | Listed for sale | $239,900+61%$159/sqft |
Source: CGMLS #266696 Report a problem | ||
| 9/2/2020 | Sold | $149,000$99/sqft |
Source: Public Record Report a problem | ||
| 7/31/2020 | Pending sale | $149,000$99/sqft |
Source: Southern Elite Realtors of GA #8821770 Report a problem | ||
| 7/15/2020 | Listed for sale | $149,000+26.3%$99/sqft |
Source: Southern Elite Realtors of GA #8821770 Report a problem | ||
| 7/27/2018 | Sold | $118,000-5.6%$78/sqft |
Source: Public Record Report a problem | ||
| 7/2/2018 | Pending sale | $125,000$83/sqft |
Source: Elite Realtors of Georgia LLC #8398224 Report a problem | ||
| 6/12/2018 | Listed for sale | $125,000+163.2%$83/sqft |
Source: ELITE REALTORS OF GEORGIA #183412 Report a problem | ||
| 2/20/2018 | Sold | $47,500-32%$31/sqft |
Source: Public Record Report a problem | ||
| 2/5/2018 | Pending sale | $69,900$46/sqft |
Source: CENTURY 21 Durden & Kornegay Realty, Inc #18476 Report a problem | ||
| 1/12/2018 | Price change | $69,900-10.3%$46/sqft |
Source: CENTURY 21 Durden & Kornegay Realty, Inc #18476 Report a problem | ||
| 12/4/2017 | Listed for sale | $77,900-15.1%$52/sqft |
Source: Century 21 Durden & Kornegay #8295062 Report a problem | ||
| 7/5/2017 | Sold | $91,724$61/sqft |
Source: Public Record Report a problem | ||
Public tax history
| Year | Property taxes | Tax assessment |
|---|---|---|
| 2025 | -- | $74,600 +7.7% |
| 2024 | -- | $69,280 |
| 2023 | $1,853 +12.5% | $69,280 +14.4% |
| 2022 | $1,648 +23.6% | $60,560 +32.2% |
| 2021 | $1,334 -0.2% | $45,800 |
| 2020 | $1,336 +30.4% | $45,800 +30.5% |
| 2019 | $1,024 -0.7% | $35,103 |
| 2018 | $1,032 -0.1% | $35,103 |
| 2017 | $1,033 | $35,103 |
| 2016 | -- | $35,103 |
| 2015 | -- | $35,103 |
| 2014 | -- | $35,103 |
| 2012 | -- | -- |
| 2010 | -- | -- |
| 2009 | -- | -- |
Find assessor info on the county website
Monthly payment
Est. payment
Payment breakdown
Explore the cost of this home by adjusting the details. Changes won't be saved.Climate risks
Neighborhood: 31014
Nearby schools
Schools provided by the listing agent
- Elementary: Bleckley County
- Middle: Bleckley County
- High: Bleckley County
Source: CGMLS. This data may not be complete. We recommend contacting the local school district to confirm school assignments for this home.
Similar homes
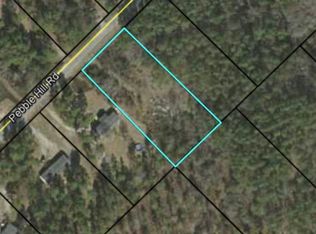
- $--4 bd3 ba1.9k sqft118 Kay Dr, Cochran, GA 31014Auction
 Auction.com 2
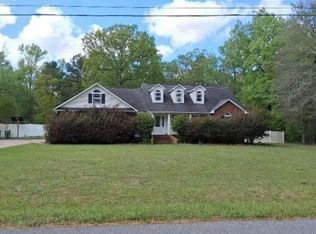
- $265,0003 bd3 ba1.6k sqft129 Colonial Dr, Cochran, GA 31014New Construction
 MLS ID #266650, Laura Branham. CGMLS
- $269,0003 bd2 ba2.2k sqft492 State Highway 26 E, Cochran, GA 31014Active
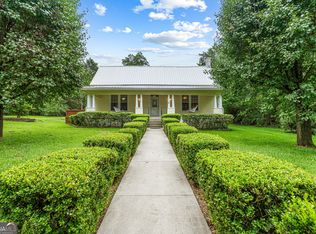
 MLS ID #10880542, Gwendoline Arnold Hutchinson, Southern Elite Realtors of Georgia. GAMLS
- $262,5003 bd2 ba1.6k sqft211 Village Cir, Cochran, GA 31014New Construction
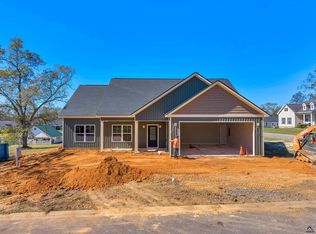 MLS ID #266689, Laura Branham. CGMLS
- $239,9003 bd3 ba1.9k sqft169 W Dykes St, Cochran, GA 31014ActiveMLS ID #10786460, Henry Jay, eXp Realty. GAMLS
- $260,0002 bd3 ba1.4k sqft179 Village Cir, Cochran, GA 31014ActiveMLS ID #10854130, Gwendoline Arnold Hutchinson, Southern Elite Realtors of Georgia. GAMLS
- $219,9003 bd2 ba1.7k sqft240 E Peter St, Cochran, GA 31014ActiveMLS ID #10786084, Genevieve L Howell, Red Dirt Land & Home Realty. GAMLS
- $314,9005 bd3 ba2.1k sqft794 State Highway 87 S, Cochran, GA 31014ActiveMLS ID #10870272, Alex Vento, Connie R. Ham Middle GA Realty. GAMLS
- $142,0003 bd1 ba1.2k sqft203 E Peter St, Cochran, GA 31014ActiveMLS ID #10882614, Gwendoline Arnold Hutchinson, Southern Elite Realtors of Georgia. GAMLS
- $229,5004 bd2 ba1.9k sqft1222 Bowers Cemetery Rd, Cochran, GA 31014ActiveMLS ID #10821944, Donna W Harmon, Wright Way Real Estate Services. GAMLS
- $179,9004 bd2 ba1.7k sqft109 McVay Dr, Cochran, GA 31014ActiveMLS ID #10875454, Beth Lynn, NorthGroup Real Estate Inc. GAMLS
- $149,0003 bd2 ba1.4k sqft166 Pebble Hills Rd, Cochran, GA 31014ActiveMLS ID #10852822, T AND T Group, RE/MAX Realty Team. GAMLS
- $189,0003 bd2 ba1.5k sqft433 State Highway 26 E, Cochran, GA 31014ActiveMLS ID #10798674, Shirley Thomas, Thomas Realty. GAMLS
- $159,9003 bd2 ba1.4k sqft168 Lakeview Church Rd, Cochran, GA 31014ActiveMLS ID #10807279, Diana Itson, Good Thing Realty. GAMLS
- $252,9003 bd2 ba1.5k sqft116 Pecan St, Cochran, GA 31014ActiveMLS ID #10798582, Phillip L Collins, A Choice Realty. GAMLS
- $125,0002 bd1 ba1.3k sqft111 Pondersa Dr, Cochran, GA 31014ActiveMLS ID #10879720, Jakob Jump, K. Grace & Company. GAMLS
