NEW CONSTRUCTION - MOVE IN READY!! WELCOME HOME!!! Proudly presenting the "Cadwell", a three bedroom two bath home that looks and feels like so much more. Nestled in the city of Cochran, home of the highly ranked Bleckley County School system and a short drive to anywhere, our homes offer 9 and 11 ft high ceilings, stainless steel appliances, in house custom made cabinets, granite countertops, LVP flooring throughout, surrounding brick skirt, tile accents, large covered front and back porch. All of our homes come generator ready so if power goes out you'll be ready, just plug in and go. We provide a 10 yr warranty on the AC unit, 5 yr warranty on the roof, 2 yr warranty on all appliances, as well as a one year Builder Warranty. You'll enjoy the safe walks through the neighborhood and calm views of the pond. It sounds to good to be true, but it is very true. You are cordially invited to come experience all Colonial Village has to offer, may God Bless you and we'll see you soon.
Active
$252,900
116 Pecan St, Cochran, GA 31014
3beds
1,552sqft
Single Family Residence
Built in 2026
0.25 Acres Lot
$252,800 Zestimate®
$163/sqft
$-- HOA
What's special
Stainless steel appliancesTile accentsGranite countertopsSurrounding brick skirtLvp flooring throughout
- 73 days
- 165
- 10
Zillow last checked:
Listing updated:
Listed by:
Phillip L Collins 478-334-7260,
A Choice Realty
Source: GAMLS,MLS#: 10798582
Facts & features
Interior
Bedrooms & bathrooms
- Bedrooms: 3
- Bathrooms: 2
- Full bathrooms: 2
- Main level bathrooms: 2
- Main level bedrooms: 3
Rooms
- Room types: Laundry
Heating
- Electric
Cooling
- Ceiling Fan(s), Central Air
Appliances
- Included: Cooktop, Dishwasher, Disposal, Electric Water Heater, Microwave
- Laundry: Mud Room
Features
- Double Vanity, High Ceilings, Master On Main Level, Separate Shower, Split Bedroom Plan, Tray Ceiling(s), Walk-In Closet(s)
- Flooring: Laminate
- Basement: None
- Attic: Expandable,Pull Down Stairs
- Has fireplace: No
Interior area
- Total structure area: 1,552
- Total interior livable area: 1,552 sqft
- Finished area above ground: 1,552
- Finished area below ground: 0
Property
Parking
- Parking features: Attached, Garage, Garage Door Opener, Kitchen Level
- Has attached garage: Yes
Features
- Levels: One
- Stories: 1
Lot
- Size: 0.25 Acres
- Features: Level, Open Lot
Details
- Parcel number: NEW CONSTRUCTION
Construction
Type & style
- Home type: SingleFamily
- Architectural style: Brick/Frame,Ranch
- Property subtype: Single Family Residence
Materials
- Brick, Vinyl Siding
- Roof: Composition
Condition
- New Construction
- New construction: Yes
- Year built: 2026
Details
- Warranty included: Yes
Utilities & green energy
- Sewer: Public Sewer
- Water: Public
- Utilities for property: High Speed Internet, Sewer Connected, Underground Utilities
Community & HOA
Community
- Features: Lake, Street Lights, Near Shopping
- Subdivision: Colonial Villiage
HOA
- Has HOA: No
- Services included: None
Location
- Region: Cochran
Financial & listing details
- Price per square foot: $163/sqft
- Date on market: 7/3/2026
- Cumulative days on market: 73 days
- Listing agreement: Exclusive Right To Sell
Estimated market value
$252,800
$240,000 - $265,000
$1,807/mo
Price history
| Date | Event | Price |
|---|---|---|
| 2/25/2026 | Price change | $252,900-1.7%$163/sqft |
Source: CGMLS #256749 Report a problem | ||
| 10/21/2025 | Listed for sale | $257,180$166/sqft |
Source: CGMLS #256749 Report a problem | ||
Public tax history
Tax history is unavailable.
Monthly payment
Est. payment
Payment breakdown
Explore the cost of this home by adjusting the details. Changes won't be saved.Climate risks
Neighborhood: 31014
Nearby schools
Schools provided by the listing agent
- Elementary: Bleckley
- Middle: Bleckley
- High: Bleckley
Source: GAMLS. This data may not be complete. We recommend contacting the local school district to confirm school assignments for this home.
Similar homes
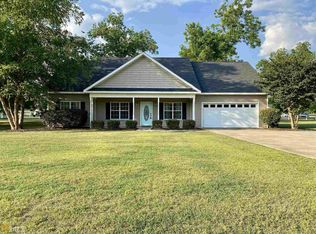
- $239,9003 bd3 ba1.9k sqft169 W Dykes St, Cochran, GA 31014Active

 MLS ID #10786460, Henry Jay, eXp Realty. GAMLS
 - $265,0003 bd3 ba1.6k sqft143 Village Cir, Cochran, GA 31014For Sale
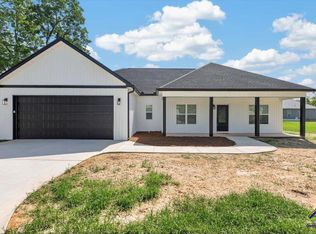 MLS ID #264659, Scott Street. CGMLS
 - $--3 bd2 ba1.6k sqft129 McVay Dr, Cochran, GA 31014Auction
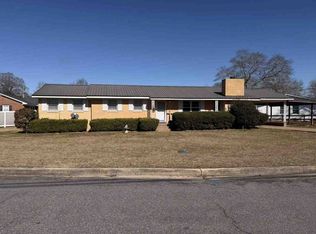 ServiceLink Auction
 - $310,0003 bd2 ba1.9k sqft142 Honeysuckle Trce, Cochran, GA 31014For Sale
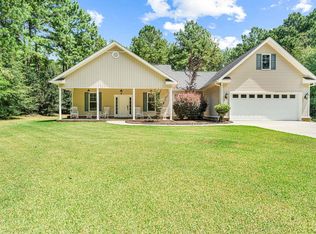 MLS ID #264810, Chelsea Edenfield. CGMLS
 - $228,9003 bd2 ba1.7k sqft240 E Peter St, Cochran, GA 31014ActiveMLS ID #10786084, Genevieve L Howell, Red Dirt Land & Home Realty. GAMLS
- $264,9004 bd3 ba2.2k sqft173 Berkley Rd, Cochran, GA 31014ActiveMLS ID #10702102, Gwendoline Arnold Hutchinson, Southern Elite Realtors of Georgia. GAMLS
- $199,9003 bd2 ba1.6k sqft114 Miles Rd, Cochran, GA 31014ActiveMLS ID #10805645, Brecia Craig, Southern Classic Realtors. GAMLS
- $269,0003 bd2 ba2.2k sqft492 State Highway 26 E, Cochran, GA 31014ActiveMLS ID #10699764, Gwendoline Arnold Hutchinson, Southern Elite Realtors of Georgia. GAMLS
- $174,0003 bd2 ba1.4k sqft152 Crest Dr, Cochran, GA 31014ActiveMLS ID #10796554, Gwendoline Arnold Hutchinson, Southern Elite Realtors of Georgia. GAMLS
- $142,9003 bd1 ba1.3k sqft108 W Peter St, Cochran, GA 31014ActiveMLS ID #10808679, Charonne Gardner, Fickling & Company. GAMLS
- $134,9003 bd2 ba1.3k sqft118 Edmondson Cir, Cochran, GA 31014ActiveMLS ID #10736693, Johnathan Cesario, Redeemed Realty. GAMLS
- $139,0003 bd2 ba1.1k sqft110 Peter St NE, Cochran, GA 31014ActiveMLS ID #10823441, Gwendoline Arnold Hutchinson, Southern Elite Realtors of Georgia. GAMLS
- $189,0003 bd2 ba1.5k sqft433 State Highway 26 E, Cochran, GA 31014ActiveMLS ID #10798674, Shirley Thomas, Thomas Realty. GAMLS
