Lets give em something to talk about. Welcome to the home that everyone is going to be asking about! Located at 143 Village Circle in Cochran, this beautifully crafted locally built home takes one of the area's most sought after floor plans and makes it even better with the addition of a convenient half bath, giving you 3 bedrooms, 2 full bathrooms, and a guest friendly powder room that truly sets it apart. From the moment you step inside you'll appreciate the quality craftsmanship, open and inviting split bedroom layout, gorgeous LVP flooring, and stunning quartz countertops carried throughout the entire home. The kitchen is designed to impress with stainless steel appliances, abundant workspace, and seamless flow into the main living area, making everyday living and entertaining effortless. Retreat to the luxurious primary suite where you'll find a spa inspired bathroom complete with a freestanding soaking tub, oversized custom tiled walk in shower, dual vanities, and the privacy every homeowner deserves. Situated in the highly regarded Bleckley County School District and just minutes from downtown Cochran, Middle Georgia State University, shopping, dining, and everyday conveniences, this home delivers the perfect blend of peaceful country living with the convenience of town just around the corner. If you've been waiting for a home that checks every box while standing out from the crowd, your search ends here because this is the one everyone will be talking about.
For sale
$265,000
143 Village Cir, Cochran, GA 31014
3beds
1,624sqft
Single Family Residence
Built in 2026
0.26 Acres Lot
$264,700 Zestimate®
$163/sqft
$-- HOA
What's special
Quality craftsmanshipLuxurious primary suiteAbundant workspaceGorgeous lvp flooringStainless steel appliancesPrivacy every homeowner deservesFreestanding soaking tub
- 57 days
- 258
- 25
Zillow last checked:
Listing updated:
Listed by:
Scott Street,
KEG REALTORS
Source: CGMLS,MLS#: 264659
Facts & features
Interior
Bedrooms & bathrooms
- Bedrooms: 3
- Bathrooms: 3
- Full bathrooms: 2
- 1/2 bathrooms: 1
Primary bedroom
- Level: Main
Dining room
- Features: Combo
Heating
- Central, Heat Pump
Cooling
- Central Air, Heat Pump
Appliances
- Included: Electric Range, Free-Standing Range, Disposal, Dishwasher, Microwave, Refrigerator
Features
- Soaking Tub, Ceiling Fan(s), High Speed Internet
- Flooring: Carpet, Tile, Engineered Hardwood
- Windows: Double Pane Windows, Blinds
- Attic: Storage
- Has fireplace: No
Interior area
- Total interior livable area: 1,624 sqft
- Finished area above ground: 1,624
- Finished area below ground: 0
Property
Parking
- Total spaces: 2
- Parking features: Garage, Attached, Garage Door Opener
- Has attached garage: Yes
- Covered spaces: 2
Features
- Levels: One
- Stories: 1
- Patio & porch: Covered, Porch, Patio
- Pool features: None
Lot
- Size: 0.26 Acres
Construction
Type & style
- Home type: SingleFamily
- Property subtype: Single Family Residence
Materials
- Vinyl Siding
- Foundation: Slab
Condition
- Completed
- Year built: 2026
Utilities & green energy
- Sewer: Public Sewer
- Water: Public
- Utilities for property: Cable Connected, Underground Utilities
Community & HOA
Community
- Features: Recreation Area
- Subdivision: Colonial Village
Location
- Region: Cochran
Financial & listing details
- Price per square foot: $163/sqft
- Date on market: 7/31/2026
Estimated market value
$264,700
$251,000 - $278,000
$1,833/mo
Price history
| Date | Event | Price |
|---|---|---|
| 7/31/2026 | Listed for sale | $265,000$163/sqft |
Source: CGMLS #264659 Report a problem | ||
Public tax history
Tax history is unavailable.
Monthly payment
Est. payment
Payment breakdown
Explore the cost of this home by adjusting the details. Changes won't be saved.Climate risks
Neighborhood: 31014
Nearby schools
Schools provided by the listing agent
- Elementary: Bleckley County
- Middle: Bleckley County
- High: Bleckley County
Source: CGMLS. This data may not be complete. We recommend contacting the local school district to confirm school assignments for this home.
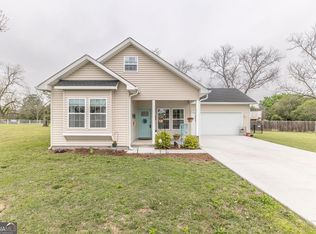
Similar homes
- $239,9003 bd3 ba1.9k sqft169 W Dykes St, Cochran, GA 31014Active

 MLS ID #10786460, Henry Jay, eXp Realty. GAMLS
 - $310,0003 bd2 ba1.9k sqft142 Honeysuckle Trce, Cochran, GA 31014Active
 MLS ID #10847255, Chelsea Edenfield, Landmark Realty. GAMLS
 - $315,0003 bd2 ba1.7k sqft166 Wood Oak Cir, Cochran, GA 31014For Sale
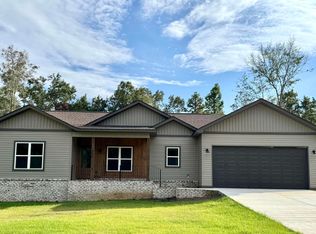 MLS ID #265925, Cindy Durden. CGMLS
 - $252,9003 bd2 ba1.5k sqft116 Pecan St, Cochran, GA 31014Active
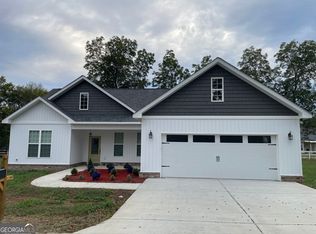 MLS ID #10798582, Phillip L Collins, A Choice Realty. GAMLS
 - $315,0003 bd2 ba1.7k sqft160 Wood Oak Cir, Cochran, GA 31014ActiveMLS ID #10853953, Cindy Durden, Arise Realty Group, LLC. GAMLS
- $264,9004 bd3 ba2.2k sqft173 Berkley Rd, Cochran, GA 31014ActiveMLS ID #10702102, Gwendoline Arnold Hutchinson, Southern Elite Realtors of Georgia. GAMLS
- $269,0003 bd2 ba2.2k sqft492 State Highway 26 E, Cochran, GA 31014ActiveMLS ID #10699764, Gwendoline Arnold Hutchinson, Southern Elite Realtors of Georgia. GAMLS
- $228,9003 bd2 ba1.7k sqft240 E Peter St, Cochran, GA 31014ActiveMLS ID #10786084, Genevieve L Howell, Red Dirt Land & Home Realty. GAMLS
- $199,9003 bd2 ba1.6k sqft114 Miles Rd, Cochran, GA 31014ActiveMLS ID #10805645, Brecia Craig, Southern Classic Realtors. GAMLS
- $142,9003 bd1 ba1.3k sqft108 W Peter St, Cochran, GA 31014Active Under ContractMLS ID #10808679, Charonne Gardner, Fickling & Company. GAMLS
- $139,0003 bd2 ba1.1k sqft110 Peter St NE, Cochran, GA 31014ActiveMLS ID #10823441, Gwendoline Arnold Hutchinson, Southern Elite Realtors of Georgia. GAMLS
- $134,9003 bd2 ba1.3k sqft118 Edmondson Cir, Cochran, GA 31014ActiveMLS ID #10736693, Johnathan Cesario, Redeemed Realty. GAMLS
- $149,0003 bd2 ba1.4k sqft166 Pebble Hills Rd, Cochran, GA 31014ActiveMLS ID #10852822, T AND T Group, RE/MAX Realty Team. GAMLS
- $174,0003 bd2 ba1.4k sqft152 Crest Dr, Cochran, GA 31014ActiveMLS ID #10796554, Gwendoline Arnold Hutchinson, Southern Elite Realtors of Georgia. GAMLS
- $189,0003 bd2 ba1.5k sqft433 State Highway 26 E, Cochran, GA 31014ActiveMLS ID #10798674, Shirley Thomas, Thomas Realty. GAMLS
- $229,5004 bd2 ba1.9k sqft1222 Bowers Cemetery Rd, Cochran, GA 31014ActiveMLS ID #10821944, Donna W Harmon, Wright Way Real Estate Services. GAMLS
