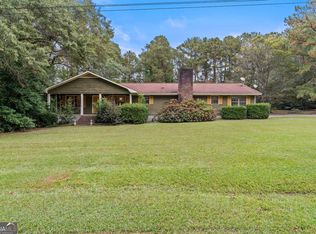
Motivated seller, their new home is almost completed, this home is ready for a new homeowner... Is that you?? Take a look at this well maintained 3 bedrooms, 2.5 bath home has approx. 1756 sq ft of heated & cooled living space. Home sits on a large corner lot (.92 of an acres) in a quiet subdivision in Cochran. Home features spacious living/dining room that offers a large wood burning fireplace to curl up in front of on chilly winter nights. Eat in kitchen to include appliances (stove, oven, new microwave, refrigerator, & dishwasher). Upstairs you will find 3 bedrooms & 2 baths, Owner suite has new carpet & attached full bathroom. Secondary bedrooms feature new carpet & fresh neutral paint colors. Downstairs has a half bath for guest. Spacious two car garage w/new garage doors system. Out back you can enjoy a deck perfect for entertaining or relaxing. Upgrades include: new windows w/lifetime warranty, new bedroom carpeting, exterior vinyl siding, & so much more. Great location near college, schools, hospital & shopping.
Active
Price cut: $20K (10/1)
$215,000
120 Lynn Pl, Cochran, GA 31014
3beds
1,756sqft
Single Family Residence
Built in 1977
0.92 Acres Lot
$210,300 Zestimate®
$122/sqft
$-- HOA
What's special
Large wood burning fireplaceEat in kitchenExterior vinyl sidingFresh neutral paint colors
- 18 days
- 553
- 56
Likely to sell faster than
Zillow last checked:
Listing updated:
Listed by:
Gwendoline Arnold Hutchinson 478-731-8805,
Southern Elite Realtors of Georgia
Source: GAMLS,MLS#: 10854131
Facts & features
Interior
Bedrooms & bathrooms
- Bedrooms: 3
- Bathrooms: 3
- Full bathrooms: 2
- 1/2 bathrooms: 1
Rooms
- Room types: Foyer
Dining room
- Features: Dining Rm/Living Rm Combo
Kitchen
- Features: Breakfast Area
Heating
- Central, Electric
Cooling
- Ceiling Fan(s), Central Air, Electric, Heat Pump
Appliances
- Included: Dishwasher, Electric Water Heater, Microwave, Oven/Range (Combo), Refrigerator
- Laundry: Laundry Closet
Features
- Other
- Flooring: Carpet, Laminate
- Basement: Crawl Space
- Number of fireplaces: 2
Interior area
- Total structure area: 1,756
- Total interior livable area: 1,756 sqft
- Finished area above ground: 1,756
- Finished area below ground: 0
Property
Parking
- Parking features: Attached, Garage
- Has attached garage: Yes
Features
- Levels: Two
- Stories: 2
- Patio & porch: Patio
Lot
- Size: 0.92 Acres
- Features: Corner Lot
Details
- Parcel number: B38D 035
Construction
Type & style
- Home type: SingleFamily
- Architectural style: Other
- Property subtype: Single Family Residence
Materials
- Brick, Vinyl Siding
- Foundation: Pillar/Post/Pier
- Roof: Composition
Condition
- Resale
- New construction: No
- Year built: 1977
Utilities & green energy
- Sewer: Public Sewer
- Water: Public
- Utilities for property: High Speed Internet, Sewer Connected, Underground Utilities
Community & HOA
Community
- Features: None
- Subdivision: Phillips Estates
HOA
- Has HOA: No
- Services included: None
Location
- Region: Cochran
Financial & listing details
- Price per square foot: $122/sqft
- Tax assessed value: $195,600
- Annual tax amount: $3,300
- Date on market: 9/28/2026
- Cumulative days on market: 19 days
- Listing agreement: Exclusive Right To Sell
Estimated market value
$210,300
$200,000 - $221,000
$1,753/mo
Price history
| Date | Event | Price |
|---|---|---|
| 10/1/2026 | Price change | $215,000-8.5%$122/sqft |
Source: CGMLS #265930 Report a problem | ||
| 9/27/2026 | Price change | $235,000-6%$134/sqft |
Source: CGMLS #265930 Report a problem | ||
| 9/24/2026 | Listed for sale | $250,000+119.3%$142/sqft |
Source: Owner Report a problem | ||
| 3/24/2021 | Listing removed | -- |
Source: Owner Report a problem | ||
| 9/14/2015 | Sold | $114,000+3.6%$65/sqft |
Source: Public Record Report a problem | ||
| 6/23/2015 | Listed for sale | $110,000$63/sqft |
Source: Owner Report a problem | ||
Public tax history
| Year | Property taxes | Tax assessment |
|---|---|---|
| 2025 | $2,502 +6.6% | $78,240 +22.3% |
| 2024 | $2,347 -0.4% | $64,000 |
| 2023 | $2,358 -7.4% | $64,000 -4.1% |
| 2022 | $2,548 +28.6% | $66,760 +27% |
| 2021 | $1,982 -2.6% | $52,560 |
| 2020 | $2,034 +20.7% | $52,560 +24.6% |
| 2019 | $1,685 +3% | $42,194 |
| 2018 | $1,636 -0.7% | $42,194 |
| 2017 | $1,648 | $42,194 |
| 2016 | -- | $42,194 |
| 2015 | -- | $42,194 |
| 2014 | -- | $42,194 |
| 2012 | -- | -- |
| 2010 | -- | -- |
| 2009 | -- | -- |
Find assessor info on the county website
Monthly payment
Est. payment
Payment breakdown
Explore the cost of this home by adjusting the details. Changes won't be saved.Climate risks
Neighborhood: 31014
Nearby schools
Schools provided by the listing agent
- Elementary: Bleckley
- Middle: Bleckley
- High: Bleckley
Source: GAMLS. This data may not be complete. We recommend contacting the local school district to confirm school assignments for this home.

Similar homes
- $234,0004 bd3 ba2.2k sqft173 Berkley Rd, Cochran, GA 31014Active
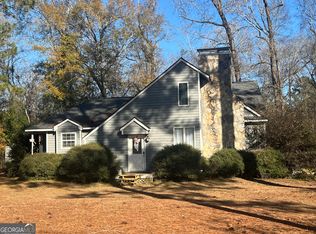
 MLS ID #10871897, Gwendoline Arnold Hutchinson, Southern Elite Realtors of Georgia. GAMLS
 - $199,9003 bd2 ba1.6k sqft114 Miles Rd, Cochran, GA 31014Active
 MLS ID #10805645, Brecia Craig, Southern Classic Realtors. GAMLS
 - $--3 bd2 ba2.6k sqft140 W Lakeshore Dr, Cochran, GA 31014AuctionAuction.com 2
- $228,9003 bd2 ba1.7k sqft240 E Peter St, Cochran, GA 31014Active
 MLS ID #10786084, Genevieve L Howell, Red Dirt Land & Home Realty. GAMLS
 - $174,0003 bd2 ba1.4k sqft152 Crest Dr, Cochran, GA 31014ActiveMLS ID #10796554, Gwendoline Arnold Hutchinson, Southern Elite Realtors of Georgia. GAMLS
- $189,0003 bd2 ba1.5k sqft433 State Highway 26 E, Cochran, GA 31014ActiveMLS ID #10798674, Shirley Thomas, Thomas Realty. GAMLS
- $239,9003 bd3 ba1.9k sqft169 W Dykes St, Cochran, GA 31014ActiveMLS ID #10786460, Henry Jay, eXp Realty. GAMLS
- $260,0002 bd3 ba1.4k sqft179 Village Cir, Cochran, GA 31014ActiveMLS ID #10854130, Gwendoline Arnold Hutchinson, Southern Elite Realtors of Georgia. GAMLS
- $314,9005 bd3 ba2.1k sqft794 State Highway 87 S, Cochran, GA 31014ActiveMLS ID #10870272, Alex Vento, Connie R. Ham Middle GA Realty. GAMLS
- $159,9003 bd2 ba1.4k sqft168 Lakeview Church Rd, Cochran, GA 31014ActiveMLS ID #10807279, Diana Itson, Good Thing Realty. GAMLS
- $164,9003 bd2 ba1.9k sqft140 Rene Ln, Cochran, GA 31014ActiveMLS ID #10594516, Danielle Tate, Southern Classic Realtors. GAMLS
- $210,0003 bd2 ba1.1k sqft1443 Old Bethel Rd, Chester, GA 31012ActiveMLS ID #10869795, Lynn Davies, Destination Realty. GAMLS
- $149,0003 bd2 ba1.4k sqft166 Pebble Hills Rd, Cochran, GA 31014ActiveMLS ID #10852822, T AND T Group, RE/MAX Realty Team. GAMLS
- $229,5004 bd2 ba1.9k sqft1222 Bowers Cemetery Rd, Cochran, GA 31014ActiveMLS ID #10821944, Donna W Harmon, Wright Way Real Estate Services. GAMLS
- $149,5002 bd2 ba1.5k sqft422 State Highway 87 N, Cochran, GA 31014ActiveMLS ID #10845339, Mark Doss, Good Thing Realty. GAMLS
