This brick home has approx 1441 of heated and cooled living space. Home features new roof (6/2026) 3 bedrooms 2 baths. New LVP flooring in most of the home. Living room features wood burning fireplace, French door to back porch. Spacious yard (multiple lots) with garden area, old barn, fenced in back yard, fruit trees. Formal dining room with wood floors. 2 car carport. Located in a quiet are of town in close proximity to downtown, hospital, shopping, and schools.
Active
Price cut: $5K (9/9)
$174,000
152 Crest Dr, Cochran, GA 31014
3beds
1,441sqft
Single Family Residence
Built in 1970
0.79 Acres Lot
$170,200 Zestimate®
$121/sqft
$-- HOA
What's special
Old barnBrick homeFruit treesGarden area
- 95 days
- 426
- 37
Likely to sell faster than
Zillow last checked:
Listing updated:
Listed by:
Gwendoline Arnold Hutchinson 478-731-8805,
Southern Elite Realtors of Georgia
Source: GAMLS,MLS#: 10796554
Facts & features
Interior
Bedrooms & bathrooms
- Bedrooms: 3
- Bathrooms: 2
- Full bathrooms: 2
- Main level bathrooms: 2
- Main level bedrooms: 3
Rooms
- Room types: Other
Dining room
- Features: Separate Room
Heating
- Central
Cooling
- Central Air
Appliances
- Included: Cooktop, Oven
- Laundry: In Garage
Features
- Master On Main Level
- Flooring: Hardwood, Laminate
- Basement: Crawl Space
- Number of fireplaces: 1
- Fireplace features: Masonry
Interior area
- Total structure area: 1,441
- Total interior livable area: 1,441 sqft
- Finished area above ground: 1,441
- Finished area below ground: 0
Property
Parking
- Total spaces: 2
- Parking features: Attached, Carport, Kitchen Level, Side/Rear Entrance
- Has carport: Yes
Features
- Levels: One
- Stories: 1
- Patio & porch: Porch
- Fencing: Back Yard,Chain Link
Lot
- Size: 0.79 Acres
- Features: Other
Details
- Additional structures: Barn(s)
- Parcel number: B38D 056
Construction
Type & style
- Home type: SingleFamily
- Architectural style: Brick 4 Side
- Property subtype: Single Family Residence
Materials
- Brick
- Roof: Metal
Condition
- Resale
- New construction: No
- Year built: 1970
Utilities & green energy
- Sewer: Public Sewer
- Water: Public
- Utilities for property: Cable Available, Electricity Available, High Speed Internet, Phone Available, Sewer Connected, Water Available
Community & HOA
Community
- Features: None
- Subdivision: None
HOA
- Has HOA: No
- Services included: None
Location
- Region: Cochran
Financial & listing details
- Price per square foot: $121/sqft
- Tax assessed value: $172,480
- Annual tax amount: $1,718
- Date on market: 7/1/2026
- Cumulative days on market: 95 days
- Listing agreement: Exclusive Right To Sell
- Electric utility on property: Yes
Estimated market value
$170,200
$162,000 - $179,000
$1,361/mo
Price history
| Date | Event | Price |
|---|---|---|
| 9/9/2026 | Price change | $174,000-2.8%$121/sqft |
Source:  GAMLS #10796554 Report a problem GAMLS #10796554 Report a problem | ||
| 7/1/2026 | Listed for sale | $179,000$124/sqft |
Source: GAMLS #10796554 Report a problem | ||
Public tax history
| Year | Property taxes | Tax assessment |
|---|---|---|
| 2025 | $1,665 | $68,992 +6.9% |
| 2024 | $1,665 -0.4% | $64,512 |
| 2023 | $1,672 +14.9% | $64,512 +16.3% |
| 2022 | $1,455 +21.5% | $55,484 +28.7% |
| 2021 | $1,197 -0.2% | $43,124 |
| 2020 | $1,200 +12.3% | $43,124 +11.7% |
| 2019 | $1,068 -0.7% | $38,600 |
| 2018 | $1,076 -0.1% | $38,600 |
| 2017 | $1,077 | $38,600 |
| 2016 | -- | $38,600 |
| 2015 | -- | $38,600 |
| 2014 | -- | $38,600 |
| 2012 | -- | -- |
| 2010 | -- | -- |
| 2009 | -- | -- |
Find assessor info on the county website
Monthly payment
Est. payment
Payment breakdown
Explore the cost of this home by adjusting the details. Changes won't be saved.Climate risks
Neighborhood: 31014
Nearby schools
Schools provided by the listing agent
- Elementary: Bleckley
- Middle: Bleckley
- High: Bleckley
Source: GAMLS. This data may not be complete. We recommend contacting the local school district to confirm school assignments for this home.
Similar homes
- $199,9003 bd2 ba1.6k sqft114 Miles Rd, Cochran, GA 31014Active
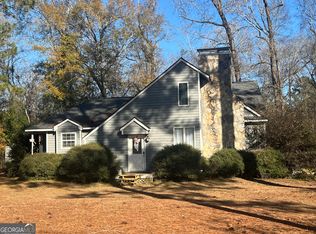
 MLS ID #10805645, Brecia Craig, Southern Classic Realtors. GAMLS
 - $189,0003 bd2 ba1.5k sqft433 State Highway 26 E, Cochran, GA 31014Active
 MLS ID #10798674, Shirley Thomas, Thomas Realty. GAMLS
 - $164,9003 bd2 ba1.9k sqft140 Rene Ln, Cochran, GA 31014Active
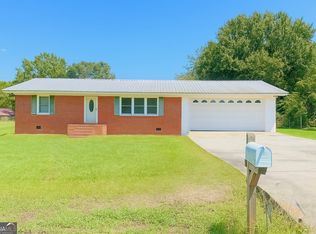 MLS ID #10594516, Danielle Tate, Southern Classic Realtors. GAMLS
 - $139,0003 bd2 ba1.1k sqft110 Peter St NE, Cochran, GA 31014Active
 MLS ID #10823441, Gwendoline Arnold Hutchinson, Southern Elite Realtors of Georgia. GAMLS
 - $142,9003 bd1 ba1.3k sqft108 W Peter St, Cochran, GA 31014Active Under ContractMLS ID #10808679, Charonne Gardner, Fickling & Company. GAMLS
- $149,5002 bd2 ba1.5k sqft422 State Highway 87 N, Cochran, GA 31014ActiveMLS ID #10845339, Mark Doss, Good Thing Realty. GAMLS
- $149,0003 bd2 ba1.4k sqft166 Pebble Hills Rd, Cochran, GA 31014ActiveMLS ID #10852822, T AND T Group, RE/MAX Realty Team. GAMLS
- $154,9003 bd1 ba1.1k sqft115 Diane St, Cochran, GA 31014ActiveMLS ID #10841347, Joshua Krontz, Smart Choice Real Estate. GAMLS
- $228,9003 bd2 ba1.7k sqft240 E Peter St, Cochran, GA 31014ActiveMLS ID #10786084, Genevieve L Howell, Red Dirt Land & Home Realty. GAMLS
- $134,8003 bd2 ba1.3k sqft118 Edmondson Cir, Cochran, GA 31014ActiveMLS ID #10736693, Johnathan Cesario, Redeemed Realty. GAMLS
- $239,9003 bd3 ba1.9k sqft169 W Dykes St, Cochran, GA 31014ActiveMLS ID #10786460, Henry Jay, eXp Realty. GAMLS
- $175,0003 bd2 ba1.8k sqft46 Ray Roderick Rd, Eastman, GA 31023ActiveMLS ID #10770560, Tonya L Brown, Destination Realty. GAMLS
- $260,0002 bd3 ba1.4k sqft179 Village Cir, Cochran, GA 31014ActiveMLS ID #10854130, Gwendoline Arnold Hutchinson, Southern Elite Realtors of Georgia. GAMLS
- $190,0003 bd2 ba1.4k sqft325 N Line St, Dexter, GA 31019ActiveMLS ID #10847085, Lehman O Routh, Routh Realtors, LLC. GAMLS
