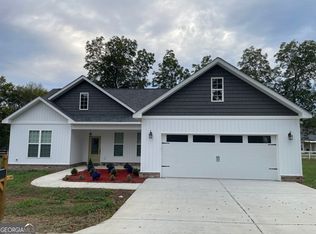
Custom built home with approx 1425 sq ft of heated & cooled living space. Home features open floor plan. living area w/gas log fireplace, kitchen area has large island w/granite counter tops. Island offers seating for four. Stainless steel kitchen appliances to remain: dishwasher, wall oven, refrigerator & new smooth top cooktop. Two oversized bedrooms, each has its own on suite. This home was custom built w/a primary focus on handicapped accessibilities; Roll in entrances, 36" doors, paved walkways. One bedroom features roll in shower, pull bars, private entrance to back patio. Second Suite has oversized closet, an on-suite bath a/garden tub. Laundry centrally located. Guest 1/2 bath. Two car garage with paved driveway. Enjoy the rocking front porch. Screened in back porch overlooks the pond Fenced in back yard and additional patio are perfect for relaxing or entertaining. Property has a total of 3 lots in Colonial Village on the water. Centrally located in Cochran near schools, shopping, college and hospital.
Active
$260,000
179 Village Cir, Cochran, GA 31014
2beds
1,425sqft
Single Family Residence
Built in 2018
0.89 Acres Lot
$255,000 Zestimate®
$182/sqft
$-- HOA
What's special
Open floor planRocking front porchStainless steel kitchen appliancesLaundry centrally locatedTwo oversized bedrooms
- 53 days
- 390
- 20
Zillow last checked:
Listing updated:
Listed by:
Gwendoline Arnold Hutchinson 478-731-8805,
Southern Elite Realtors of Georgia
Source: GAMLS,MLS#: 10854130
Facts & features
Interior
Bedrooms & bathrooms
- Bedrooms: 2
- Bathrooms: 3
- Full bathrooms: 2
- 1/2 bathrooms: 1
- Main level bathrooms: 2
- Main level bedrooms: 2
Rooms
- Room types: Laundry
Dining room
- Features: Dining Rm/Living Rm Combo
Kitchen
- Features: Breakfast Bar, Kitchen Island, Solid Surface Counters
Heating
- Central
Cooling
- Central Air
Appliances
- Included: Cooktop, Dishwasher, Oven, Refrigerator
- Laundry: In Hall, Laundry Closet
Features
- High Ceilings, Master On Main Level, Walk-In Closet(s)
- Flooring: Laminate, Tile
- Basement: Crawl Space
- Number of fireplaces: 1
- Fireplace features: Gas Log
Interior area
- Total structure area: 1,425
- Total interior livable area: 1,425 sqft
- Finished area above ground: 1,425
- Finished area below ground: 0
Property
Parking
- Total spaces: 3
- Parking features: Carport, Off Street
- Has carport: Yes
Features
- Levels: One
- Stories: 1
- Patio & porch: Patio, Porch, Screened
- Fencing: Back Yard,Fenced
Lot
- Size: 0.89 Acres
- Features: Level
Details
- Parcel number: A13 165
Construction
Type & style
- Home type: SingleFamily
- Architectural style: Traditional
- Property subtype: Single Family Residence
Materials
- Vinyl Siding
- Foundation: Slab
- Roof: Metal
Condition
- Resale
- New construction: No
- Year built: 2018
Utilities & green energy
- Sewer: Public Sewer
- Water: Public
- Utilities for property: Cable Available, Electricity Available, High Speed Internet, Phone Available, Sewer Connected, Underground Utilities, Water Available
Community & HOA
Community
- Features: Lake
- Subdivision: Colonial Grove
HOA
- Has HOA: No
- Services included: Other
Location
- Region: Cochran
Financial & listing details
- Price per square foot: $182/sqft
- Tax assessed value: $239,400
- Annual tax amount: $3,900
- Date on market: 9/9/2026
- Cumulative days on market: 53 days
- Listing agreement: Exclusive Right To Sell
- Electric utility on property: Yes
Estimated market value
$255,000
$242,000 - $268,000
$1,490/mo
Price history
| Date | Event | Price |
|---|---|---|
| 9/18/2026 | Listed for sale | $260,000$182/sqft |
Source: CGMLS #265694 Report a problem | ||
Public tax history
| Year | Property taxes | Tax assessment |
|---|---|---|
| 2025 | $3,592 +18.4% | $95,760 +18.4% |
| 2024 | $3,034 -0.4% | $80,880 |
| 2023 | $3,048 +7.1% | $80,880 +10.8% |
| 2022 | $2,845 +23.9% | $73,000 +23.3% |
| 2021 | $2,296 -2.5% | $59,200 |
| 2020 | $2,355 -7.8% | $59,200 -7.4% |
| 2019 | $2,554 | $63,950 |
Find assessor info on the county website
Monthly payment
Est. payment
Payment breakdown
Explore the cost of this home by adjusting the details. Changes won't be saved.Climate risks
Neighborhood: 31014
Nearby schools
Schools provided by the listing agent
- Elementary: Bleckley
- Middle: Bleckley
- High: Bleckley
Source: GAMLS. This data may not be complete. We recommend contacting the local school district to confirm school assignments for this home.
Similar homes
- $265,0003 bd3 ba1.6k sqft143 Village Cir, Cochran, GA 31014New Construction
 MLS ID #266618, Laura Branham. CGMLS
- $239,9003 bd3 ba1.9k sqft169 W Dykes St, Cochran, GA 31014Active

 MLS ID #10786460, Henry Jay, eXp Realty. GAMLS
- $252,9003 bd2 ba1.5k sqft116 Pecan St, Cochran, GA 31014Active
 MLS ID #10798582, Phillip L Collins, A Choice Realty. GAMLS
- $219,9003 bd2 ba1.7k sqft240 E Peter St, Cochran, GA 31014Active
 MLS ID #10786084, Genevieve L Howell, Red Dirt Land & Home Realty. GAMLS
- $314,9005 bd3 ba2.1k sqft794 State Highway 87 S, Cochran, GA 31014ActiveMLS ID #10870272, Alex Vento, Connie R. Ham Middle GA Realty. GAMLS
- $139,0003 bd2 ba1.1k sqft110 Peter St NE, Cochran, GA 31014ActiveMLS ID #10823441, Gwendoline Arnold Hutchinson, Southern Elite Realtors of Georgia. GAMLS
- $179,9004 bd2 ba1.7k sqft109 McVay Dr, Cochran, GA 31014ActiveMLS ID #10875454, Beth Lynn, NorthGroup Real Estate Inc. GAMLS
- $299,0003 bd2 ba1.7k sqft160 Wood Oak Cir, Cochran, GA 31014ActiveMLS ID #10853953, Cindy Durden, Arise Realty Group, LLC. GAMLS
- $149,5002 bd2 ba1.5k sqft422 State Highway 87 N, Cochran, GA 31014ActiveMLS ID #10845339, Mark Doss, Good Thing Realty. GAMLS
- $189,0003 bd2 ba1.5k sqft433 State Highway 26 E, Cochran, GA 31014ActiveMLS ID #10798674, Shirley Thomas, Thomas Realty. GAMLS
- $229,5004 bd2 ba1.9k sqft1222 Bowers Cemetery Rd, Cochran, GA 31014ActiveMLS ID #10821944, Donna W Harmon, Wright Way Real Estate Services. GAMLS
- $249,9003 bd3 ba1.5k sqft51 Louie Blount Rd, Hawkinsville, GA 31036ActiveMLS ID #10839006, Elizabeth St. Clair, Real Broker, LLC. GAMLS
- $164,9003 bd2 ba1.9k sqft140 Rene Ln, Cochran, GA 31014ActiveMLS ID #10594516, Danielle Tate, Southern Classic Realtors. GAMLS
- $149,0003 bd2 ba1.4k sqft166 Pebble Hills Rd, Cochran, GA 31014ActiveMLS ID #10852822, T AND T Group, RE/MAX Realty Team. GAMLS
- $295,0002 bd2 ba1.5k sqft1472 Watkins Hall Rd, Dudley, GA 31022ActiveMLS ID #10832854, Tiffany Green, XCEL Realty Group. GAMLS
