Welcome home to this beautiful 3-bedroom, 2-bath home situated on over half an acre in Cochran, GA! A charming rocking-chair front porch welcomes you inside to an open floor plan featuring luxury vinyl plank flooring throughout the living, dining, and kitchen areas-no carpet! The spacious kitchen is designed for both everyday living and entertaining, featuring a large island overlooking the living area, an abundance of cabinetry, granite countertops, tile backsplash, and a generous pantry with wood shelving.The split-bedroom floor plan provides added privacy. The primary suite features dual sinks, a free standing soaking tub, tiled walk-in shower with glass door, and a walk-in closet with a wood shelving system. Two additional bedrooms share a hall bath featuring a tub/shower combination with tile surround.Step outside to enjoy the screened back porch, plus a gravel entertaining area perfect for grilling, gathering with friends, or relaxing outdoors. With over half an acre, inviting indoor and outdoor living spaces, and stylish finishes throughout, this Cochran home is ready to welcome its new owners! Seller is licensed agent instate of Ga
Active
$315,000
160 Wood Oak Cir, Cochran, GA 31014
3beds
1,776sqft
Single Family Residence
Built in 2026
0.52 Acres Lot
$314,600 Zestimate®
$177/sqft
$-- HOA
What's special
Stylish finishes throughoutOpen floor planCharming rocking-chair front porchDual sinksTile backsplashGranite countertopsScreened back porch
- 10 days
- 118
- 6
Zillow last checked:
Listing updated:
Listed by:
Cindy Durden 478-737-4115,
Arise Realty Group, LLC
Source: GAMLS,MLS#: 10853953
Facts & features
Interior
Bedrooms & bathrooms
- Bedrooms: 3
- Bathrooms: 2
- Full bathrooms: 2
- Main level bathrooms: 2
- Main level bedrooms: 3
Rooms
- Room types: Laundry
Heating
- Central, Electric
Cooling
- Central Air, Electric
Appliances
- Included: Dishwasher, Electric Water Heater, Microwave, Oven/Range (Combo), Stainless Steel Appliance(s)
- Laundry: In Hall
Features
- Double Vanity, High Ceilings, Master On Main Level, Separate Shower, Split Bedroom Plan, Tile Bath, Walk-In Closet(s)
- Flooring: Other, Tile
- Basement: None
- Attic: Pull Down Stairs
- Has fireplace: No
Interior area
- Total structure area: 1,776
- Total interior livable area: 1,776 sqft
- Finished area above ground: 1,776
- Finished area below ground: 0
Property
Parking
- Parking features: Attached, Garage, Garage Door Opener
- Has attached garage: Yes
Features
- Levels: One
- Stories: 1
Lot
- Size: 0.52 Acres
- Features: Sloped
Details
- Parcel number: B38D 017 159
Construction
Type & style
- Home type: SingleFamily
- Architectural style: Traditional
- Property subtype: Single Family Residence
Materials
- Stone, Vinyl Siding, Wood Siding
- Roof: Composition
Condition
- New Construction
- New construction: Yes
- Year built: 2026
Utilities & green energy
- Sewer: Public Sewer
- Water: Public
- Utilities for property: Electricity Available, Sewer Connected, Underground Utilities, Water Available
Community & HOA
Community
- Features: None
- Subdivision: Wood Oak
HOA
- Has HOA: No
- Services included: None
Location
- Region: Cochran
Financial & listing details
- Price per square foot: $177/sqft
- Annual tax amount: $347
- Date on market: 9/26/2026
- Cumulative days on market: 10 days
- Listing agreement: Exclusive Right To Sell
- Electric utility on property: Yes
Estimated market value
$314,600
$299,000 - $330,000
$1,989/mo
Price history
| Date | Event | Price |
|---|---|---|
| 7/25/2026 | Listed for sale | $315,000$177/sqft |
Source: National Land Realty Report a problem | ||
Public tax history
Tax history is unavailable.
Monthly payment
Est. payment
Payment breakdown
Explore the cost of this home by adjusting the details. Changes won't be saved.Climate risks
Neighborhood: 31014
Nearby schools
Schools provided by the listing agent
- Elementary: Bleckley
- Middle: Bleckley
- High: Bleckley
Source: GAMLS. This data may not be complete. We recommend contacting the local school district to confirm school assignments for this home.

Similar homes
- $315,0003 bd2 ba1.7k sqft166 Wood Oak Cir, Cochran, GA 31014For Sale
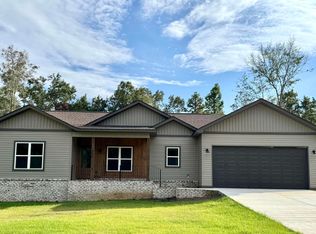 MLS ID #265925, Cindy Durden. CGMLS
 - $324,9004 bd2 ba2.2k sqft175 Wood Oak Cir, Cochran, GA 31014New Construction
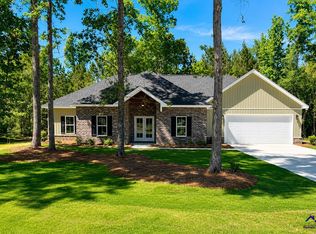 MLS ID #261262, Joe Meadows Jr.. CGMLS
 - $329,0004 bd3 ba1.8k sqft102 Redwood Dr, Cochran, GA 31014New Construction
 MLS ID #265972, Laura Branham. CGMLS
 - $310,0003 bd2 ba1.9k sqft142 Honeysuckle Trce, Cochran, GA 31014Active

 MLS ID #10847255, Chelsea Edenfield, Landmark Realty. GAMLS
 - $260,0002 bd3 ba1.4k sqft179 Village Cir, Cochran, GA 31014ActiveMLS ID #10854130, Gwendoline Arnold Hutchinson, Southern Elite Realtors of Georgia. GAMLS
- $252,9003 bd2 ba1.5k sqft116 Pecan St, Cochran, GA 31014ActiveMLS ID #10798582, Phillip L Collins, A Choice Realty. GAMLS
- $174,0003 bd2 ba1.4k sqft152 Crest Dr, Cochran, GA 31014ActiveMLS ID #10796554, Gwendoline Arnold Hutchinson, Southern Elite Realtors of Georgia. GAMLS
- $239,9003 bd3 ba1.9k sqft169 W Dykes St, Cochran, GA 31014ActiveMLS ID #10786460, Henry Jay, eXp Realty. GAMLS
- $199,9003 bd2 ba1.6k sqft114 Miles Rd, Cochran, GA 31014ActiveMLS ID #10805645, Brecia Craig, Southern Classic Realtors. GAMLS
- $228,9003 bd2 ba1.7k sqft240 E Peter St, Cochran, GA 31014ActiveMLS ID #10786084, Genevieve L Howell, Red Dirt Land & Home Realty. GAMLS
- $189,0003 bd2 ba1.5k sqft433 State Highway 26 E, Cochran, GA 31014ActiveMLS ID #10798674, Shirley Thomas, Thomas Realty. GAMLS
- $299,5004 bd2 ba2.3k sqft98 McCormick Ave, Hawkinsville, GA 31036ActiveMLS ID #10856747, Tina Moate, Sheridan Solomon & Associates. GAMLS
- $164,9003 bd2 ba1.9k sqft140 Rene Ln, Cochran, GA 31014ActiveMLS ID #10594516, Danielle Tate, Southern Classic Realtors. GAMLS
- $229,5004 bd2 ba1.9k sqft1222 Bowers Cemetery Rd, Cochran, GA 31014ActiveMLS ID #10821944, Donna W Harmon, Wright Way Real Estate Services. GAMLS
