Welcome home to 102 Redwood Circle! This beautiful new construction, 4-bedroom, 2.5-bath home is one you truly don’t want to miss. From the moment you arrive, the charming exterior and welcoming front porch set the stage for everything this home has to offer. Step inside to a thoughtfully designed floor plan featuring beautiful finishes, comfortable living spaces, and the fresh feel that only a brand-new home can provide. Whether you’re entertaining family and friends or enjoying a quiet evening at home, this home was designed with everyday living in mind. The outdoor spaces are just as inviting! Start your mornings with a cup of coffee on the front porch and wind down in the evenings on the covered back porch, enjoying the peaceful surroundings. Located in Cochran, Georgia, and in the highly regarded Bleckley County School District, this home offers a wonderful combination of new construction, location, and small-town living. Don’t wait—102 Redwood Circle could be the one you’ve been looking for! Call today to schedule your private showing!
New construction
$329,000
102 Redwood Dr, Cochran, GA 31014
4beds
1,880sqft
Single Family Residence
Built in 2026
0.76 Acres Lot
$328,800 Zestimate®
$175/sqft
$-- HOA
What's special
Front porchWelcoming front porchCharming exteriorComfortable living spacesThoughtfully designed floor planBeautiful finishesPeaceful surroundings
- 17 days
- 524
- 41
Likely to sell faster than
Zillow last checked:
Listing updated:
Listed by:
Laura Branham,
LANDMARK REALTY,
Hannah Branham-Howard
Source: CGMLS,MLS#: 265972
Facts & features
Interior
Bedrooms & bathrooms
- Bedrooms: 4
- Bathrooms: 3
- Full bathrooms: 2
- 1/2 bathrooms: 1
Rooms
- Room types: Bedroom
Primary bedroom
- Level: Main
Dining room
- Features: Combo
Heating
- Heat Pump
Cooling
- Heat Pump
Appliances
- Included: Electric Range, Dishwasher, Microwave
Features
- Ceiling Fan(s)
- Flooring: Luxury Vinyl Plank
- Has fireplace: No
Interior area
- Total interior livable area: 1,880 sqft
- Finished area above ground: 1,880
- Finished area below ground: 0
Property
Parking
- Total spaces: 2
- Parking features: Attached, Garage, Garage Door Opener
- Has attached garage: Yes
- Covered spaces: 2
Features
- Levels: One
- Stories: 1
- Patio & porch: Porch
- Pool features: None
Lot
- Size: 0.76 Acres
Construction
Type & style
- Home type: SingleFamily
- Property subtype: Single Family Residence
Materials
- Vinyl Siding, Brick Partial
- Foundation: Slab
Condition
- Under Construction
- New construction: Yes
- Year built: 2026
Utilities & green energy
- Sewer: Public Sewer
- Water: Public
Community & HOA
Community
- Subdivision: Wood Oak
Location
- Region: Cochran
Financial & listing details
- Price per square foot: $175/sqft
- Date on market: 9/29/2026
Estimated market value
$328,800
$312,000 - $345,000
$2,113/mo
Price history
| Date | Event | Price |
|---|---|---|
| 9/29/2026 | Listed for sale | $329,000-1.1%$175/sqft |
Source: CGMLS #265972 Report a problem | ||
| 9/24/2026 | Listing removed | $332,760$177/sqft |
Source: CGMLS #264081 Report a problem | ||
| 7/7/2026 | Listed for sale | $332,760$177/sqft |
Source: CGMLS #264081 Report a problem | ||
Public tax history
Tax history is unavailable.
Monthly payment
Est. payment
Payment breakdown
Explore the cost of this home by adjusting the details. Changes won't be saved.Climate risks
Neighborhood: 31014
Nearby schools
Schools provided by the listing agent
- Elementary: Bleckley County
- Middle: Rumble
- High: Bleckley County
Source: CGMLS. This data may not be complete. We recommend contacting the local school district to confirm school assignments for this home.

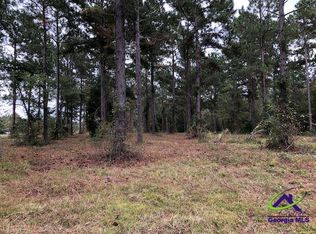

Similar homes
- $324,9004 bd2 ba2.2k sqft175 Wood Oak Cir, Cochran, GA 31014New Construction
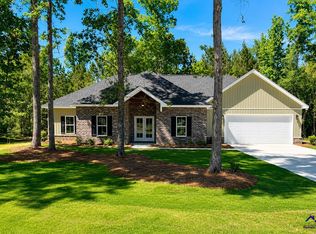 MLS ID #261262, Joe Meadows Jr.. CGMLS
 - $310,0003 bd2 ba1.7k sqft166 Wood Oak Cir, Cochran, GA 31014For Sale
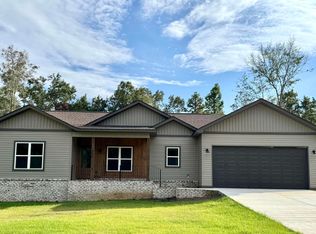 MLS ID #265925, Cindy Durden. CGMLS
 - $310,0003 bd2 ba1.7k sqft160 Wood Oak Cir, Cochran, GA 31014Active
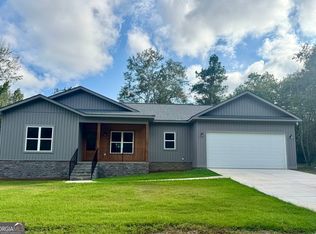
 MLS ID #10853953, Cindy Durden, Arise Realty Group, LLC. GAMLS
 - $322,2003 bd3 ba1.9k sqft238 Wood Oak Cir, Cochran, GA 31014For Sale By Owner

- $314,9005 bd3 ba2.1k sqft794 State Highway 87 S, Cochran, GA 31014ActiveMLS ID #10870272, Alex Vento, Connie R. Ham Middle GA Realty. GAMLS
- $234,0004 bd3 ba2.2k sqft173 Berkley Rd, Cochran, GA 31014ActiveMLS ID #10871897, Gwendoline Arnold Hutchinson, Southern Elite Realtors of Georgia. GAMLS
- $260,0002 bd3 ba1.4k sqft179 Village Cir, Cochran, GA 31014ActiveMLS ID #10854130, Gwendoline Arnold Hutchinson, Southern Elite Realtors of Georgia. GAMLS
- $174,0003 bd2 ba1.4k sqft152 Crest Dr, Cochran, GA 31014ActiveMLS ID #10796554, Gwendoline Arnold Hutchinson, Southern Elite Realtors of Georgia. GAMLS
- $239,9003 bd3 ba1.9k sqft169 W Dykes St, Cochran, GA 31014ActiveMLS ID #10786460, Henry Jay, eXp Realty. GAMLS
- $199,9003 bd2 ba1.6k sqft114 Miles Rd, Cochran, GA 31014ActiveMLS ID #10805645, Brecia Craig, Southern Classic Realtors. GAMLS
- $228,9003 bd2 ba1.7k sqft240 E Peter St, Cochran, GA 31014ActiveMLS ID #10786084, Genevieve L Howell, Red Dirt Land & Home Realty. GAMLS
- $252,9003 bd2 ba1.5k sqft116 Pecan St, Cochran, GA 31014ActiveMLS ID #10798582, Phillip L Collins, A Choice Realty. GAMLS
- $189,0003 bd2 ba1.5k sqft433 State Highway 26 E, Cochran, GA 31014ActiveMLS ID #10798674, Shirley Thomas, Thomas Realty. GAMLS
- $164,9003 bd2 ba1.9k sqft140 Rene Ln, Cochran, GA 31014ActiveMLS ID #10594516, Danielle Tate, Southern Classic Realtors. GAMLS
- $229,5004 bd2 ba1.9k sqft1222 Bowers Cemetery Rd, Cochran, GA 31014ActiveMLS ID #10821944, Donna W Harmon, Wright Way Real Estate Services. GAMLS
- $339,0004 bd3 ba2.4k sqft414 Park Lane Dr, Dexter, GA 31019ActiveMLS ID #10826554, Lehman O Routh, Routh Realtors, LLC. GAMLS
