Come discover this waterfront gem! This custom executive home is a testament to refined living, offering comfort and elegance in equal measure. Boasting 2,713 square feet of thoughtfully designed space, this 2-bedroom, 2.5-bathroom residence is perfect for those with discerning taste. Nestled on a double lot spanning over an acre, this 4-sided brick beauty showcases a new composition roof and a freshly repaved horseshoe driveway. Step inside, and you'll be greeted by a home designed for both relaxation and entertaining. The spacious living areas feature built-in bookcases and a wet bar, perfect for hosting gatherings or unwinding after a long day. The kitchen boasts an island and all appliances remain, making move-in a breeze. The primary bedroom is a true retreat, offering an oversized suite with separate his-and-hers full-length vanities and a walk-in closet that would make any fashionista swoon. The second bedroom is equally impressive, complete with its own en-suite bathroom. But the real showstopper? The breathtaking water views! Enjoy picturesque vistas from the kitchen, dining room, living room, and primary bedroom. Step out onto the back patio and let the serene water views wash away your cares. With shared water rights among a handful of neighbors, you'll have your own slice of paradise. Located in a highly sought-after subdivision, this impeccably maintained home is conveniently close to Eastman's amenities. Don't miss this opportunity to own a home that truly stands out from the crowd. It's not just a house; it's a lifestyle waiting to be embraced. Come see for yourself why this property is making waves in the real estate market!
Active
$429,000
1236 7th Ave, Eastman, GA 31023
2beds
2,713sqft
Single Family Residence
Built in 1987
1.23 Acres Lot
$397,500 Zestimate®
$158/sqft
$-- HOA
What's special
Waterfront gemBreathtaking water viewsSerene water viewsNew composition roofWalk-in closetHis-and-hers full-length vanitiesBack patio
- 390 days
- 146
- 17
Zillow last checked:
Listing updated:
Listed by:
Rebekah Colson Mullis 478-231-5596,
Good Thing Realty
Source: GAMLS,MLS#: 10608796
Facts & features
Interior
Bedrooms & bathrooms
- Bedrooms: 2
- Bathrooms: 3
- Full bathrooms: 2
- 1/2 bathrooms: 1
- Main level bathrooms: 2
- Main level bedrooms: 2
Rooms
- Room types: Foyer, Laundry
Dining room
- Features: Separate Room
Kitchen
- Features: Breakfast Area, Kitchen Island, Solid Surface Counters
Heating
- Central, Electric
Cooling
- Ceiling Fan(s), Central Air
Appliances
- Included: Cooktop, Dishwasher, Dryer, Gas Water Heater, Ice Maker, Microwave, Oven, Refrigerator, Trash Compactor, Washer
- Laundry: In Hall
Features
- Bookcases, Double Vanity, Master On Main Level, Tile Bath, Walk-In Closet(s), Wet Bar
- Flooring: Carpet, Laminate, Tile
- Basement: Concrete
- Number of fireplaces: 1
- Fireplace features: Gas Log, Living Room
Interior area
- Total structure area: 2,713
- Total interior livable area: 2,713 sqft
- Finished area above ground: 2,713
- Finished area below ground: 0
Property
Parking
- Parking features: Attached, Garage, Garage Door Opener, Kitchen Level, Parking Pad, Side/Rear Entrance
- Has attached garage: Yes
- Has uncovered spaces: Yes
Features
- Levels: One
- Stories: 1
- Patio & porch: Patio
- On waterfront: Yes
- Waterfront features: Lake
Lot
- Size: 1.23 Acres
- Features: Other
Details
- Parcel number: E05 097
Construction
Type & style
- Home type: SingleFamily
- Architectural style: Brick 4 Side
- Property subtype: Single Family Residence
Materials
- Brick
- Foundation: Slab
- Roof: Composition
Condition
- Resale
- New construction: No
- Year built: 1987
Utilities & green energy
- Sewer: Septic Tank
- Water: Public
- Utilities for property: Natural Gas Available
Community & HOA
Community
- Features: Lake, Street Lights
- Subdivision: Jessup Heights
HOA
- Has HOA: No
- Services included: None
Location
- Region: Eastman
Financial & listing details
- Price per square foot: $158/sqft
- Tax assessed value: $232,419
- Annual tax amount: $2,468
- Date on market: 9/19/2025
- Cumulative days on market: 391 days
- Listing agreement: Exclusive Right To Sell
Estimated market value
$397,500
$378,000 - $417,000
$1,911/mo
Price history
| Date | Event | Price |
|---|---|---|
| 9/19/2025 | Listed for sale | $429,000$158/sqft |
Source:  GAMLS #10608796 Report a problem GAMLS #10608796 Report a problem | ||
| 8/8/2025 | Listing removed | $429,000$158/sqft |
Source: CGMLS #244998 Report a problem | ||
| 8/9/2024 | Listed for sale | $429,000+78.8%$158/sqft |
Source: GAMLS #10354752 Report a problem | ||
| 5/9/2006 | Sold | $240,000$88/sqft |
Source: Public Record Report a problem | ||
Public tax history
| Year | Property taxes | Tax assessment |
|---|---|---|
| 2025 | $3,189 +21.8% | $92,968 +26.2% |
| 2024 | $2,618 +6.1% | $73,681 |
| 2023 | $2,468 +5.7% | $73,681 +4.9% |
| 2022 | $2,335 +1.9% | $70,235 +2.2% |
| 2021 | $2,291 -1.2% | $68,750 |
| 2020 | $2,319 -3.3% | $68,750 -5.3% |
| 2019 | $2,398 +1.5% | $72,588 |
| 2018 | $2,362 0% | $72,588 |
| 2017 | $2,363 -1.3% | $72,588 -1.3% |
| 2016 | $2,394 | $73,522 |
| 2015 | -- | $73,522 |
| 2014 | -- | $73,522 |
| 2013 | -- | $73,522 |
| 2012 | -- | -- |
| 2011 | -- | -- |
| 2010 | -- | -- |
| 2009 | -- | -- |
Find assessor info on the county website
Monthly payment
Est. payment
Payment breakdown
Explore the cost of this home by adjusting the details. Changes won't be saved.Climate risks
Neighborhood: 31023
Nearby schools
Schools provided by the listing agent
- Middle: Dodge
- High: Dodge
Source: GAMLS. This data may not be complete. We recommend contacting the local school district to confirm school assignments for this home.
Similar homes
- $379,0004 bd3 ba3.3k sqft121 Jessup St, Eastman, GA 31023Active

 MLS ID #10768824, Rebekah Colson Mullis, Good Thing Realty. GAMLS
 - $569,0004 bd5 ba3.9k sqft1214 7th Ave, Eastman, GA 31023Active
 MLS ID #10789968, Rebekah Colson Mullis, Good Thing Realty. GAMLS
 - $484,0005 bd3 ba3.5k sqft41 Pine Lane Dr, Eastman, GA 31023Active
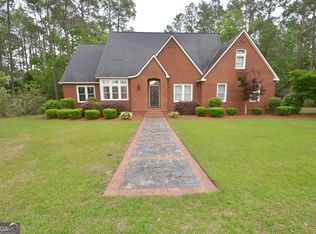 MLS ID #10763127, Rebekah Colson Mullis, Good Thing Realty. GAMLS
 - $349,0004 bd2 ba2k sqft571 Ben Giddens Rd, Eastman, GA 31023Active
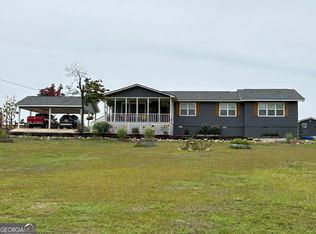 MLS ID #10812924, Stephanie Griffis, Destination Realty. GAMLS
 - $490,0004 bd3 ba3k sqft2509 Orphans Cemetery Rd, Eastman, GA 31023ActiveMLS ID #10839931, Katrina Hall Haynes, Keller Williams Southern Premier RE. GAMLS
- $525,0003 bd3 ba2.8k sqft1159 Antioch Church Rd, Eastman, GA 31023ActiveMLS ID #10868349, Angela West, Good Thing Realty. GAMLS
- $333,0003 bd2 ba1.8k sqft5803 Heritage Ct, Eastman, GA 31023ActiveMLS ID #10868277, Rebekah Colson Mullis, Good Thing Realty. GAMLS
- $235,0003 bd2 ba1.9k sqft46 Jim Harp Rd, Eastman, GA 31023ActiveMLS ID #10842962, Rebekah Colson Mullis, Good Thing Realty. GAMLS
- $450,0004 bd3 ba3.4k sqft34 Pine Level Dr, Hawkinsville, GA 31036ActiveMLS ID #10857436, Chelsea Edenfield, Landmark Realty. GAMLS
- $469,0004 bd4 ba3.2k sqft568 Hopewell Church Rd, Rhine, GA 31077ActiveMLS ID #10756276, Rebekah Colson Mullis, Good Thing Realty. GAMLS
- $234,0004 bd3 ba2.2k sqft173 Berkley Rd, Cochran, GA 31014ActiveMLS ID #10871897, Gwendoline Arnold Hutchinson, Southern Elite Realtors of Georgia. GAMLS
- $314,9005 bd3 ba2.1k sqft794 State Highway 87 S, Cochran, GA 31014ActiveMLS ID #10870272, Alex Vento, Connie R. Ham Middle GA Realty. GAMLS
- $339,0004 bd3 ba2.4k sqft414 Park Lane Dr, Dexter, GA 31019ActiveMLS ID #10826554, Lehman O Routh, Routh Realtors, LLC. GAMLS
- $340,0004 bd2 ba2.3k sqft2808 State Highway 117, Cadwell, GA 31009ActiveMLS ID #10826610, Michelle Baird, Chelle Realty. GAMLS
- $550,0003 bd3 ba2.8k sqft123 Anchor Point Rd, Cochran, GA 31014ActiveMLS ID #10820013, Samantha Dobbins, Sanders Real Estate. GAMLS
- $299,0003 bd3 ba1.5k sqft51 Louie Blount Rd, Hawkinsville, GA 31036ActiveMLS ID #10839006, Elizabeth St. Clair, Real Broker, LLC. GAMLS
- $225,0003 bd2 ba1.5k sqft3356 Highway 338, Dexter, GA 31019ActiveMLS ID #10794690, Lily Baird, Chelle Realty. GAMLS
