Welcome to one of Eastman's most exceptional waterfront properties. Situated on 2.15 beautifully landscaped acres in a highly desirable lakeside community, this custom-built executive home offers nearly 4,000 square feet of thoughtfully designed living space, impeccable maintenance, and breathtaking lake views. With 4 bedrooms, 4.5 bathrooms, and a floor plan designed for both everyday comfort and elegant entertaining, this home showcases quality craftsmanship throughout. The spacious living room features a raised beamed ceiling, fireplace, and extensive custom built-in cabinetry and bookshelves, while the formal dining room offers picturesque views of the lake. The oversized kitchen is a chef's dream, complete with abundant custom cabinetry, a large island, breakfast area, built-in desk, and premium Sub-Zero refrigeration. A well-appointed laundry room with additional cabinetry and a convenient powder room add functionality to the main living area. The luxurious primary suite is positioned to capture stunning lake views and features separate his-and-her bathrooms and walk-in closets, creating a true private retreat. Additional highlights include a well-appointed office, screened porch, open-air porch, and an enclosed jacuzzi room where you can relax while enjoying views of the water. Designed with accessibility in mind, the walk-out lower level offers a complete suite with a bedroom, living area, kitchenette, and modified ADA-compliant bathroom. With exterior access and an elevator connecting the main and lower levels, this space is ideal for multigenerational living, guests, caregivers, or potential rental income. Outside, enjoy the benefits of lakefront living with your own private dock and shared access to a beautiful lake enjoyed by fewer than ten property owners. Fishing, swimming, and peaceful waterfront recreation are just steps from your door. Additional features include three HVAC systems, attached 3-vehicle carport, paved circular driveway, outdoor storage room, and exceptional construction quality throughout. Offering luxury, privacy, accessibility, and waterfront living-all within minutes of shopping, dining, and medical facilities-this remarkable property is truly a rare opportunity for those who appreciate the finer things in life. Call for your showing appointment today.
Active
$569,000
1214 7th Ave, Eastman, GA 31023
4beds
3,941sqft
Single Family Residence
Built in 1975
2.15 Acres Lot
$525,100 Zestimate®
$144/sqft
$-- HOA
What's special
Private dockBreathtaking lake viewsLarge islandOpen-air porchWell-appointed officeOversized kitchenBreakfast area
- 120 days
- 167
- 11
Zillow last checked:
Listing updated:
Listed by:
Rebekah Colson Mullis 478-231-5596,
Good Thing Realty
Source: GAMLS,MLS#: 10789968
Facts & features
Interior
Bedrooms & bathrooms
- Bedrooms: 4
- Bathrooms: 5
- Full bathrooms: 4
- 1/2 bathrooms: 1
- Main level bathrooms: 3
- Main level bedrooms: 3
Rooms
- Room types: Den, Foyer, Laundry, Office
Heating
- Central, Electric, Zoned
Cooling
- Ceiling Fan(s), Central Air, Electric
Appliances
- Included: Electric Water Heater, Oven, Refrigerator
- Laundry: Mud Room, Upper Level
Features
- Beamed Ceilings, Bookcases, Double Vanity, High Ceilings, Master On Main Level, Separate Shower, Soaking Tub, Split Bedroom Plan, Vaulted Ceiling(s), Walk-In Closet(s)
- Flooring: Carpet, Hardwood
- Basement: Exterior Entry,Finished,Full,Interior Entry
- Number of fireplaces: 1
- Fireplace features: Gas Log
Interior area
- Total structure area: 3,941
- Total interior livable area: 3,941 sqft
- Finished area above ground: 3,941
- Finished area below ground: 0
Property
Parking
- Total spaces: 5
- Parking features: Attached, Carport, Kitchen Level, Side/Rear Entrance
- Has carport: Yes
Features
- Levels: Multi/Split
- Patio & porch: Deck, Porch, Screened
- Has spa: Yes
- Spa features: Bath
Lot
- Size: 2.15 Acres
- Features: Sloped
Details
- Parcel number: E05 098
Construction
Type & style
- Home type: SingleFamily
- Architectural style: Traditional
- Property subtype: Single Family Residence
Materials
- Brick, Wood Siding
- Roof: Composition
Condition
- Resale
- New construction: No
- Year built: 1975
Utilities & green energy
- Sewer: Public Sewer
- Water: Public
- Utilities for property: Cable Available, Electricity Available, High Speed Internet, Phone Available
Community & HOA
Community
- Features: Lake, Street Lights
- Subdivision: Jessup Heights
HOA
- Has HOA: No
- Services included: None
Location
- Region: Eastman
Financial & listing details
- Price per square foot: $144/sqft
- Tax assessed value: $412,973
- Annual tax amount: $5,666
- Date on market: 6/17/2026
- Cumulative days on market: 120 days
- Listing agreement: Exclusive Right To Sell
- Electric utility on property: Yes
Estimated market value
$525,100
$499,000 - $551,000
$2,561/mo
Price history
| Date | Event | Price |
|---|---|---|
| 6/20/2026 | Listed for sale | $569,000+112.3%$144/sqft |
Source:  GAMLS #10789968 Report a problem GAMLS #10789968 Report a problem | ||
| 5/11/2000 | Sold | $268,000$68/sqft |
Source: Agent Provided Report a problem | ||
Public tax history
| Year | Property taxes | Tax assessment |
|---|---|---|
| 2025 | $5,667 +46.1% | $165,189 +49.4% |
| 2024 | $3,878 +6.2% | $110,578 |
| 2023 | $3,652 +5.4% | $110,578 +4.6% |
| 2022 | $3,464 +1.1% | $105,752 +1.3% |
| 2021 | $3,426 -1.2% | $104,359 |
| 2020 | $3,467 +15.5% | $104,359 +12.9% |
| 2019 | $3,002 +1.5% | $92,423 |
| 2018 | $2,957 -1.7% | $92,423 |
| 2017 | $3,009 -1.2% | $92,423 -1.2% |
| 2016 | $3,047 | $93,587 |
| 2015 | -- | $93,587 |
| 2014 | -- | $93,587 |
| 2013 | -- | $93,587 |
| 2012 | -- | -- |
| 2011 | -- | -- |
| 2010 | -- | -- |
| 2009 | -- | -- |
Find assessor info on the county website
Monthly payment
Est. payment
Payment breakdown
Explore the cost of this home by adjusting the details. Changes won't be saved.Climate risks
Neighborhood: 31023
Nearby schools
Schools provided by the listing agent
- Middle: Dodge
- High: Dodge
Source: GAMLS. This data may not be complete. We recommend contacting the local school district to confirm school assignments for this home.
Similar homes
- $484,0005 bd3 ba3.5k sqft41 Pine Lane Dr, Eastman, GA 31023Active
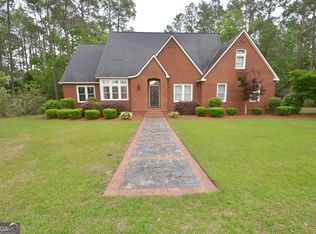
 MLS ID #10763127, Rebekah Colson Mullis, Good Thing Realty. GAMLS
 - $379,0004 bd3 ba3.3k sqft121 Jessup St, Eastman, GA 31023Active
 MLS ID #10768824, Rebekah Colson Mullis, Good Thing Realty. GAMLS
 - $429,0002 bd3 ba2.7k sqft1236 7th Ave, Eastman, GA 31023Active
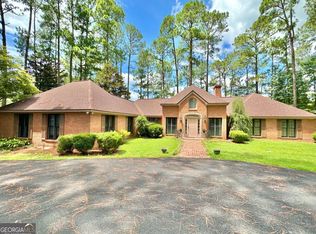 MLS ID #10608796, Rebekah Colson Mullis, Good Thing Realty. GAMLS
 - $525,0006 bd4 ba3.3k sqft438 Highland Lakes Dr, Eastman, GA 31023Active
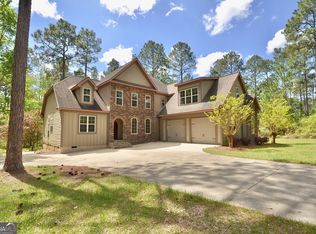 MLS ID #10653132, Tucker Moore, Good Thing Realty. GAMLS
 - $525,0003 bd3 ba2.8k sqft1159 Antioch Church Rd, Eastman, GA 31023ActiveMLS ID #10868349, Angela West, Good Thing Realty. GAMLS
- $490,0004 bd3 ba3k sqft2509 Orphans Cemetery Rd, Eastman, GA 31023ActiveMLS ID #10839931, Katrina Hall Haynes, Keller Williams Southern Premier RE. GAMLS
- $349,0004 bd2 ba2k sqft571 Ben Giddens Rd, Eastman, GA 31023ActiveMLS ID #10812924, Stephanie Griffis, Destination Realty. GAMLS
- $649,9004 bd2 ba3.5k sqft436 Main St, Milan, GA 31060ActiveMLS ID #10867536, Stephanie Griffis, Destination Realty. GAMLS
- $824,9953 bd3 ba3.2k sqft318 Cass Burnham Rd, Eastman, GA 31023ActiveMLS ID #10819629, Adam Newberry, Keller Williams Atlantic Partners. GAMLS
- $450,0004 bd3 ba3.4k sqft34 Pine Level Dr, Hawkinsville, GA 31036ActiveMLS ID #10857436, Chelsea Edenfield, Landmark Realty. GAMLS
- $550,0003 bd3 ba2.8k sqft123 Anchor Point Rd, Cochran, GA 31014ActiveMLS ID #10820013, Samantha Dobbins, Sanders Real Estate. GAMLS
- $469,0004 bd4 ba3.2k sqft568 Hopewell Church Rd, Rhine, GA 31077ActiveMLS ID #10756276, Rebekah Colson Mullis, Good Thing Realty. GAMLS
- $314,9005 bd3 ba2.1k sqft794 State Highway 87 S, Cochran, GA 31014ActiveMLS ID #10870272, Alex Vento, Connie R. Ham Middle GA Realty. GAMLS
- $664,9003 bd3 ba2.7k sqft200 Smith Sapp Rd, Cochran, GA 31014ActiveMLS ID #10844705, Margie Stachurski, Landmark Realty. GAMLS
- $850,0004 bd4 ba2.6k sqft1010 Frank Cook Rd, Cochran, GA 31014ActiveMLS ID #10833251, Gwendoline Arnold Hutchinson, Southern Elite Realtors of Georgia. GAMLS
- $340,0004 bd2 ba2.3k sqft2808 State Highway 117, Cadwell, GA 31009ActiveMLS ID #10826610, Michelle Baird, Chelle Realty. GAMLS
- $339,0004 bd3 ba2.4k sqft414 Park Lane Dr, Dexter, GA 31019ActiveMLS ID #10826554, Lehman O Routh, Routh Realtors, LLC. GAMLS
- $775,0003 bd2 ba2.1k sqft652 La Peterson Rd, Rhine, GA 31077ActiveMLS ID #10839978, Grantson Martin, Whitetail Properties Real Estate. GAMLS
- $299,5004 bd2 ba2.3k sqft98 McCormick Ave, Hawkinsville, GA 31036ActiveMLS ID #10856747, Tina Moate, Sheridan Solomon & Associates. GAMLS
