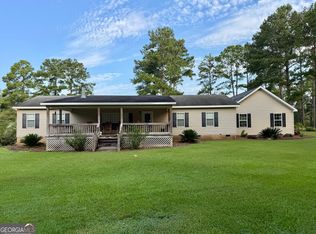
One-of-a-Kind Barndominium on 18 Acres | Dodge County, Georgia Welcome to 318 Cass Burnham Road, a truly one-of-a-kind custom barndominium nestled on 18 private acres just outside of Eastman near Rhine, Georgia. Combining luxury country living with outstanding recreational opportunities, this meticulously maintained property offers the perfect blend of comfort, functionality, and seclusion. The home features approximately 3,200 square feet under roof, including 2,400 square feet of heated and cooled living space, with 3 bedrooms and 2.5 bathrooms. Built with quality in mind, this metal-constructed home sits on a solid slab foundation and showcases an open-concept floor plan, soaring vaulted ceilings, oversized ceiling fans, and durable LifeProof luxury vinyl plank flooring throughout. Designed for both everyday living and entertaining, the spacious kitchen boasts a large center island, abundant custom cabinetry, professional-grade appliances, and an oversized walk-in pantry. The inviting living area is highlighted by a beautiful brick gas-log fireplace, creating a warm and welcoming atmosphere. Every bedroom includes a walk-in closet, while the primary suite offers a spa-inspired bathroom complete with dual shower heads, a freestanding soaking tub, and elevated vanity countertops. Outdoor living is just as impressive. Expansive wraparound covered porches and a fully equipped outdoor kitchen provide the perfect setting to relax and enjoy the peaceful surroundings. The professionally landscaped yard features mature flower beds, irrigation, stately Sawtooth Oaks, and a long driveway lined with beautiful Crepe Myrtles. For those needing workspace or storage, the attached 40' x 20' shop includes two 12-foot roll-up doors, extensive built-in workbench space, and excellent storage options. Above the living area is an approximately 1,400-square-foot loft that offers incredible potential for additional living space, a game room, or extra storage. Additional improvements include a two-car carport, a 560-square-foot lean-to, a separate metal equipment or boat shelter, a well house, and a chicken coop that can easily accommodate other small livestock. The land itself is equally impressive. The 18 acres offer a beautiful mix of open fields and mature woods, creating outstanding habitat for wildlife. Surrounded by farmland and hay fields, this property has not been hunted in over 20 years, allowing deer and turkey populations to flourish. Multiple established hunting locations make it an exceptional recreational property, with trail camera history showing the quality wildlife that frequent the area. An old hand-dug well, believed to date back hundreds of years, adds a unique historical feature to the property. Additional highlights include: High-efficiency insulation with exceptionally low utility costs Tankless water heater Gas appliances Wide 5-foot hallways throughout Approximately 5,300 square feet of concrete Extremely private setting on a quiet dead-end road with only a handful of neighboring homes If you've been searching for a luxury country home that offers privacy, premium amenities, workshop space, and exceptional hunting right outside your back door, 318 Cass Burnham Road is a rare opportunity you won't want to miss. Contact me today to schedule your private showing of this incredible Dodge County property.
Active
Price cut: $24.9K (9/9)
$824,995
318 Cass Burnham Rd, Eastman, GA 31023
3beds
3,200sqft
Single Family Residence
Built in 2019
18 Acres Lot
$-- Zestimate®
$258/sqft
$-- HOA
What's special
Beautiful brick gas-log fireplaceMultiple established hunting locationsMetal-constructed homeOne-of-a-kind custom barndominiumTwo-car carportLarge center islandOpen-concept floor plan
- 71 days
- 381
- 32
Zillow last checked:
Listing updated:
Listed by:
Adam Newberry 912-253-3752,
Keller Williams Atlantic Partners
Source: GAMLS,MLS#: 10819629
Facts & features
Interior
Bedrooms & bathrooms
- Bedrooms: 3
- Bathrooms: 3
- Full bathrooms: 2
- 1/2 bathrooms: 1
- Main level bathrooms: 2
- Main level bedrooms: 3
Rooms
- Room types: Other
Kitchen
- Features: Kitchen Island, Walk-in Pantry
Heating
- Central
Cooling
- Central Air
Appliances
- Included: Cooktop, Dishwasher, Microwave, Other, Oven/Range (Combo), Refrigerator
- Laundry: Other
Features
- High Ceilings, Master On Main Level, Other, Soaking Tub, Vaulted Ceiling(s), Walk-In Closet(s)
- Flooring: Other, Vinyl
- Basement: None
- Number of fireplaces: 1
- Fireplace features: Gas Log, Living Room
Interior area
- Total structure area: 3,200
- Total interior livable area: 3,200 sqft
- Finished area above ground: 3,200
- Finished area below ground: 0
Property
Parking
- Parking features: Carport, Garage
- Has garage: Yes
- Has carport: Yes
Features
- Levels: One
- Stories: 1
- Patio & porch: Porch
Lot
- Size: 18 Acres
- Features: Other
Details
- Parcel number: 018 016B
- Other equipment: Satellite Dish
Construction
Type & style
- Home type: SingleFamily
- Property subtype: Single Family Residence
Materials
- Aluminum Siding
- Foundation: Slab
- Roof: Metal,Other
Condition
- Resale
- New construction: No
- Year built: 2019
Utilities & green energy
- Sewer: Septic Tank
- Water: Well
- Utilities for property: Electricity Available, Sewer Available, Water Available
Community & HOA
Community
- Features: None
- Security: Carbon Monoxide Detector(s), Smoke Detector(s)
- Subdivision: NONE
HOA
- Has HOA: No
- Services included: None
Location
- Region: Eastman
Financial & listing details
- Price per square foot: $258/sqft
- Tax assessed value: $343,811
- Annual tax amount: $3,355
- Date on market: 8/5/2026
- Cumulative days on market: 71 days
- Listing agreement: Exclusive Right To Sell
- Electric utility on property: Yes
Estimated market value
Not available
Estimated sales range
Not available
$2,611/mo
Price history
| Date | Event | Price |
|---|---|---|
| 9/9/2026 | Price change | $824,995-2.9%$258/sqft |
Source:  GAMLS #10819629 Report a problem GAMLS #10819629 Report a problem | ||
| 8/5/2026 | Listed for sale | $849,900$266/sqft |
Source: REALSTACK #114281 Report a problem | ||
Public tax history
| Year | Property taxes | Tax assessment |
|---|---|---|
| 2025 | $3,355 +15.3% | $137,524 +20.7% |
| 2024 | $2,909 -0.1% | $113,926 |
| 2023 | $2,910 +6.7% | $113,926 +5.6% |
| 2022 | $2,726 +1.5% | $107,921 +1.8% |
| 2021 | $2,685 +3385.8% | $106,003 +3508% |
| 2020 | $77 | $2,938 |
Find assessor info on the county website
Monthly payment
Est. payment
Payment breakdown
Explore the cost of this home by adjusting the details. Changes won't be saved.Climate risks
Neighborhood: 31023
Nearby schools
Schools provided by the listing agent
- Middle: Dodge
- High: Dodge
Source: GAMLS. This data may not be complete. We recommend contacting the local school district to confirm school assignments for this home.
Similar homes
- $525,0003 bd3 ba2.8k sqft1159 Antioch Church Rd, Eastman, GA 31023Active

 MLS ID #10868349, Angela West, Good Thing Realty. GAMLS
 - $775,0003 bd2 ba2.1k sqft652 La Peterson Rd, Rhine, GA 31077Active
 MLS ID #10839978, Grantson Martin, Whitetail Properties Real Estate. GAMLS
 - $649,9004 bd2 ba3.5k sqft436 Main St, Milan, GA 31060Active
 MLS ID #10867536, Stephanie Griffis, Destination Realty. GAMLS
 - $490,0004 bd3 ba3k sqft2509 Orphans Cemetery Rd, Eastman, GA 31023Active
 MLS ID #10839931, Katrina Hall Haynes, Keller Williams Southern Premier RE. GAMLS
 - $525,0006 bd4 ba3.3k sqft438 Highland Lakes Dr, Eastman, GA 31023ActiveMLS ID #10653132, Tucker Moore, Good Thing Realty. GAMLS
- $899,0003 bd3 ba1.9k sqft1525 Telfair Line Rd, Rhine, GA 31077ActiveMLS ID #10845097, Susan M Evans, Susan Evans Realty LLC. GAMLS
- $569,0004 bd5 ba3.9k sqft1214 7th Ave, Eastman, GA 31023ActiveMLS ID #10789968, Rebekah Colson Mullis, Good Thing Realty. GAMLS
- $484,0005 bd3 ba3.5k sqft41 Pine Lane Dr, Eastman, GA 31023ActiveMLS ID #10763127, Rebekah Colson Mullis, Good Thing Realty. GAMLS
- $429,0002 bd3 ba2.7k sqft1236 7th Ave, Eastman, GA 31023ActiveMLS ID #10608796, Rebekah Colson Mullis, Good Thing Realty. GAMLS
- $469,0004 bd4 ba3.2k sqft568 Hopewell Church Rd, Rhine, GA 31077ActiveMLS ID #10756276, Rebekah Colson Mullis, Good Thing Realty. GAMLS
