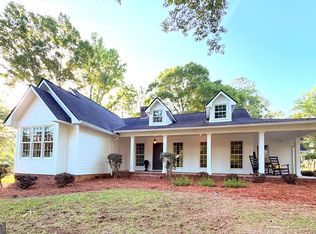
This fabulous 22.6 acre property is a complete masterpiece. It is located at the edge of the city limits in Milan, Ga. but it feels like you are in the country! You will find picturesque views in every direction while on this property. This beautifully updated/remodeled home is 3508 sq. ft. of great style and functionality featuring 4 bedrooms and 2 full baths. Upon entering the home you will find a kitchen like no other. There is a large center island, solid surface quartz countertops, stainless steel appliances and an abundance of beautiful cabinetry. The huge laundry room has cabinets on 3 of the 4 walls bringing lots of storage, a sink, a coffee station, and a beautiful washer and dryer laundry station... and to top it off, there is a built in tiled pet washing station as well! The large living/family room has the perfect setting for family gatherings and features a dining area and living area with a fantastic TV wall and also a fantastic fireplace. A beautiful focal point in this room are the double wood entry doors. Down the hall you will find a superior guest bathroom which has 2 beautiful vanities, lighted mirrors, and an exceptional glassed wall tiled shower with all the modern features. The decor will leave you in awe. Next, 4 large bedrooms, one of which is an incredible master bedroom which boasts lots of natural light, a seating area with TV, a wonderfully designed walk in closet, custom wall lighting, and it has a deck leading outside. The master bathroom is an absolute must see. It has a separate tiled shower which was beautifully designed, separate soaking tub, double vanities, a private toilet room which detects motion...the toilet seat raises for you upon entering and is also climate controlled, a separate walk in closet, and more custom designed wall lights that compliment the master bedroom lighting decor. This great home also has a bonus room which is currently being used as a game room but could be a great sun room or an office...you decide. This bonus room leads to a covered porch in the back which leads to another rear deck area. After we step outside, you'll enjoy the beautiful 20x40, in ground, salt pool which has a great 10x18 outdoor kitchen with built in grill... and a private restroom, and to make it even better, the liner and the filtering system were replaced in 2025! And this isn't all. Next, there's a 25X30 camp house leading to the 7 acre pond. The camp house is great for family events or just hanging out at the pond and fishing or kayaking...and it comes equipped with lots of cabinets, stainless steel refrigerator and an awesome stainless steel barn sink in the kitchen and lots of event chairs! Also included are life jackets for safety on the that 7 acre pond! Outside of the camp house is a dock so you can fish from there if you prefer!! The pond is stocked with all your faves...catfish, bass and bream. The pond also has a cement boat ramp for your convenience. There is also a large storage building on the property...as well as a shop which has a cement floor and 2 roll up doors. This shop has stairs leading to a floored storage area on the second floor. And lastly... there is also a guest house at the back of the property that is presently used for storage but you could create a rental home or Guest cottage here...whatever suits you! The property is fenced and very peaceful and would be a great place for horses or whatever you choose. You have to see it to believe it! The seller will include the furnishings if new buyer would like. Call today. This property is FABULOUS and is priced under appraised value so it won't last long! Call today for your showing.
Active
$649,900
436 Main St, Milan, GA 31060
4beds
3,508sqft
Single Family Residence
Built in 1969
22.6 Acres Lot
$632,300 Zestimate®
$185/sqft
$-- HOA
What's special
Fantastic fireplaceRear deck areaLarge center islandStainless steel appliancesAbundance of beautiful cabinetryDouble wood entry doorsSolid surface quartz countertops
- 26 days
- 2,915
- 108
Zillow last checked:
Listing updated:
Listed by:
Stephanie Griffis 478-893-3090,
Destination Realty
Source: GAMLS,MLS#: 10867536
Facts & features
Interior
Bedrooms & bathrooms
- Bedrooms: 4
- Bathrooms: 2
- Full bathrooms: 2
- Main level bathrooms: 2
- Main level bedrooms: 4
Rooms
- Room types: Game Room, Laundry, Sun Room
Heating
- Central, Electric
Cooling
- Central Air, Electric
Appliances
- Included: Dishwasher, Dryer, Electric Water Heater, Microwave, Oven/Range (Combo), Refrigerator, Stainless Steel Appliance(s), Washer
- Laundry: Other
Features
- Double Vanity, Master On Main Level, Separate Shower, Soaking Tub, Tile Bath, Walk-In Closet(s)
- Flooring: Other
- Basement: Crawl Space
- Number of fireplaces: 2
Interior area
- Total structure area: 3,508
- Total interior livable area: 3,508 sqft
- Finished area above ground: 3,508
- Finished area below ground: 0
Property
Parking
- Parking features: Attached, Garage, Parking Pad, Side/Rear Entrance, Storage
- Has attached garage: Yes
- Has uncovered spaces: Yes
Features
- Levels: One
- Stories: 1
- Has private pool: Yes
- Pool features: In Ground, Salt Water
- Fencing: Other,Wood
- On waterfront: Yes
- Waterfront features: Pond
- Frontage type: Lakefront
Lot
- Size: 22.6 Acres
- Features: Level, Open Lot, Pasture, Private
Details
- Additional structures: Guest House, Outbuilding, Workshop
- Parcel number: 042 031
Construction
Type & style
- Home type: SingleFamily
- Architectural style: Ranch
- Property subtype: Single Family Residence
Materials
- Other
- Roof: Composition
Condition
- Updated/Remodeled
- New construction: No
- Year built: 1969
Utilities & green energy
- Sewer: Septic Tank
- Water: Public
- Utilities for property: Electricity Available, High Speed Internet
Community & HOA
Community
- Features: None
- Subdivision: None
HOA
- Has HOA: No
- Services included: None
Location
- Region: Milan
Financial & listing details
- Price per square foot: $185/sqft
- Tax assessed value: $423,316
- Annual tax amount: $5,207
- Date on market: 10/4/2026
- Cumulative days on market: 27 days
- Listing agreement: Exclusive Right To Sell
- Electric utility on property: Yes
Estimated market value
$632,300
$601,000 - $664,000
Not available
Price history
| Date | Event | Price |
|---|---|---|
| 10/5/2026 | Listed for sale | $649,900+170.8%$185/sqft |
Source:  GAMLS #10867536 Report a problem | ||
| 10/22/2024 | Sold | $240,000-9.4%$68/sqft |
Source: GAMLS #10384384 Report a problem | ||
| 9/25/2024 | Listed for sale | $265,000$76/sqft |
Source: GAMLS #10384384 Report a problem | ||
Public tax history
| Year | Property taxes | Tax assessment |
|---|---|---|
| 2025 | $5,208 +17.7% | $169,326 +21% |
| 2024 | $4,426 +23.4% | $139,985 |
| 2023 | $3,588 -7.6% | $139,985 +12.9% |
| 2022 | $3,884 +26.4% | $123,983 +2.5% |
| 2021 | $3,073 +1.4% | $120,998 +2.9% |
| 2020 | $3,031 +18.2% | $117,587 +14.8% |
| 2019 | $2,564 -3.2% | $102,404 -3.1% |
| 2018 | $2,648 -1.9% | $105,669 |
| 2017 | $2,700 | $105,669 |
| 2016 | $2,700 | $105,669 |
| 2015 | -- | $105,669 |
| 2014 | -- | $105,669 |
| 2013 | -- | $105,669 |
| 2012 | -- | -- |
| 2011 | -- | -- |
| 2010 | -- | -- |
Find assessor info on the county website
Monthly payment
Est. payment
Payment breakdown
Explore the cost of this home by adjusting the details. Changes won't be saved.Climate risks
Neighborhood: 31060
Nearby schools
Schools provided by the listing agent
- Elementary: South Dodge
- Middle: Dodge
- High: Dodge
Source: GAMLS. This data may not be complete. We recommend contacting the local school district to confirm school assignments for this home.
Similar homes
- $599,0003 bd3 ba1.9k sqft1525 Telfair Line Rd, Rhine, GA 31077Active
 MLS ID #10875203, Susan M Evans, Susan Evans Realty LLC. GAMLS
- $500,0004 bd3 ba2.9k sqft24 Peterson Ln, Mc Rae, GA 31055Active
 MLS ID #10824618, William W Routh III, Routh Realtors, LLC. GAMLS
- $824,9953 bd3 ba3.2k sqft318 Cass Burnham Rd, Eastman, GA 31023Active
 MLS ID #10819629, Adam Newberry, Keller Williams Atlantic Partners. GAMLS
- $569,0004 bd5 ba4.6k sqft1214 7th Ave, Eastman, GA 31023Active
 MLS ID #10789968, Rebekah Colson Mullis, Good Thing Realty. GAMLS
- $439,0003 bd3 ba2.5k sqft83 Erick Rd, Alamo, GA 30411ActiveMLS ID #10876744, Susan M Evans, Susan Evans Realty LLC. GAMLS
- $490,0004 bd3 ba3k sqft2509 Orphans Cemetery Rd, Eastman, GA 31023ActiveMLS ID #10839931, Katrina Hall Haynes, Keller Williams Southern Premier RE. GAMLS
- $515,0006 bd4 ba3.3k sqft438 Highland Lakes Dr, Eastman, GA 31023ActiveMLS ID #10653132, Tucker Moore, Good Thing Realty. GAMLS
- $329,0004 bd3 ba2.2k sqft1535 W River Rd, Rhine, GA 31077ActiveMLS ID #10766764, Adam Newberry, Keller Williams Atlantic Partners. GAMLS
- $349,0004 bd3 ba3k sqft78 S 2nd Ave, Mc Rae, GA 31055ActiveMLS ID #10875405, Susan M Evans, Susan Evans Realty LLC. GAMLS
- $525,0003 bd3 ba2.8k sqft1159 Antioch Church Rd, Eastman, GA 31023ActiveMLS ID #10868349, Angela West, Good Thing Realty. GAMLS
- $429,0004 bd4 ba3.2k sqft568 Hopewell Church Rd, Rhine, GA 31077ActiveMLS ID #10756276, Rebekah Colson Mullis, Good Thing Realty. GAMLS
- $484,0005 bd3 ba3.5k sqft41 Pine Lane Dr, Eastman, GA 31023ActiveMLS ID #10763127, Rebekah Colson Mullis, Good Thing Realty. GAMLS
- $349,0004 bd2 ba2k sqft571 Ben Giddens Rd, Eastman, GA 31023ActiveMLS ID #10812924, Stephanie Griffis, Destination Realty. GAMLS
- $775,0003 bd2 ba2.1k sqft652 La Peterson Rd, Rhine, GA 31077ActiveMLS ID #10839978, Grantson Martin, Whitetail Properties Real Estate. GAMLS
- $379,0004 bd3 ba3.3k sqft121 Jessup St, Eastman, GA 31023ActiveMLS ID #10768824, Rebekah Colson Mullis, Good Thing Realty. GAMLS
- $429,0002 bd3 ba2.7k sqft1236 7th Ave, Eastman, GA 31023ActiveMLS ID #10608796, Rebekah Colson Mullis, Good Thing Realty. GAMLS
- $333,0003 bd2 ba1.8k sqft5803 Heritage Ct, Eastman, GA 31023ActiveMLS ID #10868277, Rebekah Colson Mullis, Good Thing Realty. GAMLS
