Enjoy the best of country living just minutes from town! Located less than 3 miles from McRae-Helena, this beautiful 2004 home sits on approximately 10 acres, with the exact acreage to be determined by survey. Easy access from Golden Isles Highway leads to a smooth drive and a private country setting surrounded by established timber. The 2,967 sq ft home showcases beautiful custom brickwork, including a grand circular brick entrance. Inside, gorgeous heart-pine floors and tall ceilings create a warm, open feel. The dining room features a trayed ceiling and pillars, while the living room boasts a vaulted ceiling, custom built-in bookcases, and an heirloom mantle surrounding the fireplace. The kitchen features custom cabinets and solid-surface countertops. The main level offers a spacious master suite, two additional bedrooms, and a second bath. The laundry room is also located on the main level; it has built in cabinets as well as a sink. The two-car garage has a garage door as well as plenty of shelving. Upstairs you will find a large bonus room that could function as 4th bedroom if needed. It also has a full bath. The attic is accessed upstairs as well. The attic is large and floored for all of your extra storage needs. Outside you will find both front and rear covered porches as well as a large concrete patio, all three of which are great for sitting and relaxing. An out-building is also located on the property that houses the well but provides additional storage opportunities. More acreage is available if you are interested. Give me a call today to set up your dream viewing!
Active
Price cut: $100K (9/18)
$500,000
24 Peterson Ln, Mc Rae, GA 31055
4beds
2,957sqft
Single Family Residence
Built in 2004
10 Acres Lot
$470,400 Zestimate®
$169/sqft
$-- HOA
What's special
Tall ceilingsCustom built-in bookcasesGorgeous heart-pine floorsBeautiful custom brickworkGrand circular brick entranceSpacious master suite
- 51 days
- 333
- 23
Zillow last checked:
Listing updated:
Listed by:
William W Routh III 334-444-9720,
Routh Realtors, LLC
Source: GAMLS,MLS#: 10824618
Facts & features
Interior
Bedrooms & bathrooms
- Bedrooms: 4
- Bathrooms: 3
- Full bathrooms: 3
- Main level bathrooms: 2
- Main level bedrooms: 3
Rooms
- Room types: Foyer, Laundry
Dining room
- Features: Separate Room
Kitchen
- Features: Breakfast Area, Pantry, Solid Surface Counters, Walk-in Pantry
Heating
- Electric
Cooling
- Attic Fan, Ceiling Fan(s), Central Air, Electric
Appliances
- Included: Dishwasher, Electric Water Heater, Microwave, Oven/Range (Combo), Refrigerator
- Laundry: Other
Features
- Bookcases, High Ceilings, Master On Main Level, Rear Stairs, Separate Shower, Soaking Tub, Tile Bath, Tray Ceiling(s), Vaulted Ceiling(s), Walk-In Closet(s)
- Flooring: Hardwood, Wood, Tile
- Basement: None
- Number of fireplaces: 1
- Fireplace features: Gas Log, Living Room
Interior area
- Total structure area: 2,957
- Total interior livable area: 2,957 sqft
- Finished area above ground: 2,957
- Finished area below ground: 0
Property
Parking
- Total spaces: 2
- Parking features: Attached, Garage, Garage Door Opener
- Has attached garage: Yes
Features
- Levels: One and One Half
- Stories: 1
- Patio & porch: Patio, Porch
- Exterior features: Other
- Has view: Yes
- View description: Seasonal View
Lot
- Size: 10 Acres
- Features: Other
- Residential vegetation: Cleared, Grassed, Wooded
Details
- Additional structures: Outbuilding
- Parcel number: 038 00 005
Construction
Type & style
- Home type: SingleFamily
- Architectural style: Brick 4 Side
- Property subtype: Single Family Residence
Materials
- Brick
- Roof: Metal
Condition
- Resale
- New construction: No
- Year built: 2004
Utilities & green energy
- Sewer: Septic Tank
- Water: Well
- Utilities for property: Other
Community & HOA
Community
- Features: None
- Subdivision: None
HOA
- Has HOA: No
- Services included: None
Location
- Region: Mc Rae
Financial & listing details
- Price per square foot: $169/sqft
- Tax assessed value: $468,825
- Annual tax amount: $4,300
- Date on market: 8/12/2026
- Cumulative days on market: 51 days
- Listing agreement: Exclusive Right To Sell
Estimated market value
$470,400
$447,000 - $494,000
$2,417/mo
Price history
| Date | Event | Price |
|---|---|---|
| 9/18/2026 | Price change | $500,000-16.7%$169/sqft |
Source:  GAMLS #10824618 Report a problem GAMLS #10824618 Report a problem | ||
| 8/12/2026 | Listed for sale | $600,000$203/sqft |
Source: GAMLS #10824618 Report a problem | ||
Public tax history
| Year | Property taxes | Tax assessment |
|---|---|---|
| 2025 | $5,504 +9.2% | $187,530 +9.2% |
| 2024 | $5,041 +2.6% | $171,766 +4.1% |
| 2023 | $4,913 | $165,017 |
| 2022 | $4,913 +26.6% | $165,017 +33% |
| 2021 | $3,882 +5.1% | $124,117 +7.5% |
| 2020 | $3,692 +9.5% | $115,465 +3.3% |
| 2019 | $3,374 +0.6% | $111,776 |
| 2018 | $3,355 +9.5% | $111,776 -10.2% |
| 2017 | $3,063 | $124,507 0% |
| 2016 | -- | $124,508 |
| 2015 | -- | $124,508 +0.9% |
| 2014 | -- | $123,358 +1.8% |
| 2013 | -- | $121,178 |
| 2012 | -- | -- |
| 2011 | -- | -- |
| 2009 | -- | -- |
Find assessor info on the county website
Monthly payment
Est. payment
Payment breakdown
Explore the cost of this home by adjusting the details. Changes won't be saved.Climate risks
Neighborhood: 31055
Nearby schools
Schools provided by the listing agent
- Elementary: Telfair
- Middle: Telfair
- High: Telfair
Source: GAMLS. This data may not be complete. We recommend contacting the local school district to confirm school assignments for this home.
Similar homes
- $449,9004 bd3 ba4.2k sqft963 Springhill Church Rd, Alamo, GA 30411Active
 MLS ID #10693570, Alicia Day, eXp Realty. GAMLS
 - $--5 bd3 ba4k sqft20 River St, Lumber City, GA 31549Auction
 Auction.com 1
 - $425,0003 bd3 ba2.7k sqft51 Jimmy Boatright Dr, Hazlehurst, GA 31539Active
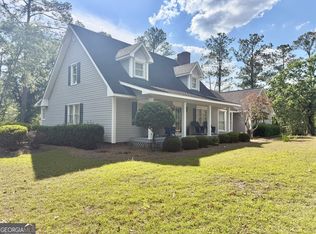 MLS ID #10759916, Victoria Bateman, Bateman Realty. GAMLS
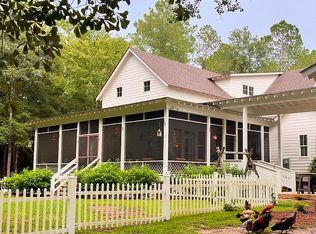
 - $699,9994 bd4 ba3.3k sqft182 Rogers St, Hazlehurst, GA 31539For Sale By Owner
- $389,0003 bd2 ba1.8k sqft3349 Scotland Rd, Alamo, GA 30411ActiveMLS ID #10781491, Pamela W. Lee, Dublin GA Real Estate. GAMLS
- $425,0004 bd3 ba2.5k sqft86 Shelly Rentz Rd, Hazlehurst, GA 31539ActiveMLS ID #10827179, Ethan Griffin, Elevation Property Group. GAMLS
- $253,9004 bd3 ba2k sqft371 Burketts Ferry Rd, Hazlehurst, GA 31539ActiveMLS ID #10596549, Alicia Day, eXp Realty. GAMLS
- $575,0003 bd2 ba1.6k sqft40 Azalea Ln, Hazlehurst, GA 31539ActiveMLS ID #10755951, Victoria Bateman, Bateman Realty. GAMLS
- $289,0003 bd2 ba1.6k sqft333 E Gillis St, Mount Vernon, GA 30445ActiveMLS ID #10787661, Mary McCall, The Atkins Agency. GAMLS
