Stunning 6-Bed, 4-Bath Home in Prestigious Highland Lakes - Dodge County Welcome to this beautifully updated home located in the highly sought-after gated community of Highland Lakes. Situated on 6.61 acres. Offering 6 spacious bedrooms and 4 full bathrooms, this residence combines generous square footage with fresh, modern updates-perfect for comfortable living and effortless entertaining. Step inside to find brand-new hardwood floors that flow throughout the main living areas, paired with all-new plush carpeting in every bedroom. The entire interior has been refreshed with new, neutral paint, giving the home a bright, clean, and move-in ready feel. The open floor plan provides multiple living and dining spaces, ideal for families of all sizes. Each bedroom is generously sized, and the four full bathrooms ensure convenience and privacy. Located within a gated neighborhood known for tranquility, security, and well-maintained surroundings, this home offers both comfort and peace of mind. Don't miss this opportunity to own a beautifully updated property in one of Dodge County's premier communities-Highland Lakes.
Active
Price cut: $15K (7/13)
$549,000
438 Highland Lakes Dr, Eastman, GA 31023
6beds
3,391sqft
:
Get pre-qualified$3,757/mo
Single Family Residence
Built in 2009
6.61 Acres Lot
$540,100 Zestimate®
$162/sqft
$-- HOA
What's special
Beautifully updated homeOpen floor planNew neutral paintBrand-new hardwood floors
- 251 days |
- 432 |
- 21 |
Zillow last checked:
Listing updated:
Listed by:
Tucker Moore 478-231-3322,
Good Thing Realty
Source: GAMLS,MLS#: 10653132
Facts & features
Interior
Bedrooms & bathrooms
- Bedrooms: 6
- Bathrooms: 4
- Full bathrooms: 4
- Main level bathrooms: 2
- Main level bedrooms: 2
Rooms
- Room types: Other
Heating
- Central
Cooling
- Central Air
Appliances
- Included: Convection Oven, Cooktop, Dishwasher, Microwave
- Laundry: Common Area
Features
- Master On Main Level
- Flooring: Hardwood
- Basement: Crawl Space
- Has fireplace: No
Interior area
- Total structure area: 3,391
- Total interior livable area: 3,391 sqft
- Finished area above ground: 3,391
- Finished area below ground: 0
Property
Parking
- Parking features: Garage
- Has garage: Yes
Features
- Levels: Two
- Stories: 2
Lot
- Size: 6.61 Acres
- Features: Level
Details
- Parcel number: 036 007 014
Construction
Type & style
- Home type: SingleFamily
- Architectural style: Other
- Property subtype: Single Family Residence
Materials
- Brick, Wood Siding
- Roof: Composition
Condition
- Updated/Remodeled
- New construction: No
- Year built: 2009
Utilities & green energy
- Sewer: Septic Tank
- Water: Well
- Utilities for property: Cable Available, Electricity Available
Community & HOA
Community
- Features: Gated
- Subdivision: Highland Lakes
HOA
- Has HOA: No
- Services included: None
Location
- Region: Eastman
Financial & listing details
- Price per square foot: $162/sqft
- Tax assessed value: $449,289
- Annual tax amount: $3,676
- Date on market: 12/4/2025
- Cumulative days on market: 251 days
- Listing agreement: Exclusive Right To Sell
- Electric utility on property: Yes
Estimated market value
$540,100
$513,000 - $567,000
$2,643/mo
Price history
| Date | Event | Price |
|---|---|---|
| 7/13/2026 | Price change | $549,000-2.7%$162/sqft |
Source:  GAMLS #10653132 Report a problem GAMLS #10653132 Report a problem | ||
| 6/29/2026 | Price change | $564,000-1.7%$166/sqft |
Source: GAMLS #10653132 Report a problem | ||
| 5/18/2026 | Price change | $574,000-2.5%$169/sqft |
Source: GAMLS #10653132 Report a problem | ||
| 4/14/2026 | Price change | $589,000-1.7%$174/sqft |
Source: GAMLS #10653132 Report a problem | ||
| 2/12/2026 | Price change | $599,000-4.8%$177/sqft |
Source: GAMLS #10653132 Report a problem | ||
| 1/26/2026 | Price change | $629,000-3.1%$185/sqft |
Source: GAMLS #10653132 Report a problem | ||
| 12/4/2025 | Listed for sale | $649,000+145.6%$191/sqft |
Source: GAMLS #10653132 Report a problem | ||
| 3/24/2021 | Listing removed | -- |
Source: Owner Report a problem | ||
| 2/21/2020 | Sold | $264,250+1.6%$78/sqft |
Source: Agent Provided Report a problem | ||
| 11/16/2019 | Listed for sale | $260,000-3.7%$77/sqft |
Source: Owner Report a problem | ||
| 9/16/2019 | Listing removed | $270,000$80/sqft |
Source: Owner Report a problem | ||
| 6/18/2019 | Price change | $270,000-10%$80/sqft |
Source: Owner Report a problem | ||
| 3/25/2019 | Price change | $299,999+0.3%$88/sqft |
Source: Owner Report a problem | ||
| 12/15/2018 | Price change | $299,000-2%$88/sqft |
Source: Owner Report a problem | ||
| 8/29/2018 | Listed for sale | $305,000-4.7%$90/sqft |
Source: Owner Report a problem | ||
| 7/27/2018 | Listing removed | $320,000$94/sqft |
Source: Destination Realty #8231108 Report a problem | ||
| 12/21/2017 | Price change | $320,000-4.5%$94/sqft |
Source: Destination Realty #8231108 Report a problem | ||
| 7/26/2017 | Listed for sale | $335,000-8.2%$99/sqft |
Source: Destination Realty #8231108 Report a problem | ||
| 5/23/2017 | Listing removed | $365,000$108/sqft |
Source: Destination Realty #8101407 Report a problem | ||
| 11/22/2016 | Listed for sale | $365,000+25.9%$108/sqft |
Source: DESTINATION REALTY #8101407 Report a problem | ||
| 8/7/2013 | Listing removed | $290,000$86/sqft |
Source: Jan West Realty Inc Report a problem | ||
| 4/10/2013 | Listed for sale | $290,000+485.9%$86/sqft |
Source: Jan West Realty Inc Report a problem | ||
| 2/15/2007 | Sold | $49,500$15/sqft |
Source: Public Record Report a problem | ||
Public tax history
| Year | Property taxes | Tax assessment |
|---|---|---|
| 2025 | $4,449 +21% | $179,716 +27% |
| 2024 | $3,677 -0.1% | $141,497 |
| 2023 | $3,679 -0.9% | $141,497 -1.8% |
| 2022 | $3,711 +36.1% | $144,155 +1.2% |
| 2021 | $2,727 -25.9% | $142,389 |
| 2020 | $3,682 +11.1% | $142,389 +8% |
| 2019 | $3,315 0% | $131,830 |
| 2018 | $3,317 -1.6% | $131,830 |
| 2017 | $3,369 -1.8% | $131,830 -1.8% |
| 2016 | $3,431 | $134,236 |
| 2015 | -- | $134,236 -2.7% |
| 2014 | -- | $138,031 +5.1% |
| 2013 | -- | $131,293 |
| 2012 | -- | -- |
| 2011 | -- | -- |
| 2010 | -- | -- |
| 2009 | -- | -- |
Find assessor info on the county website
Monthly payment
Est. payment
Payment breakdown
Explore the cost of this home by adjusting the details. Changes won't be saved.Climate risks
Neighborhood: 31023
Nearby schools
GreatSchools rating
- NANorth Dodge Elementary SchoolGrades: K-5Distance: 3.1 mi
- 5/10Dodge County Middle SchoolGrades: 6-8Distance: 3.6 mi
- 5/10Dodge County High SchoolGrades: 9-12Distance: 3.5 mi
Schools provided by the listing agent
- Elementary: North Dodge
- Middle: Dodge
- High: Dodge
Source: GAMLS. This data may not be complete. We recommend contacting the local school district to confirm school assignments for this home.
- $422,300-- bd2 ba2.7k sqft456 Highland Lakes Dr, Eastman, GA 31023Off Market
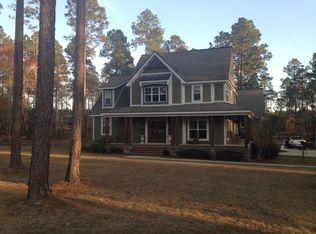
- $432,600-- bd3 ba2.5k sqft424 Highland Lakes Dr, Eastman, GA 31023Off Market
- $503,600-- bd3 ba3.5k sqft457 Highland Lakes Dr, Eastman, GA 31023Off Market
- $676,200-- bd4 ba4.3k sqft493 Highland Lakes Dr, Eastman, GA 31023Off Market
- $517,8004 bd4 ba3.1k sqft478 Highland Lakes Dr, Eastman, GA 31023Off Market
- $470,0005 bd4 ba3.2k sqft500 Highland Lakes Dr, Eastman, GA 31023Sold
- $752,200-- bd3 ba5k sqft521 Highland Lakes Dr, Eastman, GA 31023Off Market
- $1,026,500-- bd6 ba7.7k sqft555 Highland Lakes Dr, Eastman, GA 31023Off Market
A local agent can set up tours, give advice and negotiate with sellers.
Similar homes
- $499,0005 bd3 ba3.5k sqft41 Pine Lane Dr, Eastman, GA 31023Active
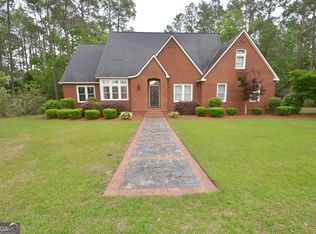
 MLS ID #10763127, Rebekah Colson Mullis, Good Thing Realty. GAMLS
 - $499,0004 bd4 ba3.9k sqft1133 Creekside Dr, Eastman, GA 31023For Sale
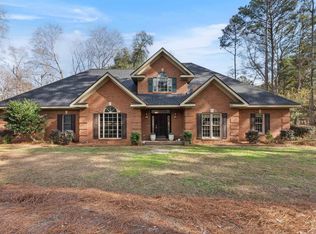 MLS ID #264676, BreAnne DuBois. CGMLS
 - $498,9005 bd4 ba3.3k sqft1060 Edna Moore Rd, Eastman, GA 31023Active
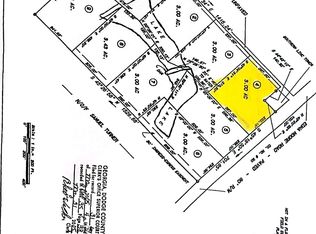 MLS ID #10733310, Stephanie Griffis, Destination Realty. GAMLS
 - $569,0004 bd5 ba3.9k sqft1214 7th Ave, Eastman, GA 31023Active
 MLS ID #10789968, Rebekah Colson Mullis, Good Thing Realty. GAMLS
 - $395,0004 bd3 ba3.3k sqft121 Jessup St, Eastman, GA 31023ActiveMLS ID #10768824, Rebekah Colson Mullis, Good Thing Realty. GAMLS
- $559,0004 bd4 ba4k sqft77 Jenny Dr, Hawkinsville, GA 31036ActiveMLS ID #10812354, Lisa Corley, Giles Realty. GAMLS
- $349,0004 bd2 ba2k sqft571 Ben Giddens Rd, Eastman, GA 31023ActiveMLS ID #10812924, Stephanie Griffis, Destination Realty. GAMLS
- $340,0004 bd3 ba3k sqft1222 4th Ave, Eastman, GA 31023ActiveMLS ID #10765998, Joel Hanson, Good Thing Realty. GAMLS
- $550,0003 bd3 ba2.8k sqft123 Anchor Point Rd, Cochran, GA 31014ActiveMLS ID #10820013, Samantha Dobbins, Sanders Real Estate. GAMLS
- $525,0004 bd2 ba2.1k sqft2717 Old Eastman Rd, Cadwell, GA 31009ActiveMLS ID #10819114, Chess Thigpen, Premier Properties of Dublin, LLC. GAMLS
- $479,0004 bd4 ba3.2k sqft568 Hopewell Church Rd, Rhine, GA 31077ActiveMLS ID #10756276, Rebekah Colson Mullis, Good Thing Realty. GAMLS
- $515,0004 bd3 ba3.4k sqft34 Pine Level Dr, Hawkinsville, GA 31036For SaleMLS ID #261982, Chelsea Edenfield. CGMLS
- $315,0003 bd2 ba1.9k sqft142 Honeysuckle Trce, Cochran, GA 31014For SaleMLS ID #264810, Chelsea Edenfield. CGMLS
- $279,9004 bd3 ba2.1k sqft21 Ruby Rd, Hawkinsville, GA 31036ActiveMLS ID #10661549, LaTasha L Harrell, XCEL Realty Group. GAMLS
- $280,0004 bd2 ba3k sqft141 N Railroad Ave, Chauncey, GA 31011ActiveMLS ID #10809371, Julie M Angulo, Coldwell Banker Curry Residential. GAMLS
- $319,9003 bd2 ba1.8k sqft895 Cannonville Rd, Abbeville, GA 31001For SaleMLS ID #59741, Nelson Clements. Crisp Area BOR
- $365,0003 bd2 ba2k sqft180 Woodland Trail Rd, Cochran, GA 31014ActiveMLS ID #10786989, Rachel Jones, Southern Elite Realtors of Georgia. GAMLS
- $345,0005 bd3 ba4.2k sqft35 Kibbee St, Hawkinsville, GA 31036For SaleMLS ID #264152, Stephanie Griffis. CGMLS
- $330,0003 bd3 ba2.7k sqft71 Mansfield Dr, Hawkinsville, GA 31036For SaleMLS ID #263394, Marshall Way. CGMLS
- $279,9003 bd2 ba1.7k sqft304 Broad St, Hawkinsville, GA 31036ActiveMLS ID #10780762, Katrina Hall Haynes, Keller Williams Southern Premier RE. GAMLS
