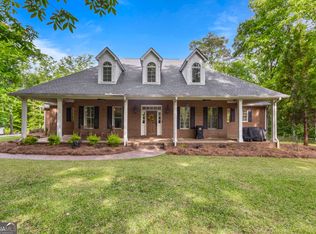
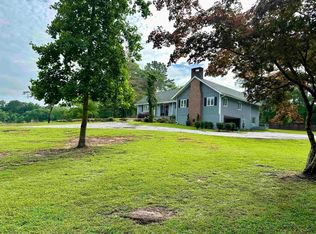
A timeless 1950 estate, reimagined for modern living while preserving every bit of its original charm. Situated on nearly 3 acres in Hawkinsville, this 4 bedroom, 2.5 bath home offers a rare combination of character, privacy, and thoughtful updates. Original hardwood floors, intricate millwork, and a striking staircase anchor the home, while updated spaces seamlessly blend classic and contemporary design. The kitchen features clean finishes and ample space for gathering, overlooking warm, inviting living areas filled with natural light. The primary suite and baths have been tastefully renovated, offering a fresh, refined feel without compromising the home’s integrity. Upstairs bedrooms provide generous space and versatility. Outdoors, the property truly shines—featuring a private courtyard, expansive entertaining areas, and a serene landscape complete with mature trees, water views, and a picturesque bridge. This is the kind of property that doesn’t come around often—where history, charm, and setting all come together.
For sale
Price cut: $10K (6/30)
$515,000
34 Pine Level Dr, Hawkinsville, GA 31036
4beds
3,432sqft
:
Get pre-qualified$3,179/mo
Single Family Residence
Built in 1950
2.88 Acres Lot
$504,300 Zestimate®
$150/sqft
$-- HOA
What's special
Picturesque bridgeStriking staircaseOriginal hardwood floorsWater viewsPrivate courtyardExpansive entertaining areasIntricate millwork
- 120 days |
- 639 |
- 35 |
Zillow last checked:
Listing updated:
Listed by:
Chelsea Edenfield,
LANDMARK REALTY
Source: CGMLS,MLS#: 261982
Facts & features
Interior
Bedrooms & bathrooms
- Bedrooms: 4
- Bathrooms: 3
- Full bathrooms: 2
- 1/2 bathrooms: 1
Rooms
- Room types: Sun Room
Primary bedroom
- Level: Main
Dining room
- Features: Separate
Heating
- Central
Cooling
- Central Air
Appliances
- Included: Electric Range, Dishwasher, Range
Features
- Flooring: Hardwood, Tile, Luxury Vinyl Plank
- Number of fireplaces: 1
Interior area
- Total interior livable area: 3,432 sqft
- Finished area above ground: 3,432
- Finished area below ground: 0
Property
Features
- Levels: 2 Story or More
- Stories: 2
- Patio & porch: Patio
- Pool features: None
Lot
- Size: 2.88 Acres
Details
- Parcel number: H0120010006
Construction
Type & style
- Home type: SingleFamily
- Property subtype: Single Family Residence
Materials
- Brick
Condition
- ReSale
- New construction: No
- Year built: 1950
Utilities & green energy
- Sewer: Public Sewer
- Water: Public
Community & HOA
Community
- Subdivision: Country Club Estates
Location
- Region: Hawkinsville
Financial & listing details
- Price per square foot: $150/sqft
- Tax assessed value: $15,000
- Annual tax amount: $150
- Date on market: 3/30/2026
Estimated market value
$504,300
$479,000 - $530,000
$2,301/mo
Price history
| Date | Event | Price |
|---|---|---|
| 6/30/2026 | Price change | $515,000-1.9%$150/sqft |
Source: CGMLS #261982 Report a problem | ||
| 5/11/2026 | Price change | $525,000-4.5%$153/sqft |
Source: CGMLS #261982 Report a problem | ||
| 3/30/2026 | Listed for sale | $549,900+746%$160/sqft |
Source: CGMLS #261982 Report a problem | ||
| 4/9/2025 | Sold | $65,000-65.8%$19/sqft |
Source: Agent Provided Report a problem | ||
| 1/1/2025 | Listing removed | $190,000$55/sqft |
Source: CGMLS #247525 Report a problem | ||
| 12/26/2024 | Listed for sale | $190,000$55/sqft |
Source: CGMLS #247525 Report a problem | ||
Public tax history
| Year | Property taxes | Tax assessment |
|---|---|---|
| 2025 | $150 -7.7% | $6,000 |
| 2024 | $162 +71.9% | $6,000 +111.4% |
| 2023 | $94 -0.6% | $2,838 |
| 2022 | $95 -0.3% | $2,838 |
| 2021 | $95 -0.1% | $2,838 |
| 2020 | $95 0% | $2,838 |
| 2019 | $95 -0.1% | $2,838 |
| 2018 | $95 +16.9% | $2,838 |
| 2017 | $82 | $2,838 |
| 2016 | -- | $2,838 |
| 2015 | -- | $2,838 |
| 2014 | -- | $2,838 |
| 2013 | -- | $2,838 |
| 2012 | -- | -- |
| 2011 | -- | -- |
| 2010 | -- | -- |
| 2009 | -- | -- |
Find assessor info on the county website
Monthly payment
Est. payment
Payment breakdown
Explore the cost of this home by adjusting the details. Changes won't be saved.Climate risks
Neighborhood: 31036
Nearby schools
GreatSchools rating
- 3/10Pulaski County Elementary SchoolGrades: PK-5Distance: 0.9 mi
- 5/10Pulaski County Middle SchoolGrades: 6-8Distance: 0.9 mi
- 4/10Hawkinsville High SchoolGrades: 9-12Distance: 0.9 mi
Schools provided by the listing agent
- Elementary: Pulaski County
- Middle: Pulaski County
- High: Pulaski County
Source: CGMLS. This data may not be complete. We recommend contacting the local school district to confirm school assignments for this home.
- $515,0004 bd2 ba2.4k sqft34 Pine Level Dr #6, Hawkinsville, GA 31036Sold
- $254,0003 bd2 ba2.1k sqft29 Pine Level Dr #18, Hawkinsville, GA 31036Sold
- $275,6003 bd2 ba3.5k sqft28 Pine Level Dr, Hawkinsville, GA 31036Off Market
- $225,3003 bd2 ba2.2k sqft42 Pine Level Dr, Hawkinsville, GA 31036Off Market

- $175,4002 bd1 ba1.6k sqft43 Pine Level Dr, Hawkinsville, GA 31036Off Market
- $344,1003 bd3 ba3.9k sqft38 Pine Level Dr #7, Hawkinsville, GA 31036Off Market
- $267,9003 bd2 ba2.6k sqft24 Pine Level Dr #4, Hawkinsville, GA 31036Off Market
- $270,3003 bd2 ba2.6k sqft69 Sandy Springs Cir, Hawkinsville, GA 31036Off Market
A local agent can set up tours, give advice and negotiate with sellers.
A local lender can help you make sure your offer is ready when you are.
Similar homes
- $534,9005 bd4 ba3.7k sqft54 Meadow Ln, Hawkinsville, GA 31036Active
 MLS ID #10735634, Breanne DuBois, Landmark Realty. GAMLS
 - $330,0003 bd3 ba2.7k sqft71 Mansfield Dr, Hawkinsville, GA 31036For Sale
 MLS ID #263394, Marshall Way. CGMLS
 - $292,3004 bd3 ba2.9k sqft62 Merritt St, Hawkinsville, GA 31036For Sale
 MLS ID #263028, Amanda Fiebig. CGMLS
 - $300,0003 bd2 ba1.7k sqft304 Broad St, Hawkinsville, GA 31036Active
 MLS ID #10780762, Katrina Hall Haynes, Keller Williams Southern Premier RE. GAMLS
 - $345,0005 bd3 ba4.2k sqft35 Kibbee St, Hawkinsville, GA 31036ActiveMLS ID #10784266, Stephanie Griffis, Destination Realty. GAMLS
- $279,9004 bd3 ba2.1k sqft21 Ruby Rd, Hawkinsville, GA 31036ActiveMLS ID #10661549, LaTasha L Harrell, XCEL Realty Group. GAMLS
- $469,9004 bd4 ba2.7k sqft133 Lanier Loop, Kathleen, GA 31047ActiveMLS ID #10814952, Hannah Branham, Landmark Realty. GAMLS
- $595,0003 bd2 ba1.9k sqft350 Lee Paul Rd, Hawkinsville, GA 31036ActiveMLS ID #10672635, Triston Tackett, Gailey Enterprises LLC. GAMLS
- $499,0004 bd4 ba3.9k sqft1133 Creekside Dr, Eastman, GA 31023ActiveMLS ID #10679052, Breanne DuBois, Landmark Realty. GAMLS
- $499,0005 bd3 ba3.5k sqft41 Pine Lane Dr, Eastman, GA 31023ActiveMLS ID #10763127, Rebekah Colson Mullis, Good Thing Realty. GAMLS
- $534,0004 bd3 ba3.1k sqft104 River Rock Ct, Perry, GA 31069For SaleMLS ID #263527, Elizabeth Collins. CGMLS
- $645,5004 bd3 ba2.7k sqft111 Brown Hill Rd, Elko, GA 31025For SaleMLS ID #263864, Leslie Huggins. CGMLS
- $569,0004 bd5 ba3.9k sqft1214 7th Ave, Eastman, GA 31023ActiveMLS ID #10789968, Rebekah Colson Mullis, Good Thing Realty. GAMLS
- $275,0003 bd3 ba1.8k sqft48 Idlewood Cir, Hawkinsville, GA 31036ActiveMLS ID #10808836, Colton McKinney, Fickling & Company. GAMLS
- $629,4004 bd4 ba3.7k sqft103 Dove Stone Ct, Bonaire, GA 31005For SaleMLS ID #264575, Laura Branham. CGMLS
- $479,9004 bd3 ba2.7k sqft411 Stonegate Trl, Perry, GA 31069ActiveMLS ID #10813906, Kameron S Baskerville, MF Real Estate Firm. GAMLS
- $499,0005 bd4 ba3.3k sqft1060 Edna Moore Rd, Eastman, GA 31023For SaleMLS ID #262391, Stephanie Griffis. CGMLS
- $425,0004 bd2 ba2.2k sqft134 Sewell Rd, Elko, GA 31025For SaleMLS ID #262782, Jill Olf. CGMLS
- $749,9505 bd4 ba5k sqft22 Savannah Cir, Hawkinsville, GA 31036ActiveMLS ID #10715637, Treazzure Embry, Maximum One Platinum Realtors. GAMLS
- $499,9005 bd4 ba2.8k sqft3041 Chatooga Way, Bonaire, GA 31005ActiveMLS ID #10809275, Beth Lynn, NorthGroup Real Estate Inc. GAMLS
