Experience elevated living in this stunning all-brick estate perfectly positioned on the 7th hole of the golf course in a highly desirable area of Hawkinsville. Offering 5 bedrooms, 4 bathrooms, and the opportunity for a flex space, this expansive residence boasts 3,627 square feet above ground and a fully finished 1,404 sq. ft. walkout basement, totaling over 5,000 square feet of thoughtfully designed living and entertaining space. From the moment you enter, you're met with timeless elegance. A grand marble-floored foyer, imported chandeliers from India, and a striking catwalk overlook the main living area. The gourmet kitchen is both sophisticated and functional, featuring granite countertops, a spacious island, a gas stove, and an oversized walk-in pantry. Recently remodeled bathrooms add a modern, refined touch throughout. Designed for both relaxation and hosting, the home seamlessly blends indoor and outdoor living. Enjoy serene golf course views from the sunroom or unwind in your private hot tub. The fully finished basement is an entertainer's dream with LVP flooring and custom-built cabinetry, while surround sound flows throughout the entire home for an elevated living experience. Additional features include a circular driveway and custom window shades designed to reduce heat and enhance energy efficiency. This is more than a home; it's a lifestyle of comfort, elegance, and effortless entertaining. *Pre-approval letter or proof of funds is required prior to scheduling all showings. *HOA is currently voluntary with an annual fee of $85. Buyer to verify any future changes, as HOA may become mandatory.
Active
$749,950
22 Savannah Cir, Hawkinsville, GA 31036
5beds
5,031sqft
:
Get pre-qualified$4,629/mo
Single Family Residence
Built in 2003
0.5 Acres Lot
$721,200 Zestimate®
$149/sqft
$-- HOA
What's special
Private hot tubSpacious islandOversized walk-in pantryGrand marble-floored foyerImported chandeliers from indiaGranite countertopsCircular driveway
- 140 days |
- 141 |
- 8 |
Zillow last checked:
Listing updated:
Listed by:
Treazzure Embry treazzure.embry@yahoo.com,
Maximum One Platinum Realtors,
Angela Woods 478-538-3503,
Maximum One Platinum Realtors
Source: GAMLS,MLS#: 10715637
Facts & features
Interior
Bedrooms & bathrooms
- Bedrooms: 5
- Bathrooms: 4
- Full bathrooms: 4
- Main level bathrooms: 2
- Main level bedrooms: 2
Rooms
- Room types: Bonus Room, Den, Family Room, Foyer, Game Room, Sun Room
Kitchen
- Features: Kitchen Island, Pantry, Walk-in Pantry
Heating
- Electric, Central
Cooling
- Electric, Central Air
Appliances
- Included: Dishwasher, Disposal, Microwave, Oven, Stainless Steel Appliance(s)
- Laundry: In Garage
Features
- Double Vanity, Master On Main Level
- Flooring: Carpet, Hardwood, Other, Stone
- Basement: Bath Finished,Exterior Entry,Full,Interior Entry
- Has fireplace: No
Interior area
- Total structure area: 5,031
- Total interior livable area: 5,031 sqft
- Finished area above ground: 3,627
- Finished area below ground: 1,404
Property
Parking
- Total spaces: 3
- Parking features: Side/Rear Entrance
Features
- Levels: Two
- Stories: 2
- Exterior features: Sprinkler System
- Frontage type: Golf Course
Lot
- Size: 0.5 Acres
- Features: None
Details
- Parcel number: T33A0020022HAW
Construction
Type & style
- Home type: SingleFamily
- Architectural style: Brick 4 Side,Traditional
- Property subtype: Single Family Residence
Materials
- Brick
- Roof: Composition
Condition
- Resale
- New construction: No
- Year built: 2003
Utilities & green energy
- Sewer: Septic Tank
- Water: Public
- Utilities for property: Electricity Available
Community & HOA
Community
- Features: Golf
- Subdivision: Southern Hills
HOA
- Has HOA: Yes
- Services included: Maintenance Grounds
Location
- Region: Hawkinsville
Financial & listing details
- Price per square foot: $149/sqft
- Annual tax amount: $7,131
- Date on market: 3/21/2026
- Cumulative days on market: 140 days
- Listing agreement: Exclusive Right To Sell
- Electric utility on property: Yes
Estimated market value
$721,200
$685,000 - $757,000
$3,363/mo
Price history
| Date | Event | Price |
|---|---|---|
| 3/22/2026 | Listed for sale | $749,950+59.6%$149/sqft |
Source: CGMLS #261792 Report a problem | ||
| 12/3/2021 | Sold | $470,000$93/sqft |
Source:  FMLS GA #6932851 Report a problem FMLS GA #6932851 Report a problem | ||
| 10/13/2021 | Pending sale | $470,000$93/sqft |
Source:  HomeSmart #9039415 Report a problem HomeSmart #9039415 Report a problem | ||
| 10/13/2021 | Contingent | $470,000$93/sqft |
Source: FMLS GA #6932851 Report a problem | ||
| 8/25/2021 | Listed for sale | $470,000$93/sqft |
Source: HomeSmart #6932851 Report a problem | ||
Public tax history
Tax history is unavailable.
Monthly payment
Est. payment
Payment breakdown
Explore the cost of this home by adjusting the details. Changes won't be saved.Climate risks
Neighborhood: 31036
Nearby schools
GreatSchools rating
- 3/10Pulaski County Elementary SchoolGrades: PK-5Distance: 3.8 mi
- 5/10Pulaski County Middle SchoolGrades: 6-8Distance: 3.8 mi
- 4/10Hawkinsville High SchoolGrades: 9-12Distance: 3.8 mi
Schools provided by the listing agent
- Elementary: Pulaski
- Middle: Pulaski
- High: Hawkinsville
Source: GAMLS. This data may not be complete. We recommend contacting the local school district to confirm school assignments for this home.
- $596,8005 bd3 ba4.2k sqft22 Savannah Cir #140, Hawkinsville, GA 31036Off Market
- $41,7600.53 acresNULL-L Savannah Cir #V, Hawkinsville, GA 31036Off Market
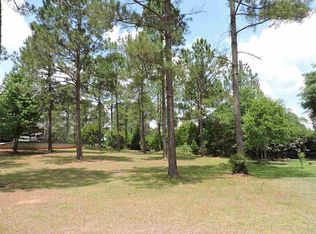
- $368,2003 bd2 ba2.4k sqft18 Savannah Cir, Hawkinsville, GA 31036Off Market
- $486,0004 bd3 ba3.8k sqft17 Savannah Cir, Hawkinsville, GA 31036Off Market
- $40,480-- bd-- ba-- sqft14 Savannah Cir, Hawkinsville, GA 31036Off Market
- $431,4003 bd2 ba2.2k sqftV L Savannah Cir, Hawkinsville, GA 31036Off Market
- $561,9004 bd3 ba4.3k sqft25 Savannah Cir, Hawkinsville, GA 31036Off Market
- $370,4004 bd3 ba2.2k sqft14 Savannah Cir #120, Hawkinsville, GA 31036Off Market
A local agent can set up tours, give advice and negotiate with sellers.
A local lender can help you make sure your offer is ready when you are.
Similar homes
- $534,9005 bd4 ba3.7k sqft54 Meadow Ln, Hawkinsville, GA 31036Active
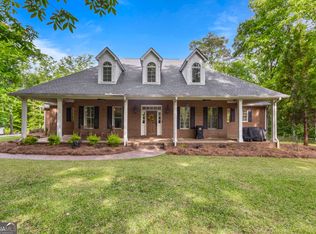
 MLS ID #10735634, Breanne DuBois, Landmark Realty. GAMLS
 - $559,0004 bd4 ba4k sqft77 Jenny Dr, Hawkinsville, GA 31036Active
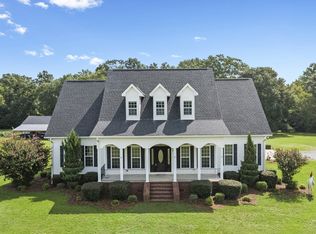 MLS ID #10812354, Lisa Corley, Giles Realty. GAMLS
 - $749,0006 bd5 ba4.8k sqft410 Windstone Pl, Bonaire, GA 31005For Sale
 MLS ID #263740, Chandler Shipley. CGMLS
 - $899,0005 bd5 ba5.8k sqft223 Yale Cir, Bonaire, GA 31005Active
 MLS ID #10821341, Teresa Attaway, MF Real Estate Firm. GAMLS
 - $515,0004 bd3 ba3.4k sqft34 Pine Level Dr, Hawkinsville, GA 31036For SaleMLS ID #261982, Chelsea Edenfield. CGMLS
- $665,0006 bd4 ba3.9k sqft304 Old Windmill Rd, Perry, GA 31069ActiveMLS ID #10817265, Jackie Hill, Maximum One Platinum Realtors. GAMLS
- $565,0005 bd5 ba4.6k sqft206 Jester Ln, Kathleen, GA 31047ActiveMLS ID #10818394, Marcus Payne, eXp Realty. GAMLS
- $750,0004 bd4 ba3.1k sqft104 Mossland Dr, Perry, GA 31069For SaleMLS ID #263701, Inger Burnam. CGMLS
- $649,0005 bd4 ba3.8k sqft4041 Roundtop Cir, Perry, GA 31069For SaleMLS ID #263199, Juliana Horsting. CGMLS
- $575,0004 bd4 ba3.4k sqft113 S Tamie Cir, Kathleen, GA 31047ActiveMLS ID #10814506, Valerie Doyle, Southern Classic Realtors. GAMLS
- $890,0006 bd6 ba3.4k sqft189 Gilbert Rd, Elko, GA 31025ActiveMLS ID #10820835, Chandler Shipley, Smart Choice Real Estate. GAMLS
- $597,0004 bd4 ba3.8k sqft213 Sabre Dr, Bonaire, GA 31005ActiveMLS ID #10776816, Chandler Shipley, Smart Choice Real Estate. GAMLS
- $614,9006 bd4 ba3.6k sqft333 Royal Crest Cir, Kathleen, GA 31047ActiveMLS ID #10817150, Diane O'Cain, SouthSide, REALTORS. GAMLS
- $650,0004 bd4 ba3.3k sqft113 Colton Dr, Bonaire, GA 31005Active Under ContractMLS ID #10805379, Sonya Harper, Americom Realty of Warner Robins. GAMLS
- $590,0006 bd6 ba5.4k sqft606 Shoshone Cir, Kathleen, GA 31047ActiveMLS ID #10812948, Monica Greene, Southern Classic Realtors. GAMLS
- $499,9005 bd4 ba2.8k sqft3041 Chatooga Way, Bonaire, GA 31005Active Under ContractMLS ID #10809275, Beth Lynn, NorthGroup Real Estate Inc. GAMLS
- $520,0005 bd5 ba4.9k sqft110 Holly Dr, Warner Robins, GA 31088ActiveMLS ID #10807928, Helen R Hunt, Century 21 Homes & Investments. GAMLS
- $534,5004 bd4 ba3.3k sqft105 Stonegate Trl, Perry, GA 31069For Sale By Owner
- $665,0004 bd4 ba3.3k sqft917 Broken Arrow Trl, Perry, GA 31069For Sale
 MLS ID #183975, David Kempa, Sheridan, Solomon & Associates. MGMLS
 - $586,0004 bd3 ba2.9k sqft188 Talton Rd, Kathleen, GA 31047ActiveMLS ID #10817368, Donna Green, Maximum One Platinum Realtors. GAMLS
