$10,000 CREDIT TOWARDS RATE BUY DOWN/CLOSING COSTS! NO HOA & COUNTY TAXES ONLY + BRAND NEW ROOF & NEW HVAC! Some homes just hold a family. This one grows with one. Tucked at the end of a quiet cul-de-sac on a private 1.25-acre lot in Kathleen's sought-after Ruzic's Rye Subdivision, this four-sided custom brick home is the kind of place where the years stack up in the best way - birthdays in the sunroom, holidays around the formal dining room table, and slow Saturday mornings with the family by the cozy fire. Step through the welcoming foyer and you feel it right away: a spacious living room wrapped in hardwood floors and custom wood ceiling, with built-in shelving, made for real life and real gatherings. The heart of the home is a bright, eat-in kitchen with tiled floors, a center island, breakfast bar, double ovens, raised dishwasher - the spot where homework, coffee, and conversation all seem to end up. And when the day winds down, the main-floor primary suite is a true retreat, with a tray ceiling, warm wood flooring, custom cabinetry, and a spa-worthy bath featuring a large jetted tub and separate shower. With 5 bedrooms, 5 baths, and 4 distinct living areas across 4,692 square feet - plus a bonus studio/office and a huge upstairs bonus room - there's a place for everyone here. The private mother-in-law/guest suite has its own kitchen, living area, bedroom and full bath, perfect for extended family, a returning college kid, guests who like their own space, or a short term rental for passive income. An oversized sunroom with a hot tub to enjoy relaxation after the busy days. Outside, there's newly refreshed landscaping, garden beds, and new fencing - your own private escape. And it's all been lovingly cared for: a brand-new roof (July 2026), new HVAC (2025), and an updated encapsulated crawl space (2024) mean you can simply move in and start making memories. Add COUNTY TAXES ONLY, NO HOA, and a location just minutes from I-75, Robins AFB, Perry, shopping, and dining, and only 1.5 hours from Heartsfield Jackson Airport in Atlanta, and you have something rare. Offered at $565,000 - homes with this much heart don't wait around. Come see 206 Jester Lane before someone else calls it home.
Active
$565,000
206 Jester Ln, Kathleen, GA 31047
5beds
4,692sqft
Single Family Residence
Built in 2003
1.25 Acres Lot
$545,800 Zestimate®
$120/sqft
$-- HOA
What's special
Cozy fireMain-floor primary suiteFour-sided custom brick homeNewly refreshed landscapingCenter islandGarden bedsBrand-new roof
- 60 days
- 679
- 66
Zillow last checked:
Listing updated:
Listed by:
Marcus Payne 229-947-9058,
eXp Realty
Source: GAMLS,MLS#: 10818394
Facts & features
Interior
Bedrooms & bathrooms
- Bedrooms: 5
- Bathrooms: 5
- Full bathrooms: 5
- Main level bathrooms: 5
- Main level bedrooms: 4
Rooms
- Room types: Foyer, Sun Room
Dining room
- Features: Separate Room
Kitchen
- Features: Breakfast Area, Breakfast Bar, Kitchen Island, Pantry, Solid Surface Counters
Heating
- Electric, Central, Heat Pump
Cooling
- Electric, Ceiling Fan(s), Central Air, Heat Pump
Appliances
- Included: Cooktop, Dishwasher, Microwave, Oven
- Laundry: Other
Features
- Tray Ceiling(s), Double Vanity, Soaking Tub, Separate Shower, Walk-In Closet(s), Master On Main Level, Split Bedroom Plan
- Flooring: Hardwood, Tile, Carpet
- Basement: None
- Number of fireplaces: 1
- Fireplace features: Gas Log
Interior area
- Total structure area: 4,692
- Total interior livable area: 4,692 sqft
- Finished area above ground: 4,692
- Finished area below ground: 0
Property
Parking
- Parking features: None
Features
- Levels: Two
- Stories: 2
- Patio & porch: Patio, Porch
- Exterior features: Garden
- Fencing: Back Yard,Fenced,Privacy
Lot
- Size: 1.25 Acres
- Features: Cul-De-Sac
Details
- Parcel number: 000800 442000
Construction
Type & style
- Home type: SingleFamily
- Architectural style: Traditional
- Property subtype: Single Family Residence
Materials
- Brick
- Foundation: Pillar/Post/Pier
- Roof: Composition
Condition
- Resale
- New construction: No
- Year built: 2003
Utilities & green energy
- Sewer: Septic Tank
- Water: Public
- Utilities for property: Electricity Available, Water Available
Community & HOA
Community
- Features: None
- Subdivision: Ruzic's Rye
HOA
- Has HOA: No
- Services included: None
Location
- Region: Kathleen
Financial & listing details
- Price per square foot: $120/sqft
- Tax assessed value: $449,600
- Annual tax amount: $3,928
- Date on market: 8/3/2026
- Cumulative days on market: 60 days
- Listing agreement: Exclusive Right To Sell
- Listing terms: Cash,Conventional,FHA,VA Loan,USDA Loan
- Electric utility on property: Yes
Estimated market value
$545,800
$519,000 - $573,000
$3,596/mo
Price history
| Date | Event | Price |
|---|---|---|
| 8/3/2026 | Listed for sale | $565,000+31.4%$120/sqft |
Source:  GAMLS #10818394 Report a problem GAMLS #10818394 Report a problem | ||
| 9/27/2023 | Sold | $430,000-4.4%$92/sqft |
Source: Public Record Report a problem | ||
| 8/23/2023 | Pending sale | $450,000$96/sqft |
Source: CGMLS #233671 Report a problem | ||
| 8/14/2023 | Listed for sale | $450,000$96/sqft |
Source: CGMLS #233671 Report a problem | ||
| 8/8/2023 | Pending sale | $450,000$96/sqft |
Source: CGMLS #233671 Report a problem | ||
| 7/31/2023 | Price change | $450,000-8.2%$96/sqft |
Source: CGMLS #233671 Report a problem | ||
| 7/12/2023 | Price change | $490,000-1.8%$104/sqft |
Source: CGMLS #233671 Report a problem | ||
| 6/22/2023 | Listed for sale | $499,000+7.3%$106/sqft |
Source: CGMLS #233671 Report a problem | ||
| 12/28/2021 | Sold | $465,000-2.1%$99/sqft |
Source: Public Record Report a problem | ||
| 11/18/2021 | Listed for sale | $475,000$101/sqft |
Source: CGMLS #217145 Report a problem | ||
| 11/1/2021 | Listing removed | -- |
Source: CGMLS #213605 Report a problem | ||
| 9/30/2021 | Price change | $475,000-4%$101/sqft |
Source: CGMLS #213605 Report a problem | ||
| 8/10/2021 | Listed for sale | $495,000$105/sqft |
Source: CGMLS #213605 Report a problem | ||
| 8/7/2021 | Pending sale | $495,000$105/sqft |
Source: GAMLS #8996272 Report a problem | ||
| 8/7/2021 | Contingent | $495,000$105/sqft |
Source: GAMLS #8996272 Report a problem | ||
| 7/13/2021 | Price change | $495,000-2.9%$105/sqft |
Source: CGMLS #213605 Report a problem | ||
| 6/14/2021 | Listed for sale | $510,000+27.5%$109/sqft |
Source: GAMLS #8996272 Report a problem | ||
| 1/5/2018 | Listing removed | $399,900$85/sqft |
Source: Middle Georgia #8237310 Report a problem | ||
| 10/19/2017 | Price change | $399,900-2.5%$85/sqft |
Source: Middle Georgia #8237310 Report a problem | ||
| 8/4/2017 | Listed for sale | $410,000+9.6%$87/sqft |
Source: Keller Williams Middle Georgia #8237310 Report a problem | ||
| 10/31/2016 | Listing removed | $374,000$80/sqft |
Source: EXIT SUCCESS REALTY #132824 Report a problem | ||
| 10/21/2016 | Price change | $374,000-0.2%$80/sqft |
Source: EXIT SUCCESS REALTY #132824 Report a problem | ||
| 10/13/2016 | Price change | $374,900+0.2%$80/sqft |
Source: EXIT SUCCESS REALTY #132824 Report a problem | ||
| 6/21/2016 | Price change | $374,000+1.2%$80/sqft |
Source: EXIT SUCCESS REALTY #132824 Report a problem | ||
| 5/5/2016 | Listed for sale | $369,700$79/sqft |
Source: Owner Report a problem | ||
Public tax history
| Year | Property taxes | Tax assessment |
|---|---|---|
| 2025 | $3,806 +4.6% | $179,840 -16.2% |
| 2024 | $3,637 -15.5% | $214,560 +18% |
| 2023 | $4,307 +0.2% | $181,880 +1.7% |
| 2022 | $4,296 +23% | $178,840 +24.4% |
| 2021 | $3,494 -0.2% | $143,800 +0.3% |
| 2020 | $3,499 | $143,360 |
| 2019 | $3,499 -0.2% | $143,360 |
| 2018 | $3,508 +986.1% | $143,360 +2% |
| 2017 | $323 +10% | $140,560 +4.8% |
| 2016 | $294 -91.1% | $134,160 |
| 2015 | $3,290 | $134,160 |
| 2014 | -- | $134,160 |
| 2013 | -- | $134,160 |
| 2012 | -- | -- |
| 2011 | -- | -- |
| 2010 | -- | -- |
| 2009 | -- | -- |
| 2008 | -- | -- |
| 2007 | -- | -- |
| 2006 | -- | -- |
| 2005 | -- | -- |
| 2004 | -- | -- |
| 2003 | -- | -- |
Find assessor info on the county website
Monthly payment
Est. payment
Payment breakdown
Explore the cost of this home by adjusting the details. Changes won't be saved.Climate risks
Neighborhood: 31047
Nearby schools
Schools provided by the listing agent
- Elementary: Langston Road
- Middle: Mossy Creek
- High: Perry
Source: GAMLS. This data may not be complete. We recommend contacting the local school district to confirm school assignments for this home.
Similar homes
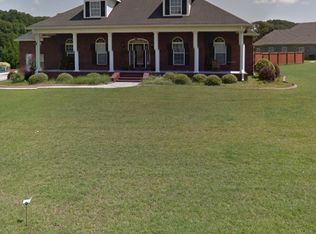
- $647,5004 bd4 ba3.7k sqft200 River Oak Ct, Kathleen, GA 31047Active

 MLS ID #10857384, Chelsea Edenfield, Landmark Realty. GAMLS
 - $655,0005 bd5 ba5.9k sqft117 Richfield Cir, Kathleen, GA 31047Active
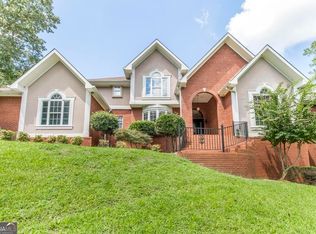 MLS ID #10838360, Janet Hall, Golden Key Realty, Inc.. GAMLS
 - $475,0004 bd5 ba3.8k sqft208 Martin Ter, Kathleen, GA 31047Active
 MLS ID #10794409, Cecilia Robinson, Keller Williams Middle Georgia. GAMLS
 - $475,0004 bd3 ba2.5k sqft110 Westward Point, Kathleen, GA 31047Active
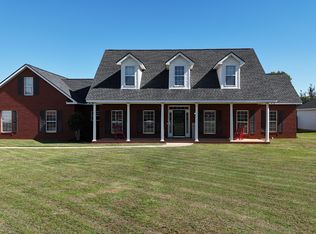 MLS ID #10768832, Tracy R Foster, Maximum One Platinum Realtors. GAMLS
 - $589,0005 bd4 ba3.8k sqft213 Sabre Dr, Bonaire, GA 31005ActiveMLS ID #10776816, Chandler Shipley, Smart Choice Real Estate. GAMLS
- $565,0006 bd5 ba4.6k sqft104 Wooden Nickel Plantation Way, Perry, GA 31069ActiveMLS ID #10781532, Rebecca Johnson, Southern Classic Realtors. GAMLS
- $637,0006 bd4 ba3.9k sqft304 Old Windmill Rd, Perry, GA 31069ActiveMLS ID #10817265, Jackie Hill, Maximum One Platinum Realtors. GAMLS
- $629,0005 bd5 ba4.5k sqft98 Beverly Dr, Bonaire, GA 31005ActiveMLS ID #10848044, Patricia Deal, Landmark Realty. GAMLS
- $599,0004 bd4 ba5.3k sqft230 Tucker Rd, Warner Robins, GA 31088Active Under ContractMLS ID #10768657, Kent Kilko, Landmark Realty. GAMLS
- $425,9005 bd3 ba2.7k sqft207 Red Hawk Point, Kathleen, GA 31047ActiveMLS ID #10819344, Karen Espinoza, Southern Classic Realtors. GAMLS
- $617,9004 bd4 ba2.9k sqft285 Bear Branch Rd, Kathleen, GA 31047Active Under ContractMLS ID #10842950, Dexter Gordy, Southern Classic Realtors. GAMLS
- $535,0004 bd4 ba3.6k sqft240 Fairways Dr, Warner Robins, GA 31088ActiveMLS ID #10787227, Donna W Harmon, Wright Way Real Estate Services. GAMLS
- $420,0004 bd3 ba2.4k sqft104 Gracetree Way, Kathleen, GA 31047ActiveMLS ID #10846763, Lisa Mora, Keller Williams Middle Georgia. GAMLS
- $555,0005 bd5 ba3.5k sqft202 Lowpoint Trl, Warner Robins, GA 31093ActiveMLS ID #10810233, Nicole Wallace, Keller Williams Middle Georgia. GAMLS
