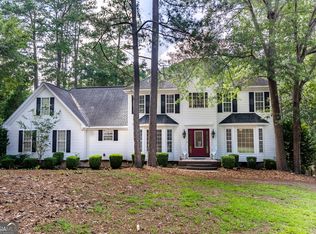
Luxury and complete privacy all in one spot. Come see this three level home with a Large eat-in kitchen with keeping room, separate office and large bedrooms are just a few of the great features of the home. The large fully finished basement offers extra bedrooms, a movie room, exercise room and large game room with kitchen lots of sunlight. Outside has a large deck area with pool and yard area for what ever your outdoor plans may be. Contact Jan Hall for your showing today.
Pending
Price cut: $25K (9/21)
$655,000
117 Richfield Cir, Kathleen, GA 31047
5beds
5,937sqft
Single Family Residence
Built in 1998
1.29 Acres Lot
$643,900 Zestimate®
$110/sqft
$17/mo HOA
What's special
Yard areaLarge deck areaLots of sunlightSeparate officeMovie roomExercise roomLarge bedrooms
- 50 days
- 413
- 18
Zillow last checked:
Listing updated:
Listed by:
Janet Hall 478-951-8054,
Golden Key Realty, Inc.
Source: GAMLS,MLS#: 10838360
Facts & features
Interior
Bedrooms & bathrooms
- Bedrooms: 5
- Bathrooms: 5
- Full bathrooms: 4
- 1/2 bathrooms: 1
- Main level bathrooms: 1
- Main level bedrooms: 1
Rooms
- Room types: Exercise Room, Foyer, Game Room, Great Room, Keeping Room, Laundry, Office
Dining room
- Features: Separate Room
Kitchen
- Features: Breakfast Area, Kitchen Island, Pantry, Second Kitchen, Solid Surface Counters
Heating
- Central, Electric
Cooling
- Ceiling Fan(s), Central Air
Appliances
- Included: Dishwasher, Disposal, Double Oven, Electric Water Heater, Microwave, Oven/Range (Combo)
- Laundry: In Kitchen
Features
- Double Vanity, High Ceilings, Master On Main Level, Rear Stairs, Separate Shower, Soaking Tub, Split Bedroom Plan, Tile Bath, Entrance Foyer, Walk-In Closet(s), Wet Bar
- Flooring: Hardwood, Laminate, Tile
- Windows: Bay Window(s), Window Treatments
- Basement: Bath Finished,Daylight,Finished,Full
- Number of fireplaces: 2
- Fireplace features: Basement, Family Room
- Common walls with other units/homes: No Common Walls
Interior area
- Total structure area: 5,937
- Total interior livable area: 5,937 sqft
- Finished area above ground: 3,461
- Finished area below ground: 2,476
Property
Parking
- Total spaces: 4
- Parking features: Garage, Parking Pad
- Has garage: Yes
- Has uncovered spaces: Yes
Features
- Levels: Three Or More
- Stories: 3
- Has private pool: Yes
- Pool features: In Ground
Lot
- Size: 1.29 Acres
- Features: Private, Steep Slope
Details
- Parcel number: 00104B 082000
- Other equipment: Home Theater
Construction
Type & style
- Home type: SingleFamily
- Architectural style: Brick 3 Side,Contemporary
- Property subtype: Single Family Residence
Materials
- Brick
- Foundation: Pillar/Post/Pier, Slab
- Roof: Composition
Condition
- Resale
- New construction: No
- Year built: 1998
Utilities & green energy
- Sewer: Septic Tank
- Water: Public
- Utilities for property: Electricity Available, Phone Available, Sewer Connected, Underground Utilities, Water Available
Community & HOA
Community
- Features: Street Lights
- Subdivision: Lake Pointe Plantation
HOA
- Has HOA: Yes
- Services included: Maintenance Grounds
- HOA fee: $200 annually
Location
- Region: Kathleen
Financial & listing details
- Price per square foot: $110/sqft
- Tax assessed value: $598,400
- Annual tax amount: $5,229
- Date on market: 9/2/2026
- Cumulative days on market: 50 days
- Listing agreement: Exclusive Right To Sell
- Listing terms: Cash,Conventional,FHA,VA Loan
- Electric utility on property: Yes
Estimated market value
$643,900
$612,000 - $676,000
$4,158/mo
Price history
| Date | Event | Price |
|---|---|---|
| 10/2/2026 | Pending sale | $655,000$110/sqft |
Source: CGMLS #265356 Report a problem | ||
| 9/21/2026 | Price change | $655,000-3.7%$110/sqft |
Source: CGMLS #265356 Report a problem | ||
| 9/2/2026 | Listed for sale | $679,999-2.6%$115/sqft |
Source: CGMLS #265356 Report a problem | ||
| 6/24/2026 | Listing removed | $698,000$118/sqft |
Source: CGMLS #260650 Report a problem | ||
| 5/18/2026 | Price change | $698,000-1.7%$118/sqft |
Source:  MGMLS #182299 Report a problem MGMLS #182299 Report a problem | ||
| 4/7/2026 | Price change | $710,000-2.7%$120/sqft |
Source: CGMLS #260650 Report a problem | ||
| 1/30/2026 | Price change | $730,000-2.4%$123/sqft |
Source:  GAMLS #10649614 Report a problem GAMLS #10649614 Report a problem | ||
| 11/25/2025 | Listed for sale | $748,000-6.5%$126/sqft |
Source: MGMLS #182299 Report a problem | ||
| 10/16/2025 | Listing removed | $799,999$135/sqft |
Source: CGMLS #253782 Report a problem | ||
| 9/26/2025 | Price change | $799,999-2.3%$135/sqft |
Source: CGMLS #253782 Report a problem | ||
| 9/10/2025 | Price change | $819,000-0.7%$138/sqft |
Source: CGMLS #253782 Report a problem | ||
| 8/4/2025 | Price change | $825,000-1.2%$139/sqft |
Source: CGMLS #253782 Report a problem | ||
| 7/31/2025 | Price change | $835,000-1.8%$141/sqft |
Source: CGMLS #253782 Report a problem | ||
| 6/9/2025 | Listed for sale | $850,000+82.8%$143/sqft |
Source: CGMLS #253782 Report a problem | ||
| 12/30/2020 | Sold | $465,000-2.1%$78/sqft |
Source: Public Record Report a problem | ||
| 10/27/2020 | Pending sale | $475,000$80/sqft |
Source: Keller Williams Realty Middle Georgia #8857250 Report a problem | ||
| 9/15/2020 | Listed for sale | $475,000+46.2%$80/sqft |
Source: KELLER WILLIAMS REALTY MIDDLE GEORGIA #205270 Report a problem | ||
| 9/22/2006 | Sold | $325,000$55/sqft |
Source: Public Record Report a problem | ||
Public tax history
| Year | Property taxes | Tax assessment |
|---|---|---|
| 2025 | $5,229 +2.8% | $239,360 +0.7% |
| 2024 | $5,085 +3.3% | $237,640 +15.6% |
| 2023 | $4,924 +4.1% | $205,640 +5.7% |
| 2022 | $4,729 +7.3% | $194,640 +7.3% |
| 2021 | $4,407 +25.3% | $181,400 +25.9% |
| 2020 | $3,517 | $144,080 |
| 2019 | $3,517 -0.2% | $144,080 |
| 2018 | $3,526 +900.6% | $144,080 |
| 2017 | $352 | $144,080 |
| 2016 | $352 -90% | $144,080 |
| 2015 | $3,533 | $144,080 |
| 2014 | -- | $144,080 +2% |
| 2013 | -- | $141,200 |
| 2012 | -- | -- |
| 2011 | -- | -- |
| 2010 | -- | -- |
| 2009 | -- | -- |
| 2008 | -- | -- |
| 2007 | -- | -- |
| 2006 | -- | -- |
| 2005 | -- | -- |
| 2004 | -- | -- |
| 2003 | -- | -- |
| 2002 | -- | -- |
| 2001 | -- | -- |
Find assessor info on the county website
Monthly payment
Est. payment
Payment breakdown
Explore the cost of this home by adjusting the details. Changes won't be saved.Climate risks
Neighborhood: 31047
Nearby schools
Schools provided by the listing agent
- Elementary: Matt Arthur
- Middle: Bonaire
- High: Veterans
Source: GAMLS. This data may not be complete. We recommend contacting the local school district to confirm school assignments for this home.
Similar homes
- $647,5004 bd4 ba3.7k sqft200 River Oak Ct, Kathleen, GA 31047Active

 MLS ID #10857384, Chelsea Edenfield, Landmark Realty. GAMLS
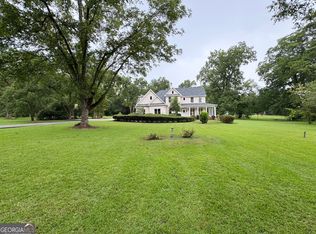
 - $565,0004 bd4 ba3.1k sqft113 S Tamie Cir, Kathleen, GA 31047Active
 MLS ID #10814506, Valerie Doyle, Southern Classic Realtors. GAMLS
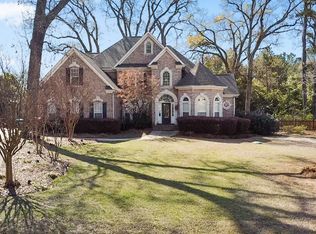
 - $599,9006 bd4 ba3.6k sqft333 Royal Crest Cir, Kathleen, GA 31047Active
 MLS ID #10870741, Diane O'Cain, SouthSide, REALTORS. GAMLS
 - $475,0004 bd5 ba3.8k sqft208 Martin Ter, Kathleen, GA 31047Active
 MLS ID #10794409, Cecilia Robinson, Keller Williams Realty Middle GA. GAMLS
 - $479,9005 bd3 ba3.4k sqft211 White Columns Dr, Kathleen, GA 31047ActiveMLS ID #10857819, Ann Marie Edwards, Landmark Realty. GAMLS
- $629,0005 bd5 ba4.5k sqft98 Beverly Dr, Bonaire, GA 31005ActiveMLS ID #10848044, Patricia Deal, Landmark Realty. GAMLS
- $565,0006 bd6 ba5.4k sqft606 Shoshone Cir, Kathleen, GA 31047ActiveMLS ID #10812948, Monica Greene, Southern Classic Realtors. GAMLS
- $637,0006 bd4 ba3.9k sqft304 Old Windmill Rd, Perry, GA 31069ActiveMLS ID #10817265, Jackie Hill, Maximum One Platinum Realtors. GAMLS
- $499,9004 bd3 ba3.5k sqft204 Mitculler Ct, Kathleen, GA 31047ActiveMLS ID #10836802, Andrew Beall, Southern Classic Realtors. GAMLS
- $515,0006 bd4 ba4.3k sqft102 Arapaho Dr, Kathleen, GA 31047ActiveMLS ID #10799112, Khadijra Rorie, LPT Realty. GAMLS
- $599,0004 bd4 ba5.3k sqft230 Tucker Rd, Warner Robins, GA 31088ActiveMLS ID #10768657, Kent Kilko, Landmark Realty. GAMLS
- $899,0006 bd5 ba6.4k sqft105 Steeplechase Run, Warner Robins, GA 31088ActiveMLS ID #10875558, Brandi Faircloth, Robins Realty Group. GAMLS
- $459,0005 bd3 ba3.1k sqft5 Star Moss Ct, Kathleen, GA 31047ActiveMLS ID #10835654, Patricia Deal, Landmark Realty. GAMLS
- $799,9006 bd4 ba4.1k sqft223 Bristleleaf Path, Kathleen, GA 31047ActiveMLS ID #10845268, Becky Smart, Landmark Realty. GAMLS
- $589,0005 bd4 ba3.8k sqft213 Sabre Dr, Bonaire, GA 31005ActiveMLS ID #10776816, Chandler Shipley, Smart Choice Real Estate. GAMLS
- $599,9004 bd4 ba4.3k sqft610 Cannock Ct, Bonaire, GA 31005ActiveMLS ID #10769810, Shiwana Reed, Norluxe Realty. GAMLS
- $749,0004 bd4 ba5.1k sqft207 Mill Pond Chase, Warner Robins, GA 31088ActiveMLS ID #10758190, William L Hudson, Hudson Realty Inc. GAMLS
