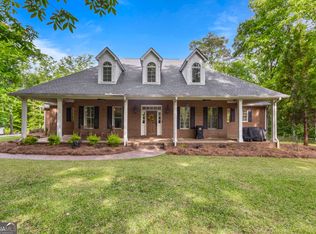
Welcome home to 5.35 picturesque acres where peaceful country living meets the convenience of being just minutes from town. Properties offering this much living space, usable acreage, and exceptional workshop space are a rare find. With 4,050 square feet, 4 bedrooms, 3.5 bathrooms, and an abundance of indoor and outdoor living space, this is a home designed for gathering, entertaining, and making lifelong memories. A classic rocking-chair front porch welcomes family and friends while providing the perfect place to relax and enjoy the tranquil surroundings. Inside, rich hardwood floors, new carpet in the downstairs bedrooms, soaring ceilings, exposed beams, and walls of windows fill the home with warmth and natural light. The beautifully appointed kitchen is the heart of the home, featuring granite countertops, stainless steel appliances, tiled flooring, bar-top seating, and a bright breakfast area surrounded by oversized windows overlooking the property. Just beyond, the impressive formal dining room showcases stunning floor-to-ceiling windows, creating an elegant space for holidays, celebrations, and dinner parties. A true laundry room with built-in cabinetry provides exceptional storage and everyday functionality. Designed with entertaining in mind, the spacious great room opens through two sets of French doors to a light-filled sunroom overlooking the expansive back deck and sunken above-ground pool-creating the perfect setting for summer cookouts, game-day gatherings, or simply unwinding while taking in the peaceful views. The thoughtfully designed main level offers three bedrooms, including a spacious primary suite featuring a Tuscan-inspired spa bath with a jetted soaking tub, separate tiled shower, dual vanities, and two walk-in closets. Upstairs is where this home truly shines, offering a fourth bedroom, full bathroom, and two enormous flex spaces with endless possibilities. Whether you envision a media room, game room, home office, homeschool space, home gym, bunk room, or multi-generational living area, these versatile spaces can easily adapt to your lifestyle. Their generous size even provides the opportunity to create a fifth bedroom while still leaving ample room for recreation or entertaining. Outside, the amenities continue with an attached two-car garage plus a 24' x 32' wired workshop with water, complete with an additional 15' x 32' lean-to-perfect for hobbyists, storing recreational vehicles or equipment, tackling projects, or anyone needing exceptional workspace. Whether you're searching for room to grow, space to entertain, or simply a place to slow down and enjoy the beauty of country living, this remarkable property offers a lifestyle that's becoming increasingly hard to find.
Active
$559,000
77 Jenny Dr, Hawkinsville, GA 31036
4beds
4,050sqft
:
Get pre-qualified$3,447/mo
Single Family Residence
Built in 2007
5.35 Acres Lot
$537,300 Zestimate®
$138/sqft
$-- HOA
What's special
Sunken above-ground poolSoaring ceilingsExposed beamsSpacious primary suiteAttached two-car garageRich hardwood floorsBeautifully appointed kitchen
- 21 days |
- 1,959 |
- 135 |
Zillow last checked:
Listing updated:
Listed by:
Lisa Corley 478-397-3438,
Giles Realty
Source: GAMLS,MLS#: 10812354
Facts & features
Interior
Bedrooms & bathrooms
- Bedrooms: 4
- Bathrooms: 4
- Full bathrooms: 3
- 1/2 bathrooms: 1
- Main level bathrooms: 2
- Main level bedrooms: 3
Rooms
- Room types: Bonus Room, Family Room, Foyer, Great Room, Laundry, Media Room, Other, Sun Room
Dining room
- Features: Seats 12+, Separate Room
Kitchen
- Features: Breakfast Bar, Breakfast Room, Pantry, Solid Surface Counters
Heating
- Central, Electric
Cooling
- Ceiling Fan(s), Central Air, Electric
Appliances
- Included: Dishwasher, Disposal, Electric Water Heater, Microwave, Oven/Range (Combo), Refrigerator, Stainless Steel Appliance(s)
- Laundry: Other
Features
- Double Vanity, High Ceilings, Master On Main Level, Separate Shower, Soaking Tub, Split Bedroom Plan, Tile Bath, Walk-In Closet(s)
- Flooring: Carpet, Hardwood, Tile
- Basement: None
- Has fireplace: Yes
- Fireplace features: Family Room
Interior area
- Total structure area: 4,050
- Total interior livable area: 4,050 sqft
- Finished area above ground: 4,050
- Finished area below ground: 0
Property
Parking
- Parking features: Attached, Detached, Garage, Garage Door Opener
- Has attached garage: Yes
Features
- Levels: Two
- Stories: 2
- Patio & porch: Deck, Patio, Porch
- Has private pool: Yes
- Pool features: Above Ground
- Has spa: Yes
- Spa features: Bath
- Fencing: Chain Link
Lot
- Size: 5.35 Acres
- Features: Level, Open Lot
Details
- Additional structures: Garage(s), Workshop
- Parcel number: 2T391860005
Construction
Type & style
- Home type: SingleFamily
- Architectural style: Traditional
- Property subtype: Single Family Residence
Materials
- Brick, Vinyl Siding
- Roof: Other
Condition
- Resale
- New construction: No
- Year built: 2007
Utilities & green energy
- Sewer: Septic Tank
- Water: Well
- Utilities for property: Electricity Available, High Speed Internet, Propane
Community & HOA
Community
- Features: None
- Subdivision: None
HOA
- Has HOA: No
- Services included: None
Location
- Region: Hawkinsville
Financial & listing details
- Price per square foot: $138/sqft
- Tax assessed value: $458,568
- Annual tax amount: $3,921
- Date on market: 7/24/2026
- Cumulative days on market: 22 days
- Listing agreement: Exclusive Right To Sell
- Electric utility on property: Yes
Estimated market value
$537,300
$510,000 - $564,000
$3,163/mo
Price history
| Date | Event | Price |
|---|---|---|
| 7/24/2026 | Listed for sale | $559,000+36.3%$138/sqft |
Source: CGMLS #264494 Report a problem | ||
| 9/29/2022 | Sold | $410,000-2.1%$101/sqft |
Source: Public Record Report a problem | ||
| 8/26/2022 | Pending sale | $419,000$103/sqft |
Source: Owner Report a problem | ||
| 8/26/2022 | Listed for sale | $419,000$103/sqft |
Source: Owner Report a problem | ||
| 8/26/2022 | Pending sale | $419,000$103/sqft |
Source: Owner Report a problem | ||
| 8/13/2022 | Listed for sale | $419,000+39.7%$103/sqft |
Source: Owner Report a problem | ||
| 12/8/2012 | Listing removed | $299,900$74/sqft |
Source: Coldwell Banker SSK, Realtors #107079 Report a problem | ||
| 6/13/2012 | Listed for sale | $299,900$74/sqft |
Source: Coldwell Banker SSK #03244107 Report a problem | ||
Public tax history
| Year | Property taxes | Tax assessment |
|---|---|---|
| 2025 | $1,317 -15.5% | $183,427 |
| 2024 | $1,559 | $183,427 +88.6% |
| 2023 | -- | $97,277 |
| 2022 | $2,726 -1.8% | $97,277 -1.5% |
| 2021 | $2,776 -0.2% | $98,782 |
| 2020 | $2,782 +0% | $98,782 |
| 2019 | $2,782 -0.1% | $98,782 |
| 2018 | $2,784 -2% | $98,782 |
| 2017 | $2,842 | $98,782 |
| 2016 | -- | $98,782 |
| 2015 | -- | $98,782 |
| 2014 | -- | $98,782 |
| 2013 | -- | $98,782 |
| 2012 | -- | -- |
| 2011 | -- | -- |
| 2010 | -- | -- |
| 2009 | -- | -- |
Find assessor info on the county website
Monthly payment
Est. payment
Payment breakdown
Explore the cost of this home by adjusting the details. Changes won't be saved.Climate risks
Neighborhood: 31036
Nearby schools
GreatSchools rating
- 3/10Pulaski County Elementary SchoolGrades: PK-5Distance: 3.2 mi
- 5/10Pulaski County Middle SchoolGrades: 6-8Distance: 3.2 mi
- 4/10Hawkinsville High SchoolGrades: 9-12Distance: 3.2 mi
Schools provided by the listing agent
- Elementary: Pulaski
- Middle: Pulaski
- High: Hawkinsville
Source: GAMLS. This data may not be complete. We recommend contacting the local school district to confirm school assignments for this home.
- $345,7004 bd3 ba2.2k sqft89 Jenny Dr, Hawkinsville, GA 31036Off Market
- $371,1003 bd2 ba1.9k sqft57 Jenny Dr, Hawkinsville, GA 31036Off Market
- $516,8004 bd3 ba2.6k sqft51 Jenny Dr, Hawkinsville, GA 31036Off Market
- $384,3003 bd2 ba2.7k sqft127 Jenny Dr, Hawkinsville, GA 31036Off Market
- $503,1003 bd3 ba2.5k sqft92 Jenny Dr, Hawkinsville, GA 31036Off Market
- $427,1003 bd2 ba2.4k sqft43 Jenny Dr, Hawkinsville, GA 31036Off Market
- $41,79320 acres124 Jenny Dr, Hawkinsville, GA 31036Off Market
- $71,96336.8 acresV L Vienna Hwy, Hawkinsville, GA 31036Off Market
A local agent can set up tours, give advice and negotiate with sellers.
A local lender can help you make sure your offer is ready when you are.
Similar homes
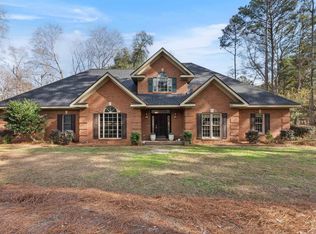
- $534,9005 bd4 ba3.7k sqft54 Meadow Ln, Hawkinsville, GA 31036Active
 MLS ID #10735634, Breanne DuBois, Landmark Realty. GAMLS
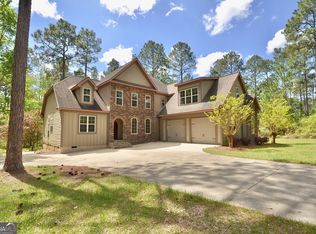
 - $499,0004 bd4 ba3.9k sqft1133 Creekside Dr, Eastman, GA 31023For Sale
 MLS ID #264676, BreAnne DuBois. CGMLS
 - $569,0004 bd5 ba3.9k sqft1214 7th Ave, Eastman, GA 31023Active
 MLS ID #10789968, Rebekah Colson Mullis, Good Thing Realty. GAMLS
 - $549,0006 bd4 ba3.3k sqft438 Highland Lakes Dr, Eastman, GA 31023Active
 MLS ID #10653132, Tucker Moore, Good Thing Realty. GAMLS
 - $292,3004 bd3 ba2.9k sqft62 Merritt St, Hawkinsville, GA 31036For SaleMLS ID #263028, Amanda Fiebig. CGMLS
- $550,0003 bd3 ba2.8k sqft123 Anchor Point Rd, Cochran, GA 31014ActiveMLS ID #10820013, Samantha Dobbins, Sanders Real Estate. GAMLS
- $330,0003 bd3 ba2.7k sqft71 Mansfield Dr, Hawkinsville, GA 31036For SaleMLS ID #263394, Marshall Way. CGMLS
- $499,0005 bd3 ba3.5k sqft41 Pine Lane Dr, Eastman, GA 31023ActiveMLS ID #10763127, Rebekah Colson Mullis, Good Thing Realty. GAMLS
- $749,9505 bd4 ba5k sqft22 Savannah Cir, Hawkinsville, GA 31036ActiveMLS ID #10715637, Treazzure Embry, Maximum One Platinum Realtors. GAMLS
- $498,9005 bd4 ba3.3k sqft1060 Edna Moore Rd, Eastman, GA 31023ActiveMLS ID #10733310, Stephanie Griffis, Destination Realty. GAMLS
- $514,0004 bd3 ba3.1k sqft104 River Rock Ct, Perry, GA 31069For SaleMLS ID #263527, Elizabeth Collins. CGMLS
- $345,0004 bd2 ba2.1k sqft10 Crabapple Dr, Hawkinsville, GA 31036For SaleMLS ID #264057, Laura Branham. CGMLS
- $575,0004 bd3 ba2.8k sqft160 Saddlecreek Rd, Perry, GA 31069ActiveMLS ID #10779693, Becky Jenson, Fickling & Company. GAMLS
- $425,0004 bd2 ba2.2k sqft134 Sewell Rd, Elko, GA 31025For SaleMLS ID #262782, Jill Olf. CGMLS
- $349,0004 bd2 ba2k sqft571 Ben Giddens Rd, Eastman, GA 31023ActiveMLS ID #10812924, Stephanie Griffis, Destination Realty. GAMLS
- $395,0004 bd3 ba3.3k sqft121 Jessup St, Eastman, GA 31023ActiveMLS ID #10768824, Rebekah Colson Mullis, Good Thing Realty. GAMLS
- $475,0004 bd3 ba2.7k sqft411 Stonegate Trl, Perry, GA 31069ActiveMLS ID #10813906, Kameron S Baskerville, MF Real Estate Firm. GAMLS
- $365,0003 bd2 ba2k sqft180 Woodland Trail Rd, Cochran, GA 31014ActiveMLS ID #10786989, Rachel Jones, Southern Elite Realtors of Georgia. GAMLS
- $605,9004 bd3 ba3.1k sqft213 Spanish Trl, Kathleen, GA 31047For Sale By Owner
- $340,0004 bd3 ba3k sqft1222 4th Ave, Eastman, GA 31023ActiveMLS ID #10765998, Joel Hanson, Good Thing Realty. GAMLS
