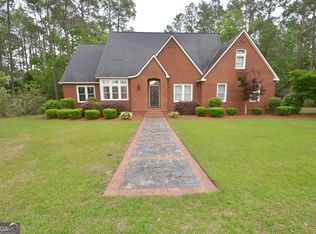
*** PRICE IMPROVEMENT!!! ***** Welcome home to your own slice of country comfort at 1133 Creekside Drive-a place where classic brick charm, thoughtful design, and room-to-breathe living come together on a beautiful, oversized lot. Built in 1999, this 4-bedroom, 3.5-bath home delivers the kind of space and warmth that's getting harder and harder to find. From the moment you step inside, you'll feel it-elegant finishes, generous living areas, and a layout that truly works for everyday life. The heart of the home centers around a super cozy gas-log fireplace, perfect for slow mornings, movie nights, and those quiet evenings when you just want to unwind. Just off the main living area, the sunroom is a standout-flooded with natural light and ideal for morning coffee, reading, or simply enjoying the peaceful views of the property. The primary suite is spacious and inviting, offering a true retreat with plenty of room to relax and recharge. Throughout the home, you'll notice exceptionally large closets-the kind that make organizing easy and clutter a thing of the past. Upstairs, you'll find additional living space with custom built-ins, perfect for a playroom, media room, homeschool space, or second family room. The bunk room adds a fun, memory-making touch that's perfect for kids, grandkids, or sleepovers. And here's the game-changer: this home offers approximately 1,800 square feet of storage space. That's right-no storage unit needed. Whether it's seasonal decor, hobbies, tools, or future projects, this home has room for it all without sacrificing style or function. With its brick exterior, large lot, warm country feel, and elegant details throughout, 1133 Creekside Drive is the kind of home that feels welcoming, comfortable, and timeless-all at once. If you've been searching for a home that gives you space, charm, and everyday livability, this one just feels right.
Active
$499,000
1133 Creekside Dr, Eastman, GA 31023
4beds
3,911sqft
:
Get pre-qualified$3,380/mo
Single Family Residence
Built in 1999
2.03 Acres Lot
$485,500 Zestimate®
$128/sqft
$-- HOA
What's special
Super cozy gas-log fireplaceBrick exteriorClassic brick charmElegant details throughoutElegant finishesExceptionally large closetsBeautiful oversized lot
- 186 days |
- 262 |
- 15 |
Zillow last checked:
Listing updated:
Listed by:
Breanne DuBois 717-830-2702,
Landmark Realty
Source: GAMLS,MLS#: 10679052
Facts & features
Interior
Bedrooms & bathrooms
- Bedrooms: 4
- Bathrooms: 4
- Full bathrooms: 3
- 1/2 bathrooms: 1
- Main level bathrooms: 2
- Main level bedrooms: 3
Rooms
- Room types: Bonus Room, Den, Foyer, Laundry, Media Room, Sun Room
Heating
- Central
Cooling
- Ceiling Fan(s), Central Air
Appliances
- Included: Cooktop, Dishwasher, Disposal, Electric Water Heater, Microwave, Refrigerator
- Laundry: In Hall
Features
- Bookcases, Double Vanity, Master On Main Level, Separate Shower, Soaking Tub, Tile Bath, Walk-In Closet(s)
- Flooring: Carpet, Hardwood, Tile
- Basement: None
- Number of fireplaces: 1
Interior area
- Total structure area: 3,911
- Total interior livable area: 3,911 sqft
- Finished area above ground: 3,911
- Finished area below ground: 0
Property
Parking
- Parking features: Attached, Garage, Garage Door Opener, Side/Rear Entrance
- Has attached garage: Yes
Features
- Levels: Two
- Stories: 2
- Has spa: Yes
- Spa features: Bath
Lot
- Size: 2.03 Acres
- Features: Level
Details
- Parcel number: E01 102
Construction
Type & style
- Home type: SingleFamily
- Architectural style: Brick 4 Side
- Property subtype: Single Family Residence
Materials
- Brick
- Roof: Composition
Condition
- Resale
- New construction: No
- Year built: 1999
Utilities & green energy
- Sewer: Septic Tank
- Water: Public
- Utilities for property: Electricity Available, Water Available
Community & HOA
Community
- Features: None
- Subdivision: Creekside
HOA
- Has HOA: No
- Services included: None
Location
- Region: Eastman
Financial & listing details
- Price per square foot: $128/sqft
- Tax assessed value: $444,824
- Annual tax amount: $5,869
- Date on market: 1/23/2026
- Cumulative days on market: 186 days
- Listing agreement: Exclusive Right To Sell
- Electric utility on property: Yes
Estimated market value
$485,500
$461,000 - $510,000
$2,693/mo
Price history
| Date | Event | Price |
|---|---|---|
| 3/20/2026 | Price change | $499,000-5.7%$128/sqft |
Source: CGMLS #260515 Report a problem | ||
| 1/23/2026 | Listed for sale | $529,000+17.6%$135/sqft |
Source: CGMLS #260515 Report a problem | ||
| 5/24/2022 | Sold | $449,900$115/sqft |
Source: Public Record Report a problem | ||
| 4/20/2022 | Pending sale | $449,900$115/sqft |
Source:  GAMLS #20029845 Report a problem GAMLS #20029845 Report a problem | ||
| 3/30/2022 | Listed for sale | $449,900-5.3%$115/sqft |
Source: GAMLS #20029845 Report a problem | ||
| 3/29/2022 | Listing removed | $475,000$121/sqft |
Source: GAMLS #20026035 Report a problem | ||
| 3/25/2022 | Price change | $475,000-4%$121/sqft |
Source: GAMLS #20026035 Report a problem | ||
| 3/15/2022 | Listed for sale | $495,000$127/sqft |
Source: GAMLS #20026035 Report a problem | ||
Public tax history
| Year | Property taxes | Tax assessment |
|---|---|---|
| 2025 | $6,104 +4% | $177,930 +7.7% |
| 2024 | $5,869 +6.1% | $165,164 |
| 2023 | $5,533 +43.5% | $165,164 +40.5% |
| 2022 | $3,856 +2.3% | $117,547 +2.5% |
| 2021 | $3,768 -1.2% | $114,628 |
| 2020 | $3,813 +2.5% | $114,628 +0.4% |
| 2019 | $3,722 +1.5% | $114,207 |
| 2018 | $3,666 -1.4% | $114,207 |
| 2017 | $3,718 -4.5% | $114,207 -4.5% |
| 2016 | $3,894 | $119,596 |
| 2015 | -- | $119,596 -2.2% |
| 2014 | -- | $122,291 +0% |
| 2013 | -- | $122,290 |
| 2012 | -- | -- |
| 2011 | -- | -- |
| 2010 | -- | -- |
| 2009 | -- | -- |
Find assessor info on the county website
Monthly payment
Est. payment
Payment breakdown
Explore the cost of this home by adjusting the details. Changes won't be saved.Climate risks
Neighborhood: 31023
Nearby schools
GreatSchools rating
- NANorth Dodge Elementary SchoolGrades: K-5Distance: 1 mi
- 5/10Dodge County Middle SchoolGrades: 6-8Distance: 0.8 mi
- 5/10Dodge County High SchoolGrades: 9-12Distance: 0.6 mi
Schools provided by the listing agent
- Elementary: North Dodge
- Middle: Dodge
- High: Dodge
Source: GAMLS. This data may not be complete. We recommend contacting the local school district to confirm school assignments for this home.
- $368,600-- bd3 ba3.4k sqft612 Evergreen Cir, Eastman, GA 31023Off Market
- $315,000-- bd2 ba1.8k sqft6375 Creekview Dr, Eastman, GA 31023Off Market
- $477,000-- bd3 ba3.6k sqft1051 Creekside Dr, Eastman, GA 31023Off Market
- $380,500-- bd2 ba2.6k sqft6389 Creekside Dr, Eastman, GA 31023Off Market
- $317,500-- bd2 ba2.2k sqft1058 Creekside Dr, Eastman, GA 31023Off Market
- $216,7003 bd2 ba1.8k sqft600 Evergreen Cir, Eastman, GA 31023Off Market
- $271,600-- bd2 ba2.6k sqft400 Evergreen Cir, Eastman, GA 31023Off Market
- $210,800-- bd2 ba1.5k sqft524 Evergreen Cir, Pembroke, GA 31023Off Market
A local agent can set up tours, give advice and negotiate with sellers.
Similar homes
- $499,0005 bd3 ba3.5k sqft41 Pine Lane Dr, Eastman, GA 31023Active
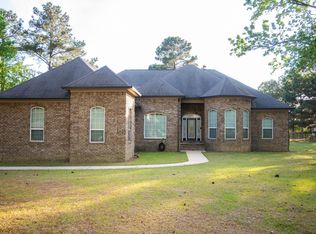
 MLS ID #10763127, Rebekah Colson Mullis, Good Thing Realty. GAMLS
 - $499,0005 bd4 ba3.3k sqft1060 Edna Moore Rd, Eastman, GA 31023For Sale
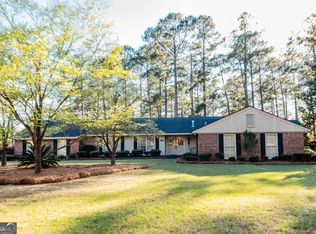
 MLS ID #262391, Stephanie Griffis. CGMLS
 - $569,0004 bd5 ba3.9k sqft1214 7th Ave, Eastman, GA 31023Active
 MLS ID #10789968, Rebekah Colson Mullis, Good Thing Realty. GAMLS
 - $349,9004 bd3 ba3.5k sqft5207 Forest Lake Rd, Eastman, GA 31023Active
 MLS ID #10710686, Angela West, Good Thing Realty. GAMLS
 - $549,0006 bd4 ba3.3k sqft438 Highland Lakes Dr, Eastman, GA 31023ActiveMLS ID #10653132, Tucker Moore, Good Thing Realty. GAMLS
- $395,0004 bd3 ba3.3k sqft121 Jessup St, Eastman, GA 31023ActiveMLS ID #10768824, Rebekah Colson Mullis, Good Thing Realty. GAMLS
- $429,0002 bd3 ba2.7k sqft1236 7th Ave, Eastman, GA 31023ActiveMLS ID #10608796, Rebekah Colson Mullis, Good Thing Realty. GAMLS
- $340,0004 bd3 ba3k sqft1222 4th Ave, Eastman, GA 31023ActiveMLS ID #10765998, Joel Hanson, Good Thing Realty. GAMLS
- $299,9003 bd2 ba3.2k sqft122 Delacy St, Eastman, GA 31023ActiveMLS ID #10703506, Rebekah Colson Mullis, Good Thing Realty. GAMLS
- $270,0003 bd2 ba2.1k sqft692 Albert Lampkin Rd, Eastman, GA 31023For SaleMLS ID #264187, Ramsey Howard. CGMLS
- $479,0004 bd4 ba3.2k sqft568 Hopewell Church Rd, Rhine, GA 31077ActiveMLS ID #10756276, Rebekah Colson Mullis, Good Thing Realty. GAMLS
- $515,0004 bd3 ba3.4k sqft34 Pine Level Dr, Hawkinsville, GA 31036For SaleMLS ID #261982, Chelsea Edenfield. CGMLS
- $445,0003 bd3 ba2.7k sqft11 Stover White Dr, Helena, GA 31037ActiveMLS ID #10779018, Susan M Evans, Susan Evans Realty LLC. GAMLS
- $249,9003 bd2 ba2k sqft56 April Ln, Chauncey, GA 31011ActiveMLS ID #10810803, Terri Bell, Southern Estates Homes & Land. GAMLS
- $269,0003 bd2 ba2.2k sqft492 State Highway 26 E, Cochran, GA 31014ActiveMLS ID #10699764, Gwendoline Arnold Hutchinson, Southern Elite Realtors of Georgia. GAMLS
- $365,0003 bd2 ba2k sqft180 Woodland Trail Rd, Cochran, GA 31014ActiveMLS ID #10786989, Rachel Jones, Southern Elite Realtors of Georgia. GAMLS
- $279,9004 bd3 ba2.1k sqft21 Ruby Rd, Hawkinsville, GA 31036ActiveMLS ID #10661549, LaTasha L Harrell, XCEL Realty Group. GAMLS
- $375,2443 bd3 ba2k sqft188 Woodland Trail Rd, Cochran, GA 31014New ConstructionMLS ID #264451, Nelia Banks. CGMLS
- $345,0005 bd3 ba4.2k sqft35 Kibbee St, Hawkinsville, GA 31036ActiveMLS ID #10784266, Stephanie Griffis, Destination Realty. GAMLS
- $330,0003 bd3 ba2.7k sqft71 Mansfield Dr, Hawkinsville, GA 31036For SaleMLS ID #263394, Marshall Way. CGMLS
