Watch your dream home come to life in this stunning new construction modern farmhouse at 188 Woodland Trail Rd. Situated on a spacious 1-acre lot, this thoughtfully designed home offers 2,077 square feet with 3 bedrooms, 2.5 bathrooms, and an optional versatile bonus room to fit your lifestyle. The open-concept floor plan is perfect for both everyday living and entertaining, featuring a cozy fireplace and a beautiful brick archway that adds character and charm between the great room and kitchen. The primary suite is conveniently located on the main level, providing a private retreat with easy accessibility. Step outside and enjoy peaceful views as the property backs up to a picturesque peach orchard, creating a serene setting that’s hard to find. This home is currently under construction, giving you the opportunity to watch your future home take shape. Photos are for reference only and are considered “similar to.” Colors, fixtures, finishes, and materials may vary. Don’t miss your chance to own a brand-new home with modern farmhouse style, quality craftsmanship, and beautiful countryside views.
New construction
$375,244
188 Woodland Trail Rd, Cochran, GA 31014
3beds
2,077sqft
:
Get pre-qualified$2,405/mo
Single Family Residence
Built in 2026
1 Acres Lot
$-- Zestimate®
$181/sqft
$-- HOA
What's special
Cozy fireplaceOpen-concept floor planBeautiful countryside viewsPrivate retreat
- 4 days |
- 232 |
- 17 |
Zillow last checked:
Listing updated:
Listed by:
Nelia Banks,
LANDMARK REALTY
Source: CGMLS,MLS#: 264451
Facts & features
Interior
Bedrooms & bathrooms
- Bedrooms: 3
- Bathrooms: 3
- Full bathrooms: 2
- 1/2 bathrooms: 1
Rooms
- Room types: Dining Room
Primary bedroom
- Level: Main
Dining room
- Features: Separate
Heating
- Central, Heat Pump
Cooling
- Central Air
Appliances
- Included: Electric Range, Disposal, Dishwasher, Microwave, Range
Features
- Ceiling Fan(s)
- Flooring: Luxury Vinyl Plank
- Attic: Storage
- Number of fireplaces: 1
Interior area
- Total interior livable area: 2,077 sqft
- Finished area above ground: 2,077
- Finished area below ground: 0
Property
Parking
- Total spaces: 2
- Parking features: Attached, Garage, Garage Door Opener
- Has attached garage: Yes
- Covered spaces: 2
Features
- Levels: One
- Stories: 1
- Patio & porch: Porch
- Pool features: None
Lot
- Size: 1 Acres
- Features: Sprinkler System
Construction
Type & style
- Home type: SingleFamily
- Property subtype: Single Family Residence
Materials
- Vinyl Siding, Brick Partial
- Foundation: Slab
Condition
- Under Construction
- New construction: Yes
- Year built: 2026
Utilities & green energy
- Sewer: Septic Tank
- Water: Well
Community & HOA
Community
- Subdivision: Woodlands Golf Course Estates
Location
- Region: Cochran
Financial & listing details
- Price per square foot: $181/sqft
- Date on market: 7/23/2026
Estimated market value
Not available
Estimated sales range
Not available
Not available
Price history
| Date | Event | Price |
|---|---|---|
| 7/23/2026 | Listed for sale | $375,244$181/sqft |
Source: CGMLS #264451 Report a problem | ||
Public tax history
Tax history is unavailable.
Monthly payment
Est. payment
Payment breakdown
Explore the cost of this home by adjusting the details. Changes won't be saved.Climate risks
Neighborhood: 31014
Nearby schools
GreatSchools rating
- NABleckley County Primary SchoolGrades: PK-2Distance: 2.8 mi
- 7/10Bleckley Middle SchoolGrades: 6-8Distance: 3.9 mi
- 8/10Bleckley County High SchoolGrades: 9-12Distance: 3.1 mi
Schools provided by the listing agent
- Elementary: Bleckley County
- Middle: Bleckley County
- High: Bleckley County
Source: CGMLS. This data may not be complete. We recommend contacting the local school district to confirm school assignments for this home.
- $389,8004 bd3 ba2.7k sqft189 Woodland Trail Rd, Cochran, GA 31014Off Market
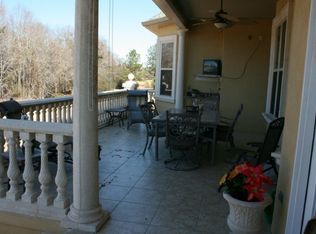
- $314,9004 bd2 ba1.8k sqft226 Woodland Trl, Cochran, GA 31014Pending
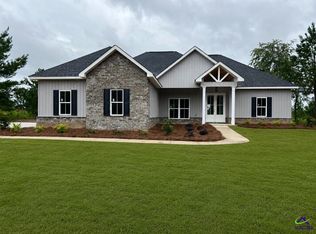
- $485,0005 bd4 ba3.3k sqft236 Woodland Trail Rd, Cochran, GA 31014Sold
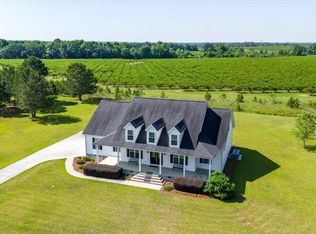
- $365,0003 bd2 ba2k sqft180 Woodland Trail Rd, Cochran, GA 31014For Sale

- $361,7003 bd2 ba2.2k sqft261 Woodland Trail Rd, Cochran, GA 31014Off Market
- $66,200-- bd-- ba-- sqft104 Woodland Trail Rd, Cochran, GA 31014Off Market
- $408,4004 bd2 ba3.2k sqft104 Woodland Trail Rd, Cochran, GA 31014Off Market
- $410,4004 bd2 ba2.4k sqft271 Woodland Trail Rd, Cochran, GA 31014Off Market
A local agent can set up tours, give advice and negotiate with sellers.
A local lender can help you make sure your offer is ready when you are.
Similar homes
- $365,0003 bd2 ba2k sqft180 Woodland Trail Rd, Cochran, GA 31014Active
 MLS ID #10786989, Rachel Jones, Southern Elite Realtors of Georgia. GAMLS
 - $--3 bd2 ba1.6k sqft129 McVay Dr, Cochran, GA 31014Auction
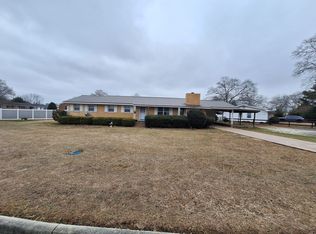 ServiceLink Auction
 - $332,7604 bd3 ba1.8k sqft102 Redwood Dr, Cochran, GA 31014New Construction
 MLS ID #264081, Laura Branham. CGMLS
 - $289,9993 bd2 ba2k sqft129 S 7th St, Cochran, GA 31014Active
 MLS ID #10786658, Allison Kluge, Southern Classic Realtors. GAMLS
 - $355,0003 bd2 ba1.9k sqft209 Wood Oak Cir, Cochran, GA 31014For Sale By Owner
- $289,0003 bd3 ba1.9k sqft238 Wood Oak Cir, Cochran, GA 31014ActiveMLS ID #10695614, Charonne Gardner, Fickling & Company. GAMLS
- $220,0003 bd2 ba1.6k sqft114 Miles Rd, Cochran, GA 31014ActiveMLS ID #10805645, Brecia Craig, Southern Classic Realtors. GAMLS
- $269,0003 bd2 ba2.2k sqft492 State Highway 26 E, Cochran, GA 31014ActiveMLS ID #10699764, Gwendoline Arnold Hutchinson, Southern Elite Realtors of Georgia. GAMLS
- $239,9003 bd3 ba1.9k sqft169 W Dykes St, Cochran, GA 31014For SaleMLS ID #263760, Henry Jay. CGMLS
- $435,0004 bd4 ba2.9k sqft189 Dana Ln, Cochran, GA 31014For SaleMLS ID #264211, Savannah Maddox. CGMLS
- $239,9003 bd2 ba1.7k sqft240 E Peter St, Cochran, GA 31014ActiveMLS ID #10786084, Genevieve L Howell, Red Dirt Land & Home Realty. GAMLS
- $199,9003 bd2 ba1.9k sqft116 W Lewis St, Cochran, GA 31014For SaleMLS ID #263114, Jeff Hair. CGMLS
- $189,0003 bd2 ba1.5k sqft433 State Highway 26 E, Cochran, GA 31014ActiveMLS ID #10798674, Shirley Thomas, Thomas Realty. GAMLS
- $252,9003 bd2 ba1.5k sqft116 Pecan St, Cochran, GA 31014ActiveMLS ID #10798582, Phillip L Collins, A Choice Realty. GAMLS
- $189,9003 bd1 ba1.7k sqft121 Bowman Dr, Cochran, GA 31014For SaleMLS ID #260999, Diana Itson. CGMLS
- $269,9052 bd1 ba1.2k sqft205 Smith Sapp Rd, Cochran, GA 31014For SaleMLS ID #263905, Amy Wilkes. CGMLS
- $345,0004 bd2 ba2.1k sqft10 Crabapple Dr, Hawkinsville, GA 31036For SaleMLS ID #264057, Laura Branham. CGMLS
- $330,0003 bd3 ba2.7k sqft71 Mansfield Dr, Hawkinsville, GA 31036For SaleMLS ID #263394, Marshall Way. CGMLS
- $349,9983 bd2 ba1.9k sqft41 Crabapple Dr, Hawkinsville, GA 31036ActiveMLS ID #10778845, Eduardo Barcenas, Dalton Wade, Inc.. GAMLS
- $270,0003 bd2 ba2.1k sqft692 Albert Lampkin Rd, Eastman, GA 31023For SaleMLS ID #264187, Ramsey Howard. CGMLS
