Beautiful custom brick home located in the country between Eastman and Hawkinsville. 3 bedrooms and 2 full bathroom surround the large living areas. Complete with an office space, sunrooom, kitchen with eat in breakfast area and walk in laundry. The large family room with vaulted wood ceilings is the center piece of this wonderful home. Also featuring a large porch across the front for relaxing, rocking and sipping your morning coffee or evening sweet tea enjoying the privacy and serenity this property offers! Love to do wood working or need a shop for the toys or hanging out, this one has that too! Call today to check it out.
For sale
$270,000
692 Albert Lampkin Rd, Eastman, GA 31023
3beds
2,152sqft
Single Family Residence
Built in 2001
2 Acres Lot
$264,800 Zestimate®
$125/sqft
$-- HOA
What's special
Custom brick homeOffice space
- 72 days
- 856
- 67
Zillow last checked:
Listing updated:
Listed by:
Ramsey Howard,
PURPOSE LAND GROUP
Source: CGMLS,MLS#: 264187
Facts & features
Interior
Bedrooms & bathrooms
- Bedrooms: 3
- Bathrooms: 2
- Full bathrooms: 2
Rooms
- Room types: Office/Study, Bonus Room, Sun Room, Bedroom, Dining Room
Primary bedroom
- Level: Main
Dining room
- Features: Separate
Heating
- Central
Cooling
- Central Air
Appliances
- Included: Gas Range, Oven, Dishwasher, Refrigerator, Dryer, Washer
Features
- Ceiling Fan(s), High Speed Internet
- Flooring: Hardwood, Tile
- Windows: Double Pane Windows, Blinds
- Basement: Crawl Space
- Attic: Storage
- Has fireplace: No
Interior area
- Total interior livable area: 2,152 sqft
- Finished area above ground: 2,152
- Finished area below ground: 0
Property
Parking
- Total spaces: 2
- Parking features: Garage, Attached, Garage Door Opener
- Has attached garage: Yes
- Covered spaces: 2
Features
- Levels: One
- Stories: 1
- Patio & porch: Covered, Deck, Porch, Patio
- Pool features: None
Lot
- Size: 2 Acres
- Features: Horses Allowed
Details
- Additional structures: Outbuilding, Workshop
- Parcel number: 024016
- Other equipment: Satellite Dish
- Horses can be raised: Yes
Construction
Type & style
- Home type: SingleFamily
- Property subtype: Single Family Residence
Materials
- Brick
Condition
- ReSale
- New construction: No
- Year built: 2001
Utilities & green energy
- Sewer: Septic Tank
- Water: Well
Community & HOA
Community
- Subdivision: None
Location
- Region: Eastman
Financial & listing details
- Price per square foot: $125/sqft
- Tax assessed value: $257,557
- Annual tax amount: $2,550
- Date on market: 7/11/2026
Estimated market value
$264,800
$252,000 - $278,000
$1,593/mo
Price history
| Date | Event | Price |
|---|---|---|
| 7/11/2026 | Listed for sale | $270,000$125/sqft |
Source: CGMLS #264187 Report a problem | ||
Public tax history
| Year | Property taxes | Tax assessment |
|---|---|---|
| 2025 | $2,550 +18.5% | $103,023 +24.4% |
| 2024 | $2,153 -0.1% | $82,833 |
| 2023 | $2,154 +5.2% | $82,833 +4.1% |
| 2022 | $2,048 +0.9% | $79,547 +1.2% |
| 2021 | $2,029 +1.5% | $78,571 +0.4% |
| 2020 | $1,999 +18.9% | $78,226 +15.3% |
| 2019 | $1,681 0% | $67,837 |
| 2018 | $1,682 -3% | $67,837 |
| 2017 | $1,734 +2.2% | $67,837 +2.2% |
| 2016 | $1,697 | $66,385 +0% |
| 2015 | -- | $66,384 -1.1% |
| 2014 | -- | $67,128 |
| 2013 | -- | $67,128 |
| 2012 | -- | -- |
| 2011 | -- | -- |
| 2010 | -- | -- |
| 2009 | -- | -- |
Find assessor info on the county website
Monthly payment
Est. payment
Payment breakdown
Explore the cost of this home by adjusting the details. Changes won't be saved.Climate risks
Neighborhood: 31023
Nearby schools
Schools provided by the listing agent
- Elementary: Dodge County
- Middle: Dodge County
- High: Dodge County
Source: CGMLS. This data may not be complete. We recommend contacting the local school district to confirm school assignments for this home.
Similar homes
- $--2 bd2 ba1.5k sqft143 Wilson Woodard Rd, Eastman, GA 31023Auction
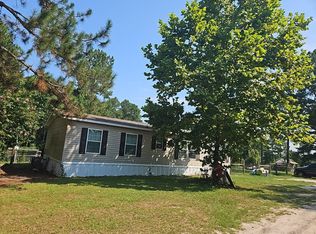 Auction.com 2
 - $349,0004 bd2 ba2k sqft571 Ben Giddens Rd, Eastman, GA 31023Active
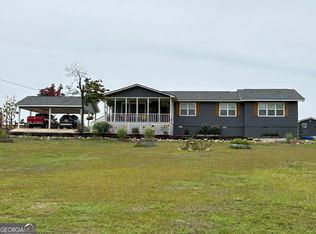
 MLS ID #10812924, Stephanie Griffis, Destination Realty. GAMLS
 - $319,9003 bd2 ba1.8k sqft895 Cannonville Rd, Abbeville, GA 31001For Sale
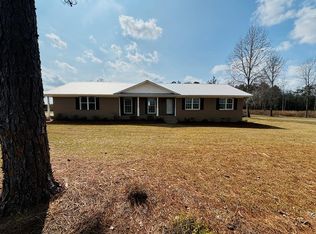 MLS ID #59741, Nelson Clements. Crisp Area BOR
 - $340,0004 bd3 ba3k sqft1222 4th Ave, Eastman, GA 31023Active
 MLS ID #10765998, Joel Hanson, Good Thing Realty. GAMLS
 - $269,0003 bd2 ba2.2k sqft492 State Highway 26 E, Cochran, GA 31014ActiveMLS ID #10699764, Gwendoline Arnold Hutchinson, Southern Elite Realtors of Georgia. GAMLS
- $165,0003 bd2 ba1.8k sqft46 Ray Roderick Rd, Eastman, GA 31023ActiveMLS ID #10770560, Tonya L Brown, Destination Realty. GAMLS
- $264,9004 bd3 ba2.2k sqft173 Berkley Rd, Cochran, GA 31014ActiveMLS ID #10702102, Gwendoline Arnold Hutchinson, Southern Elite Realtors of Georgia. GAMLS
- $279,9004 bd3 ba2.1k sqft21 Ruby Rd, Hawkinsville, GA 31036ActiveMLS ID #10661549, LaTasha L Harrell, XCEL Realty Group. GAMLS
- $168,0003 bd2 ba1.7k sqft5540 Bacon Ave, Eastman, GA 31023ActiveMLS ID #10834950, Jeff Turkett, Susan Evans Realty LLC. GAMLS
- $249,9003 bd2 ba2k sqft56 April Ln, Chauncey, GA 31011Active Under ContractMLS ID #10810803, Terri Bell, Southern Estates Homes & Land. GAMLS
- $185,9002 bd3 ba1.7k sqft125 Creighton St, Eastman, GA 31023ActiveMLS ID #10720508, Brandy Hendricks, eXp Realty. GAMLS
- $279,9003 bd2 ba1.7k sqft304 Broad St, Hawkinsville, GA 31036ActiveMLS ID #10780762, Katrina Hall Haynes, Keller Williams Southern Premier RE. GAMLS
- $175,0003 bd2 ba1.3k sqft85 Shady Oaks Rd, Eastman, GA 31023ActiveMLS ID #10826838, Tonya L Brown, Destination Realty. GAMLS
- $235,0003 bd2 ba1.5k sqft76 3rd Ave, Hawkinsville, GA 31036ActiveMLS ID #10812242, Renee Frigo, Southern Classic Realtors. GAMLS
- $260,0004 bd2 ba3k sqft141 N Railroad Ave, Chauncey, GA 31011ActiveMLS ID #10809371, Julie M Angulo, Coldwell Banker Curry Residential. GAMLS
- $140,0003 bd2 ba1.3k sqft5545 Bacon Ave, Eastman, GA 31023ActiveMLS ID #10763050, Gabriela Elizabeth Martinez Perez, Good Thing Realty. GAMLS
