Welcome to 40 Sterling Drive—an extensively renovated home situated on a rare 1.58-acre lot at the end of a quiet cul-de-sac in one of Hawkinsville’s established neighborhoods. Backing up to a large wooded tract, this property offers exceptional privacy and a peaceful setting. Inside, you’ll find new LVP flooring throughout, fresh paint, updated lighting, and a beautifully remodeled kitchen featuring quartz countertops, refaced shaker-style cabinetry, stainless steel appliances, and a versatile mobile island. The split floor plan includes a spacious primary suite with dual walk-in closets and a fully renovated spa-inspired bath. Both bathrooms have been completely updated with custom tile showers, new vanities, mirrors, and fixtures. Enjoy outdoor living on the refinished front porch and expansive back deck overlooking the private backyard. Major updates include a new 30-year architectural roof, new central HVAC system, serviced well system, and numerous interior improvements throughout the home. An outbuilding provides additional space for a workshop, storage, or hobby area. Conveniently located just minutes from downtown Hawkinsville, Taylor Regional Hospital, Pulaski County schools, the Ocmulgee River, and local recreation. Move-in ready with modern finishes, acreage, and privacy that are difficult to find at this price point. Seller is a licensed Georgia Real Estate Agent.
For sale
Price cut: $5.1K (7/26)
$249,900
40 Sterling Dr, Hawkinsville, GA 31036
3beds
1,528sqft
:
Get pre-qualified$1,593/mo
Single Family Residence
Built in 1999
1.58 Acres Lot
$247,300 Zestimate®
$164/sqft
$-- HOA
What's special
Versatile mobile islandSpacious primary suiteBeautifully remodeled kitchenSplit floor planStainless steel appliancesRefinished front porchFully renovated spa-inspired bath
- 60 days |
- 622 |
- 51 |
Likely to sell faster than
Zillow last checked:
Listing updated:
Listed by:
Mitchell Faraone,
SIMPLE REALTY CO
Source: CGMLS,MLS#: 263493
Facts & features
Interior
Bedrooms & bathrooms
- Bedrooms: 3
- Bathrooms: 2
- Full bathrooms: 2
Rooms
- Room types: Bedroom
Primary bedroom
- Level: Main
Dining room
- Features: Combo
Heating
- Central, Heat Pump
Cooling
- Central Air, Heat Pump
Appliances
- Included: Electric Range, Free-Standing Range, Dishwasher, Range
Features
- Ceiling Fan(s)
- Flooring: Tile, Luxury Vinyl Plank
- Windows: Double Pane Windows, Blinds
- Basement: Crawl Space
- Has fireplace: No
Interior area
- Total interior livable area: 1,528 sqft
- Finished area above ground: 1,528
- Finished area below ground: 0
Property
Parking
- Parking features: No Garage
Features
- Levels: One
- Stories: 1
- Patio & porch: Covered, Porch
- Pool features: None
Lot
- Size: 1.58 Acres
Details
- Parcel number: 120C0010022
Construction
Type & style
- Home type: SingleFamily
- Property subtype: Single Family Residence
Materials
- Vinyl Siding
Condition
- ReSale
- New construction: No
- Year built: 1999
Utilities & green energy
- Sewer: Septic Tank
- Water: Well
Community & HOA
Community
- Subdivision: None
Location
- Region: Hawkinsville
Financial & listing details
- Price per square foot: $164/sqft
- Tax assessed value: $164,901
- Annual tax amount: $1,367
- Date on market: 6/7/2026
Estimated market value
$247,300
$235,000 - $260,000
$1,442/mo
Price history
| Date | Event | Price |
|---|---|---|
| 7/26/2026 | Price change | $249,900-2%$164/sqft |
Source: CGMLS #263493 Report a problem | ||
| 7/13/2026 | Price change | $255,000-1.9%$167/sqft |
Source: CGMLS #263493 Report a problem | ||
| 6/7/2026 | Listed for sale | $259,900+195.3%$170/sqft |
Source: CGMLS #263493 Report a problem | ||
| 11/26/2025 | Listing removed | $88,000$58/sqft |
Source: CGMLS #255074 Report a problem | ||
| 10/25/2025 | Pending sale | $88,000$58/sqft |
Source: CGMLS #255074 Report a problem | ||
| 10/20/2025 | Price change | $88,000-51.1%$58/sqft |
Source: CGMLS #255074 Report a problem | ||
| 8/1/2025 | Listed for sale | $180,000+3900%$118/sqft |
Source: CGMLS #255074 Report a problem | ||
| 8/25/1998 | Sold | $4,500$3/sqft |
Source: Agent Provided Report a problem | ||
Public tax history
| Year | Property taxes | Tax assessment |
|---|---|---|
| 2025 | $1,367 -8.9% | $65,960 |
| 2024 | $1,501 +78.6% | $65,960 +109% |
| 2023 | $841 -0.6% | $31,564 |
| 2022 | $846 -0.2% | $31,564 |
| 2021 | $848 -0.2% | $31,564 |
| 2020 | $850 +0% | $31,564 |
| 2019 | $850 -0.1% | $31,564 |
| 2018 | $850 -6.3% | $31,564 |
| 2017 | $908 | $31,564 |
| 2016 | -- | $31,564 |
| 2015 | -- | $31,564 |
| 2014 | -- | $31,564 |
| 2013 | -- | $31,564 |
| 2012 | -- | -- |
| 2011 | -- | -- |
| 2010 | -- | -- |
| 2009 | -- | -- |
Find assessor info on the county website
Monthly payment
Est. payment
Payment breakdown
Explore the cost of this home by adjusting the details. Changes won't be saved.Climate risks
Neighborhood: 31036
Nearby schools
GreatSchools rating
- 3/10Pulaski County Elementary SchoolGrades: PK-5Distance: 3.6 mi
- 5/10Pulaski County Middle SchoolGrades: 6-8Distance: 3.6 mi
- 4/10Hawkinsville High SchoolGrades: 9-12Distance: 3.6 mi
Schools provided by the listing agent
- Elementary: Pulaski County
- Middle: Pulaski County
- High: Hawkinsville
Source: CGMLS. This data may not be complete. We recommend contacting the local school district to confirm school assignments for this home.
- $8,035-- bd-- ba-- sqft40 Sterling Dr, Hawkinsville, GA 31036Off Market
- $13,800-- bd2 ba1.2k sqft26 Sterling Dr, Hawkinsville, GA 31036Off Market
- $13,800-- bd-- ba-- sqftV L Sterling Dr, Hawkinsville, GA 31036Off Market
- $14,069-- bd2 ba1.5k sqft4 Waterford Way, Hawkinsville, GA 31036Off Market
- $17,700-- bd2 ba-- sqft4 Waterford Way #100, Hawkinsville, GA 31036Off Market
- $12,889-- bd2 ba1.5k sqft4 Waterford Way, Hawkinsville, GA 31036Off Market
- $6,665-- bd-- ba-- sqft8 Waterford Way, Hawkinsville, GA 31036Off Market
- $5,4173 bd2 ba1k sqft8 Waterford Way, Hawkinsville, GA 31036Off Market
A local agent can set up tours, give advice and negotiate with sellers.
Similar homes
- $237,5004 bd2 ba1.9k sqft6 Easy St, Hawkinsville, GA 31036For Sale
 MLS ID #264272, Ramsey Howard. CGMLS
 - $215,0003 bd2 ba1.6k sqft30 Daniel St, Hawkinsville, GA 31036For Sale
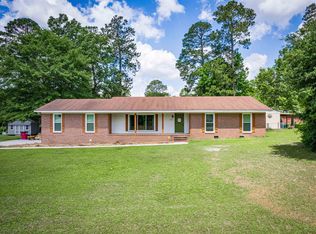 MLS ID #262952, Andrew Beall. CGMLS
 - $279,9003 bd2 ba1.7k sqft304 Broad St, Hawkinsville, GA 31036Active

 MLS ID #10780762, Katrina Hall Haynes, Keller Williams Southern Premier RE. GAMLS
 - $279,9004 bd3 ba2.1k sqft21 Ruby Rd, Hawkinsville, GA 31036Active
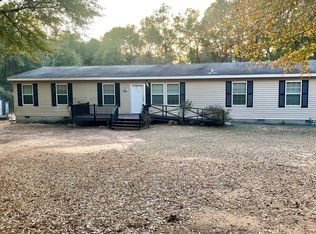 MLS ID #10661549, LaTasha L Harrell, XCEL Realty Group. GAMLS
 - $239,9003 bd2 ba1.5k sqft65 Cole Dr, Hawkinsville, GA 31036ActiveMLS ID #10778850, Adriana Dale, Fickling & Company. GAMLS
- $242,5004 bd2 ba2.1k sqft9 Academy St, Hawkinsville, GA 31036For SaleMLS ID #260479, Ramsey Howard. CGMLS
- $245,0003 bd2 ba1.5k sqft119 Haywood McDonald Rd, Cochran, GA 31014ActiveMLS ID #10820768, Grace Anderson Cook, Landmark Realty. GAMLS
- $275,0003 bd3 ba1.8k sqft48 Idlewood Cir, Hawkinsville, GA 31036ActiveMLS ID #10808836, Colton McKinney, Fickling & Company. GAMLS
- $244,9993 bd2 ba1.3k sqft67 Cole Dr, Hawkinsville, GA 31036ActiveMLS ID #10808886, Kenneth Billings, Maximum One Platinum Realtors. GAMLS
- $194,9003 bd2 ba1.3k sqft197 Commerce St, Hawkinsville, GA 31036ActiveMLS ID #10753199, Katrina Hall Haynes, Keller Williams Southern Premier RE. GAMLS
- $219,0003 bd2 ba1.3k sqft10 Cole Dr, Hawkinsville, GA 31036ActiveMLS ID #10788825, Kamerin Bazemore, Southern Classic Realtors. GAMLS
- $238,9993 bd2 ba1.5k sqft15 Cole Dr, Hawkinsville, GA 31036ActiveMLS ID #10696323, Kenneth Billings, Maximum One Platinum Realtors. GAMLS
- $174,0003 bd2 ba1.5k sqft44 Spring Lake Dr, Hawkinsville, GA 31036Active Under ContractMLS ID #10789127, Jillinda Falen, Landmark Realty. GAMLS
- $264,0003 bd2 ba1.6k sqft21 Drummonds Dr, Hawkinsville, GA 31036New ConstructionMLS ID #264278, Ramsey Howard. CGMLS
- $266,0003 bd2 ba1.6k sqft10 Spooner Dr, Hawkinsville, GA 31036ActiveMLS ID #10806780, Katrina Hall Haynes, Keller Williams Southern Premier RE. GAMLS
- $270,0004 bd3 ba1.6k sqft715 Grovania Rd, Hawkinsville, GA 31036For SaleMLS ID #264033, Tara Phillips. CGMLS
- $266,0003 bd2 ba1.6k sqft26 Drummond Dr, Hawkinsville, GA 31036New ConstructionMLS ID #264279, Ramsey Howard. CGMLS
- $264,0003 bd2 ba1.6k sqft11 Drummonds Dr, Hawkinsville, GA 31036ActiveMLS ID #10672317, Katrina Hall Haynes, Keller Williams Southern Premier RE. GAMLS
- $270,0003 bd2 ba2.1k sqft692 Albert Lampkin Rd, Eastman, GA 31023For SaleMLS ID #264187, Ramsey Howard. CGMLS
- $272,0004 bd3 ba1.7k sqft18 Drummond Dr, Hawkinsville, GA 31036ActiveMLS ID #10783577, Brandi Faircloth, Robins Realty Group. GAMLS
