Beautiful Move-In Ready Home Built in 2022! Why wait for new construction when this meticulously maintained 3-bedroom, 2-bath home offers valuable upgrades already in place? Purchased new in 2023, this home is truly move-in ready and includes the washer, dryer, refrigerator, and all window treatments. Seller offering a one year home warranty and $1,000 help in closing costs and preferred lender offering up to $1,500 in concessions that you can use to buy down your interest rate! Inside, you'll find durable LVP flooring throughout the main living areas with carpet in the bedrooms for added comfort. The spacious living room features a beautiful farmhouse-style barn door that adds both charm and character. The kitchen is equipped with granite countertops, upgraded lighting and ceiling fans throughout, enhancing comfort and efficiency. Enjoy outdoor living on the screened porch, prewired for a ceiling fan and ready for relaxing evenings. Additional improvements include gutters installed in 2025 and a 12' x 16' shed with LVP flooring, flower boxes, and screened curtains-perfect for storage, hobbies, or a workshop. This home offers the benefits of newer construction plus the added value of upgrades already completed, making it an exceptional opportunity for its next owner. Call for an appointment today!
Active
$239,900
65 Cole Dr, Hawkinsville, GA 31036
3beds
1,543sqft
:
Get pre-qualified$1,529/mo
Single Family Residence
Built in 2022
0.26 Acres Lot
$238,800 Zestimate®
$155/sqft
$-- HOA
What's special
Beautiful farmhouse-style barn doorFlower boxesCeiling fans throughoutUpgraded lightingScreened porch
- 63 days |
- 102 |
- 12 |
Zillow last checked:
Listing updated:
Listed by:
Adriana Dale 478-955-4516,
Fickling & Company
Source: GAMLS,MLS#: 10778850
Facts & features
Interior
Bedrooms & bathrooms
- Bedrooms: 3
- Bathrooms: 2
- Full bathrooms: 2
- Main level bathrooms: 2
- Main level bedrooms: 3
Rooms
- Room types: Laundry
Dining room
- Features: Separate Room
Heating
- Heat Pump
Cooling
- Central Air, Electric
Appliances
- Included: Dishwasher, Dryer, Microwave, Oven/Range (Combo), Refrigerator, Washer
- Laundry: Common Area
Features
- Double Vanity, Master On Main Level, Split Bedroom Plan, Walk-In Closet(s)
- Flooring: Carpet, Other
- Basement: None
- Has fireplace: No
Interior area
- Total structure area: 1,543
- Total interior livable area: 1,543 sqft
- Finished area above ground: 1,543
- Finished area below ground: 0
Property
Parking
- Total spaces: 2
- Parking features: Attached, Garage
- Has attached garage: Yes
Features
- Levels: One
- Stories: 1
- Patio & porch: Porch, Screened
Lot
- Size: 0.26 Acres
- Features: None
Details
- Parcel number: T37A001023BHAW
Construction
Type & style
- Home type: SingleFamily
- Architectural style: Ranch
- Property subtype: Single Family Residence
Materials
- Vinyl Siding
- Foundation: Slab
- Roof: Concrete
Condition
- Resale
- New construction: No
- Year built: 2022
Utilities & green energy
- Sewer: Public Sewer
- Water: Public
- Utilities for property: Underground Utilities
Community & HOA
Community
- Features: None
- Subdivision: Deer Point
HOA
- Has HOA: No
- Services included: None
Location
- Region: Hawkinsville
Financial & listing details
- Price per square foot: $155/sqft
- Annual tax amount: $2,234
- Date on market: 6/4/2026
- Cumulative days on market: 63 days
- Listing agreement: Exclusive Right To Sell
- Listing terms: Cash,Conventional,FHA,USDA Loan,VA Loan
Estimated market value
$238,800
$227,000 - $251,000
$1,816/mo
Price history
| Date | Event | Price |
|---|---|---|
| 6/4/2026 | Listed for sale | $239,900+12%$155/sqft |
Source: CGMLS #263433 Report a problem | ||
| 3/6/2023 | Sold | $214,1350%$139/sqft |
Source:  MGMLS #169030 Report a problem MGMLS #169030 Report a problem | ||
| 2/13/2023 | Price change | $214,136-2.1%$139/sqft |
Source: CGMLS #230550 Report a problem | ||
| 1/28/2023 | Listed for sale | $218,660$142/sqft |
Source: CGMLS #230550 Report a problem | ||
| 1/27/2023 | Listing removed | -- |
Source: MGMLS #166911 Report a problem | ||
| 9/14/2022 | Price change | $218,660+1.4%$142/sqft |
Source: CGMLS #224898 Report a problem | ||
| 8/5/2022 | Listed for sale | $215,644$140/sqft |
Source: CGMLS #224898 Report a problem | ||
| 8/4/2022 | Listing removed | -- |
Source: CGMLS #222892 Report a problem | ||
| 5/17/2022 | Listed for sale | $215,644$140/sqft |
Source: CGMLS #222892 Report a problem | ||
| 5/16/2022 | Pending sale | $215,644$140/sqft |
Source: CGMLS #222892 Report a problem | ||
Public tax history
Tax history is unavailable.
Monthly payment
Est. payment
Payment breakdown
Explore the cost of this home by adjusting the details. Changes won't be saved.Climate risks
Neighborhood: 31036
Nearby schools
GreatSchools rating
- 3/10Pulaski County Elementary SchoolGrades: PK-5Distance: 1.5 mi
- 5/10Pulaski County Middle SchoolGrades: 6-8Distance: 1.5 mi
- 4/10Hawkinsville High SchoolGrades: 9-12Distance: 1.5 mi
Schools provided by the listing agent
- Elementary: Pulaski
- Middle: Pulaski
- High: Hawkinsville
Source: GAMLS. This data may not be complete. We recommend contacting the local school district to confirm school assignments for this home.
- $233,5003 bd2 ba1.5k sqft63 Cole Dr, Hawkinsville, GA 31036Off Market
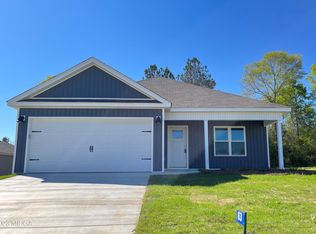
- $219,0003 bd2 ba1.6k sqft49 Cole Dr, Hawkinsville, GA 31036Sold
- $244,9993 bd2 ba1.3k sqft67 Cole Dr, Hawkinsville, GA 31036New Construction

- $220,0003 bd2 ba1.4k sqft47 Cole Dr, Hawkinsville, GA 31036Sold
- $16,125-- bd-- ba-- sqft69 Cole Dr, Hawkinsville, GA 31036Off Market
- $237,1003 bd2 ba1.7k sqft69 Cole Dr, Hawkinsville, GA 31036Off Market
- $223,2003 bd2 ba1.4k sqft66 Cole Dr, Hawkinsville, GA 31036Off Market
- $---- bd-- ba-- sqft59 Cole Dr, Hawkinsville, GA 31036Off Market
A local agent can set up tours, give advice and negotiate with sellers.
A local lender can help you make sure your offer is ready when you are.
Similar homes
- $219,0003 bd2 ba1.3k sqft10 Cole Dr, Hawkinsville, GA 31036Active
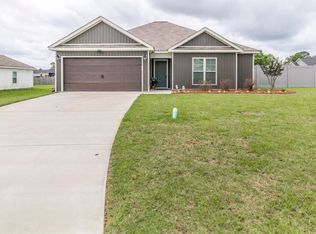
 MLS ID #10788825, Kamerin Bazemore, Southern Classic Realtors. GAMLS
 - $238,9993 bd2 ba1.5k sqft15 Cole Dr, Hawkinsville, GA 31036Active
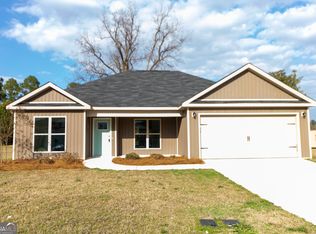 MLS ID #10696323, Kenneth Billings, Maximum One Platinum Realtors. GAMLS
 - $244,9993 bd2 ba1.3k sqft67 Cole Dr, Hawkinsville, GA 31036ActiveMLS ID #10808886, Kenneth Billings, Maximum One Platinum Realtors. GAMLS
- $215,0003 bd2 ba1.6k sqft30 Daniel St, Hawkinsville, GA 31036For Sale
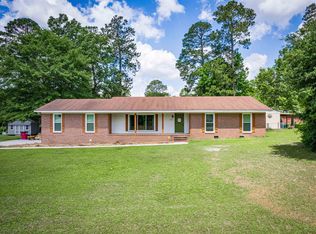 MLS ID #262952, Andrew Beall. CGMLS
 - $237,5004 bd2 ba1.9k sqft6 Easy St, Hawkinsville, GA 31036For SaleMLS ID #264272, Ramsey Howard. CGMLS
- $249,9003 bd2 ba1.5k sqft40 Sterling Dr, Hawkinsville, GA 31036For SaleMLS ID #263493, Mitchell Faraone. CGMLS
- $279,9003 bd2 ba1.7k sqft304 Broad St, Hawkinsville, GA 31036ActiveMLS ID #10780762, Katrina Hall Haynes, Keller Williams Southern Premier RE. GAMLS
- $242,5004 bd2 ba2.1k sqft9 Academy St, Hawkinsville, GA 31036For SaleMLS ID #260479, Ramsey Howard. CGMLS
- $194,9003 bd2 ba1.3k sqft197 Commerce St, Hawkinsville, GA 31036ActiveMLS ID #10753199, Katrina Hall Haynes, Keller Williams Southern Premier RE. GAMLS
- $266,0003 bd2 ba1.6k sqft10 Spooner Dr, Hawkinsville, GA 31036ActiveMLS ID #10806780, Katrina Hall Haynes, Keller Williams Southern Premier RE. GAMLS
- $266,0003 bd2 ba1.6k sqft26 Drummond Dr, Hawkinsville, GA 31036New ConstructionMLS ID #264279, Ramsey Howard. CGMLS
- $264,0003 bd2 ba1.6k sqft21 Drummonds Dr, Hawkinsville, GA 31036New ConstructionMLS ID #264278, Ramsey Howard. CGMLS
- $275,0003 bd3 ba1.8k sqft48 Idlewood Cir, Hawkinsville, GA 31036ActiveMLS ID #10808836, Colton McKinney, Fickling & Company. GAMLS
- $264,0003 bd2 ba1.6k sqft11 Drummonds Dr, Hawkinsville, GA 31036ActiveMLS ID #10672317, Katrina Hall Haynes, Keller Williams Southern Premier RE. GAMLS
- $279,9004 bd3 ba2.1k sqft21 Ruby Rd, Hawkinsville, GA 31036ActiveMLS ID #10661549, LaTasha L Harrell, XCEL Realty Group. GAMLS
- $272,0004 bd3 ba1.7k sqft18 Drummond Dr, Hawkinsville, GA 31036ActiveMLS ID #10783577, Brandi Faircloth, Robins Realty Group. GAMLS
- $120,0003 bd2 ba1.4k sqft11 Commerce Ct #6, Hawkinsville, GA 31036Active Under ContractMLS ID #10814478, Merritt Eckles, Keller Williams Middle Georgia. GAMLS
- $272,0004 bd3 ba1.7k sqft47 Drummonds Dr, Hawkinsville, GA 31036ActiveMLS ID #10661013, Katrina Hall Haynes, Keller Williams Southern Premier RE. GAMLS
- $240,0002 bd2 ba1.6k sqft44 Palmer Cir, Hawkinsville, GA 31036New ConstructionMLS ID #255996, David Dunaway. CGMLS
- $289,5004 bd2 ba1.9k sqft17 Drummond Dr, Hawkinsville, GA 31036ActiveMLS ID #10783580, Brandi Faircloth, Robins Realty Group. GAMLS
