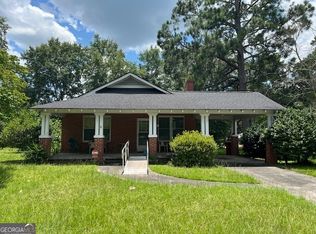
You ASKED and the Sellers made it Happen this home now features 2 Full Bathrooms!! Did I mention that the fireplace is now electric. Don't wait come check out this 3 bedroom, 2 bath ranch-style home nestled on a generous 0.52-acre lot in the heart of Hawkinsville! This home perfectly blends classic cottage charm with modern updates, giving you the best of both worlds. Step inside and you'll love the updated flooring, refreshed cabinetry, and butcher block countertops that bring warmth and style to the kitchen space. The home has been freshly painted, offering a clean, move-in-ready feel from the moment you walk through the door. Outside, enjoy the peaceful setting with mature trees, plenty of yard space, and room to relax, entertain, or expand. The covered carport adds convenience, while the established landscaping gives this home that timeless, cozy curb appeal. This home is perfect for first-time buyers, downsizers, or investors looking for a solid property with character and updates already in place.
Pending
Price cut: $25K (8/14)
$169,900
197 Commerce St, Hawkinsville, GA 31036
3beds
1,368sqft
Single Family Residence
Built in 1945
0.52 Acres Lot
$162,200 Zestimate®
$124/sqft
$-- HOA
What's special
- 177 days
- 358
- 33
Zillow last checked:
Listing updated:
Listed by:
Katrina Hall Haynes 478-230-1279,
Keller Williams Southern Premier RE
Source: GAMLS,MLS#: 10753199
Facts & features
Interior
Bedrooms & bathrooms
- Bedrooms: 3
- Bathrooms: 2
- Full bathrooms: 2
- Main level bathrooms: 2
- Main level bedrooms: 3
Rooms
- Room types: Other, Sun Room
Kitchen
- Features: Pantry
Heating
- Central, Electric, Heat Pump
Cooling
- Ceiling Fan(s), Central Air, Electric, Heat Pump
Appliances
- Included: Oven/Range (Combo)
- Laundry: Laundry Closet
Features
- Master On Main Level
- Flooring: Carpet, Hardwood, Tile, Vinyl
- Basement: Crawl Space
- Attic: Pull Down Stairs
- Has fireplace: No
Interior area
- Total structure area: 1,368
- Total interior livable area: 1,368 sqft
- Finished area above ground: 1,368
- Finished area below ground: 0
Property
Parking
- Total spaces: 1
- Parking features: Attached, Carport
- Has carport: Yes
Features
- Levels: One
- Stories: 1
- Patio & porch: Patio, Porch
- Has view: Yes
- View description: Seasonal View
Lot
- Size: 0.52 Acres
- Features: Corner Lot
Details
- Parcel number: H0190020014
- Special conditions: As Is
Construction
Type & style
- Home type: SingleFamily
- Architectural style: Brick 4 Side
- Property subtype: Single Family Residence
Materials
- Brick
- Roof: Composition
Condition
- Resale
- New construction: No
- Year built: 1945
Utilities & green energy
- Sewer: Public Sewer
- Water: Public
- Utilities for property: Cable Available
Community & HOA
Community
- Features: None
- Subdivision: None
HOA
- Has HOA: No
- Services included: Other
Location
- Region: Hawkinsville
Financial & listing details
- Price per square foot: $124/sqft
- Tax assessed value: $137,076
- Annual tax amount: $1,755
- Date on market: 4/28/2026
- Cumulative days on market: 177 days
- Listing agreement: Exclusive Right To Sell
- Listing terms: Cash,Conventional,FHA,USDA Loan
Estimated market value
$162,200
$154,000 - $170,000
$1,318/mo
Price history
| Date | Event | Price |
|---|---|---|
| 10/9/2026 | Pending sale | $169,900$124/sqft |
Source:  GAMLS #10753199 Report a problem GAMLS #10753199 Report a problem | ||
| 8/14/2026 | Price change | $169,900-12.8%$124/sqft |
Source: GAMLS #10753199 Report a problem | ||
| 7/25/2026 | Price change | $194,900-4.9%$142/sqft |
Source: GAMLS #10753199 Report a problem | ||
| 7/9/2026 | Price change | $205,000+2.6%$150/sqft |
Source: CGMLS #262602 Report a problem | ||
| 4/29/2026 | Listed for sale | $199,900+108.2%$146/sqft |
Source: GAMLS #10753199 Report a problem | ||
| 8/12/2025 | Sold | $96,000-18.3%$70/sqft |
Source: Public Record Report a problem | ||
| 7/31/2025 | Pending sale | $117,500$86/sqft |
Source: CGMLS #254764 Report a problem | ||
| 7/21/2025 | Listed for sale | $117,500+47.1%$86/sqft |
Source: CGMLS #254764 Report a problem | ||
| 7/14/2025 | Listing removed | $79,900$58/sqft |
Source: CGMLS #253685 Report a problem | ||
| 6/9/2025 | Pending sale | $79,900$58/sqft |
Source: CGMLS #253685 Report a problem | ||
| 6/5/2025 | Contingent | $79,900$58/sqft |
Source: CGMLS #253685 Report a problem | ||
Public tax history
| Year | Property taxes | Tax assessment |
|---|---|---|
| 2025 | $1,221 -17.6% | $54,830 |
| 2024 | $1,482 +107.8% | $54,830 +155.5% |
| 2023 | $713 -0.6% | $21,456 |
| 2022 | $718 -0.3% | $21,456 |
| 2021 | $720 -0.2% | $21,456 |
| 2020 | $721 +8.4% | $21,456 |
| 2019 | $665 -0.1% | $21,456 |
| 2018 | $665 +7.8% | $21,456 |
| 2017 | $617 | $21,456 |
| 2016 | -- | $21,456 |
| 2015 | -- | $21,456 |
| 2014 | -- | $21,456 |
| 2013 | -- | $21,456 |
| 2012 | -- | -- |
| 2011 | -- | -- |
| 2010 | -- | -- |
| 2009 | -- | -- |
Find assessor info on the county website
Monthly payment
Est. payment
Payment breakdown
Explore the cost of this home by adjusting the details. Changes won't be saved.Climate risks
Neighborhood: 31036
Nearby schools
Schools provided by the listing agent
- Elementary: Pulaski
- Middle: Pulaski
Source: GAMLS. This data may not be complete. We recommend contacting the local school district to confirm school assignments for this home.
Similar homes
- $168,9003 bd1 ba1.1k sqft116 Watson St, Hawkinsville, GA 31036For Sale
 MLS ID #265677, Brandi Faircloth. CGMLS
 - $168,9003 bd1 ba1.1k sqft116 Watson St #713, Hawkinsville, GA 31036Active

 MLS ID #10847813, Brandi Faircloth, Robins Realty Group. GAMLS
 - $176,0003 bd1 ba1.7k sqft319 Abbeville Hwy, Hawkinsville, GA 31036For Sale
 MLS ID #265453, Trisha Laine. CGMLS
 - $187,0003 bd2 ba1.6k sqft95 McCormick Ave, Hawkinsville, GA 31036For Sale
 MLS ID #61044, Gavin Pate. Crisp Area BOR
 - $215,0003 bd2 ba1.3k sqft10 Cole Dr, Hawkinsville, GA 31036ActiveMLS ID #10868406, Kamerin Bazemore, Southern Classic Realtors. GAMLS
- $115,0003 bd1 ba1.4k sqft66 Kibbee St, Hawkinsville, GA 31036ActiveMLS ID #10833697, Shelby Rawlings, Self Property Advisors. GAMLS
- $179,9004 bd2 ba1.7k sqft109 McVay Dr, Cochran, GA 31014ActiveMLS ID #10875454, Beth Lynn, NorthGroup Real Estate Inc. GAMLS
- $232,9003 bd2 ba1.5k sqft65 Cole Dr, Hawkinsville, GA 31036ActiveMLS ID #10778850, Adriana Dale, Fickling & Company. GAMLS
- $164,9003 bd2 ba1.3k sqft613 Duncan Ave, Unadilla, GA 31091ActiveMLS ID #10841844, Sharon Lunceford, Keller Williams Realty Middle GA. GAMLS
- $175,0003 bd2 ba1.8k sqft46 Ray Roderick Rd, Eastman, GA 31023ActiveMLS ID #10770560, Tonya L Brown, Destination Realty. GAMLS
- $139,0003 bd2 ba1.1k sqft110 Peter St NE, Cochran, GA 31014ActiveMLS ID #10823441, Gwendoline Arnold Hutchinson, Southern Elite Realtors of Georgia. GAMLS
- $154,9003 bd1 ba1.1k sqft115 Diane St, Cochran, GA 31014ActiveMLS ID #10841347, Joshua Krontz, Smart Choice Real Estate. GAMLS
- $244,9993 bd2 ba1.3k sqft67 Cole Dr, Hawkinsville, GA 31036ActiveMLS ID #10808886, Tracy R Foster, Maximum One Platinum Realtors. GAMLS
- $164,9003 bd2 ba1.9k sqft140 Rene Ln, Cochran, GA 31014ActiveMLS ID #10594516, Danielle Tate, Southern Classic Realtors. GAMLS
- $149,5002 bd2 ba1.5k sqft422 State Highway 87 N, Cochran, GA 31014ActiveMLS ID #10845339, Mark Doss, Good Thing Realty. GAMLS
