Brand New! 3 bedroom mobile home on a beautiful Lake front lot. Deck on the back and nice dock by the water. Permanant foundation. Retainer wall and concrete patio overlooking the dock and the lake. Must see. Leisure Lake front living at a price you can afford. NOTE: tax amount is for 2025 Lot only. New bills calculated in Oct.
Pending
$210,000
26 Spring Lake Dr, Hawkinsville, GA 31036
3beds
1,546sqft
Single Family Residence, Manufactured Home
Built in 2026
0.42 Acres Lot
$209,000 Zestimate®
$136/sqft
$13/mo HOA
What's special
Deck on the backBeautiful lake front lotRetainer wall
- 54 days
- 36
- 1
Likely to sell faster than
Zillow last checked:
Listing updated:
Listed by:
Kathy S Thompson 478-984-6456,
K. Grace & Company
Source: GAMLS,MLS#: 10821741
Facts & features
Interior
Bedrooms & bathrooms
- Bedrooms: 3
- Bathrooms: 2
- Full bathrooms: 2
- Main level bathrooms: 2
- Main level bedrooms: 3
Rooms
- Room types: Family Room, Laundry
Dining room
- Features: Dining Rm/Living Rm Combo
Heating
- Central
Cooling
- Central Air
Appliances
- Included: Dishwasher, Electric Water Heater, Microwave, Oven/Range (Combo), Refrigerator
- Laundry: Mud Room
Features
- Master On Main Level
- Flooring: Vinyl
- Basement: None
- Number of fireplaces: 1
- Fireplace features: Factory Built, Living Room, Other
Interior area
- Total structure area: 1,546
- Total interior livable area: 1,546 sqft
- Finished area above ground: 1,546
- Finished area below ground: 0
Property
Parking
- Parking features: Parking Pad
- Has uncovered spaces: Yes
Features
- Levels: One
- Stories: 1
- Has view: Yes
- View description: Lake
- Has water view: Yes
- Water view: Lake
- Waterfront features: Lake, Seawall
- Body of water: Lake Susie
- Frontage type: Lakefront
Lot
- Size: 0.42 Acres
- Features: Other, Sloped
Details
- Parcel number: 120B3850035
Construction
Type & style
- Home type: MobileManufactured
- Architectural style: Other
- Property subtype: Single Family Residence, Manufactured Home
Materials
- Vinyl Siding
- Roof: Composition
Condition
- New Construction
- New construction: Yes
- Year built: 2026
Utilities & green energy
- Sewer: Septic Tank
- Water: Public
- Utilities for property: Electricity Available
Community & HOA
Community
- Features: Lake
- Subdivision: Lake Susie S/D
HOA
- Has HOA: Yes
- Services included: Other
- HOA fee: $150 annually
Location
- Region: Hawkinsville
Financial & listing details
- Price per square foot: $136/sqft
- Annual tax amount: $143
- Date on market: 8/7/2026
- Cumulative days on market: 24 days
- Listing agreement: Exclusive Right To Sell
- Electric utility on property: Yes
Estimated market value
$209,000
$199,000 - $219,000
Not available
Price history
| Date | Event | Price |
|---|---|---|
| 8/24/2026 | Pending sale | $210,000$136/sqft |
Source:  GAMLS #10821741 Report a problem GAMLS #10821741 Report a problem | ||
| 8/7/2026 | Listed for sale | $210,000$136/sqft |
Source: GAMLS #10821741 Report a problem | ||
Public tax history
Tax history is unavailable.
Monthly payment
Climate risks
Neighborhood: 31036
Nearby schools
Schools provided by the listing agent
- Elementary: Pulaski
- Middle: Pulaski
- High: Hawkinsville
Source: GAMLS. This data may not be complete. We recommend contacting the local school district to confirm school assignments for this home.
- $108,7003 bd1 ba1.2k sqft23 Spring Lake Dr, Hawkinsville, GA 31036Off Market
- $242,6003 bd2 ba2.5k sqft29 Spring Lake Dr #124, Hawkinsville, GA 31036Off Market
- $224,4005 bd2 ba2.5k sqft17 Spring Lake Dr, Hawkinsville, GA 31036Off Market
- $27,400-- bd-- ba-- sqft64 Spring Lake Dr, Hawkinsville, GA 31036Off Market
Similar homes
- $--4 bd2 ba1.9k sqft95 S Dooley St, Hawkinsville, GA 31036Auction
 ServiceLink Auction
 - $215,0003 bd2 ba1.6k sqft30 Daniel St, Hawkinsville, GA 31036For Sale
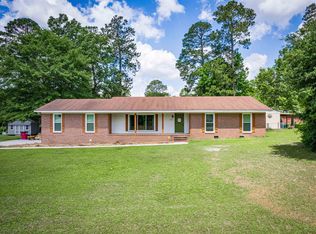 MLS ID #262952, Andrew Beall. CGMLS
 - $191,9003 bd1 ba1.7k sqft319 Abbeville Hwy, Hawkinsville, GA 31036For Sale
 MLS ID #265453, Trisha Laine. CGMLS
 - $235,0003 bd2 ba1.5k sqft76 3rd Ave, Hawkinsville, GA 31036Active
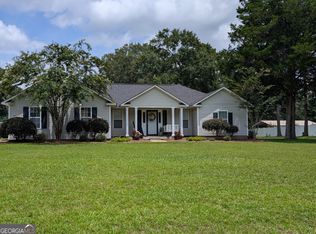
 MLS ID #10812242, Renee Frigo, Southern Classic Realtors. GAMLS
 - $219,0003 bd2 ba1.3k sqft10 Cole Dr, Hawkinsville, GA 31036ActiveMLS ID #10788825, Kamerin Bazemore, Southern Classic Realtors. GAMLS
- $174,9003 bd2 ba2k sqft89 S Dooley St, Hawkinsville, GA 31036ActiveMLS ID #10845228, Melinda McManus, Simple Realty Co.. GAMLS
- $259,9004 bd3 ba2.1k sqft21 Ruby Rd, Hawkinsville, GA 31036ActiveMLS ID #10661549, LaTasha L Harrell, XCEL Realty Group. GAMLS
- $232,9003 bd2 ba1.5k sqft65 Cole Dr, Hawkinsville, GA 31036ActiveMLS ID #10778850, Adriana Dale, Fickling & Company. GAMLS
- $169,9003 bd2 ba1.3k sqft197 Commerce St, Hawkinsville, GA 31036ActiveMLS ID #10753199, Katrina Hall Haynes, Keller Williams Southern Premier RE. GAMLS
- $168,9003 bd1 ba1.1k sqft116 Watson St #713, Hawkinsville, GA 31036ActiveMLS ID #10847813, Brandi Faircloth, Robins Realty Group. GAMLS
- $299,0003 bd3 ba1.5k sqft51 Louie Blount Rd, Hawkinsville, GA 31036ActiveMLS ID #10839006, Elizabeth St. Clair, Real Broker, LLC. GAMLS
- $244,9993 bd2 ba1.3k sqft67 Cole Dr, Hawkinsville, GA 31036ActiveMLS ID #10808886, Tracy R Foster, Maximum One Platinum Realtors. GAMLS
- $279,9003 bd2 ba1.7k sqft304 Broad St, Hawkinsville, GA 31036ActiveMLS ID #10780762, Katrina Hall Haynes, Keller Williams Southern Premier RE. GAMLS
- $267,5003 bd2 ba1.6k sqft14 Spooner Dr, Hawkinsville, GA 31036ActiveMLS ID #10843813, Brandi Faircloth, Robins Realty Group. GAMLS
- $115,0003 bd1 ba1.4k sqft66 Kibbee St, Hawkinsville, GA 31036ActiveMLS ID #10833697, Shelby Rawlings, Self Property Advisors. GAMLS
