INCREDIBLE BUYER INCENTIVES: $2,000 MORTGAGE CONCESSION. Opendoor Home Loans will contribute up to $2,000 towards a permanent interest rate buy-down if you finance with Opendoor Home Loans LLC. 140 Watson St is a single-story Hawkinsville home with three bedrooms, two bathrooms and over 1,100 sq ft of living space. A broad window lights the front living room, which sits beside the entry foyer. The kitchen has white cabinetry, a window above the sink and a counter pass-through to the dining area. Sliding glass doors connect the dining area with the covered carport. The primary bedroom includes its own bathroom with a walk-in shower, while the hall bathroom has a tub-shower combination. A paved rear patio extends toward the lawn, where trees are scattered around the yard. Included 100-Day Home Warranty with buyer activation
Pending
$150,000
140 Watson St, Hawkinsville, GA 31036
3beds
1,124sqft
Single Family Residence, Residential
Built in 1973
0.7 Acres Lot
$146,300 Zestimate®
$133/sqft
$-- HOA
What's special
Covered carportWindow above the sinkThree bedroomsTwo bathrooms
- 24 days
- 542
- 63
Likely to sell faster than
Zillow last checked:
Listing updated:
Listed by:
Tanya Pickens,
Opendoor Brokerage, LLC 404-796-8789
Source: FMLS GA,MLS#: 7860575
Facts & features
Interior
Bedrooms & bathrooms
- Bedrooms: 3
- Bathrooms: 2
- Full bathrooms: 2
- Main level bathrooms: 2
- Main level bedrooms: 3
Rooms
- Room types: Other
Primary bedroom
- Description: 13
- Level: Main
- Dimensions: 13
Bedroom
- Description: 13
- Level: Main
- Dimensions: 11
Bedroom
- Description: 10
- Level: Main
- Dimensions: 11
Dining room
- Description: 10
- Level: Main
- Dimensions: 12
Kitchen
- Description: 8
- Level: Main
- Dimensions: 12
Heating
- Heat Pump
Cooling
- Heat Pump
Appliances
- Included: Dishwasher, Electric Oven, Electric Range
- Laundry: Other
Features
- Other
- Flooring: Carpet, Laminate
- Windows: None
- Basement: None
- Has fireplace: No
- Fireplace features: None
- Common walls with other units/homes: No Common Walls
Interior area
- Total structure area: 1,124
- Total interior livable area: 1,124 sqft
- Finished area above ground: 1,124
- Finished area below ground: 0
Property
Parking
- Total spaces: 1
- Parking features: Carport, Covered
- Carport spaces: 1
Accessibility
- Accessibility features: None
Features
- Levels: One
- Stories: 1
- Patio & porch: Patio, Rear Porch
- Exterior features: Other
- Pool features: None
- Spa features: None
- Fencing: None
- Has view: Yes
- View description: Other
- Waterfront features: None
- Body of water: None
Lot
- Size: 0.7 Acres
- Dimensions: 124 x 110
- Features: Other
Details
- Additional structures: None
- Parcel number: 0H00900002008000
- Other equipment: None
- Horse amenities: None
Construction
Type & style
- Home type: SingleFamily
- Architectural style: Other
- Property subtype: Single Family Residence, Residential
Materials
- Vinyl Siding
- Foundation: Slab
- Roof: Composition
Condition
- Resale
- New construction: No
- Year built: 1973
Utilities & green energy
- Electric: 110 Volts
- Sewer: Public Sewer
- Water: Public
- Utilities for property: Electricity Available, Natural Gas Available, Sewer Available
Green energy
- Energy efficient items: None
- Energy generation: None
Community & HOA
Community
- Features: None
- Security: Security System Owned
- Subdivision: Anderson Acres
HOA
- Has HOA: No
Location
- Region: Hawkinsville
Financial & listing details
- Price per square foot: $133/sqft
- Annual tax amount: $1,413
- Date on market: 10/28/2026
- Cumulative days on market: 16 days
- Listing terms: Cash,Conventional,VA Loan
- Electric utility on property: Yes
- Road surface type: Paved
Estimated market value
$146,300
$139,000 - $154,000
$1,466/mo
Price history
| Date | Event | Price |
|---|---|---|
| 11/16/2026 | Pending sale | $150,000$133/sqft |
Source:  FMLS GA #7860575 Report a problem | ||
| 10/28/2026 | Listed for sale | $150,000+127.3%$133/sqft |
Source: FMLS GA #7860575 Report a problem | ||
| 2/25/2016 | Sold | $66,000+1.5%$59/sqft |
Source:  GAMLS #7489085 Report a problem | ||
| 1/14/2016 | Pending sale | $65,000$58/sqft |
Source: COLDWELL BANKER SSK, REALTORS #07489085 Report a problem | ||
| 7/16/2015 | Price change | $65,000-2.3%$58/sqft |
Source: COLDWELL BANKER SSK, REALTORS #07489085 Report a problem | ||
| 2/26/2015 | Listed for sale | $66,500-11.3%$59/sqft |
Source: COLEY INSURANCE & REALTY #07408680 Report a problem | ||
| 11/12/2013 | Listing removed | $75,000$67/sqft |
Source: Coldwell Banker Robbins & Free Realty #112491 Report a problem | ||
| 6/13/2013 | Listed for sale | $75,000-11.8%$67/sqft |
Source: Coldwell Banker Robbins & Free Realty #112491 Report a problem | ||
| 4/17/2013 | Listing removed | $85,000$76/sqft |
Source: Coldwell Banker Robbins & Free Realty #109341 Report a problem | ||
| 12/5/2012 | Listed for sale | $85,000$76/sqft |
Source: Coldwell Banker Robbins & Free Realty #109341 Report a problem | ||
| 7/3/2012 | Listing removed | $85,000$76/sqft |
Source: CENTURY 21 Williams Realty #104515 Report a problem | ||
| 12/31/2011 | Listed for sale | $85,000$76/sqft |
Source: NCI #104515 Report a problem | ||
Public tax history
Tax history is unavailable.
Monthly payment
Est. payment
Payment breakdown
Explore the cost of this home by adjusting the details. Changes won't be saved.Climate risks
Neighborhood: 31036
Nearby schools
Schools provided by the listing agent
- Elementary: Pulaski County
- Middle: Pulaski County
- High: Hawkinsville
Source: FMLS GA. This data may not be complete. We recommend contacting the local school district to confirm school assignments for this home.
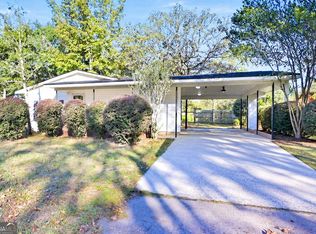
Similar homes
- $170,0003 bd2 ba1.2k sqft64 Turner St, Hawkinsville, GA 31036For Sale
 MLS ID #266998, Ramsey Howard. CGMLS
- $215,0003 bd2 ba1.6k sqft30 Daniel St, Hawkinsville, GA 31036Active
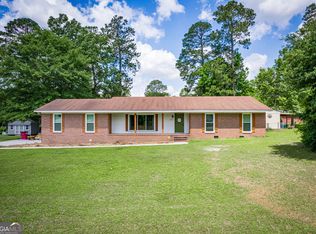
 MLS ID #10891593, Andrew Beall, Southern Classic Realtors. GAMLS
- $187,0003 bd2 ba1.6k sqft95 McCormick Ave, Hawkinsville, GA 31036For Sale
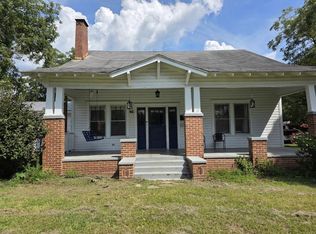 MLS ID #61044, Gavin Pate. Crisp Area BOR
- $215,0003 bd2 ba1.3k sqft10 Cole Dr, Hawkinsville, GA 31036Active
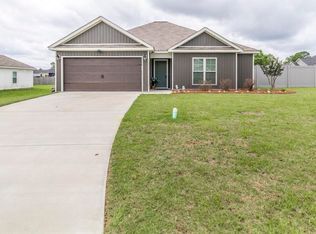 MLS ID #10868406, Kamerin Bazemore, Southern Classic Realtors. GAMLS
- $134,9002 bd1 ba1k sqft145 Edmondson Cir, Cochran, GA 31014ActiveMLS ID #10891533, Jamie Moorman, Moorman Realty Group. GAMLS
- $139,0003 bd2 ba1.1k sqft110 Peter St NE, Cochran, GA 31014ActiveMLS ID #10823441, Gwendoline Arnold Hutchinson, Southern Elite Realtors of Georgia. GAMLS
- $210,0003 bd2 ba1.5k sqft26 Spring Lake Dr, Hawkinsville, GA 31036ActiveMLS ID #10821741, Kathy S Thompson, K. Grace & Company. GAMLS
- $199,9003 bd2 ba1.3k sqft108 Jessup St, Eastman, GA 31023ActiveMLS ID #10882313, Katrina Hall Haynes, Keller Williams Southern Premier RE. GAMLS
- $189,0003 bd2 ba1.5k sqft433 State Highway 26 E, Cochran, GA 31014ActiveMLS ID #10798674, Shirley Thomas, Thomas Realty. GAMLS
- $224,9003 bd2 ba1.2k sqft113 Bridgeport Ln, Perry, GA 31069ActiveMLS ID #10886644, Tori D Simmons, Simmons Realty Group & Associates. GAMLS
