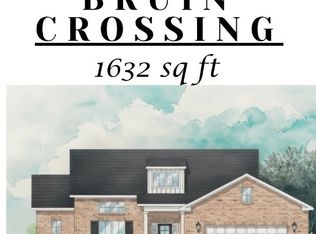
We are redefining high-end living at an attainable price point. Introducing the Merritt Creek floor plan by Hive Construction, where elevated design meets exceptional value - luxury living under $265,000. This 1,632 sq ft, four-sided brick home offers Luxury Vinyl Plank flooring throughout the 3 bedrooms and tile floors in the 2 beautifully appointed baths in a thoughtfully crafted split floor plan. An open-concept kitchen showcases granite countertops, soft-close cabinets, gas range and Rinnai tankless water heater with a seamless flow into the main living space, ideal for both entertaining and everyday comfort. A dedicated laundry room enhance functionality, while the private primary suite features a double vanity and spacious walk-in closet. The guest bath also offers a granite double vanity, reflecting the attention to detail throughout. Step outside to the screened-in back porch and enjoy the perfect balance of comfort, craftsmanship, and style. Call today for a tour of the Bruin Crossing and all 6 floor plans with 3 & 4 bedrooms starting at $264,000 - $289,500
Active
$266,000
10 Spooner Dr, Hawkinsville, GA 31036
3beds
1,632sqft
:
Get pre-qualified$1,660/mo
Single Family Residence
Built in 2026
0.28 Acres Lot
$265,700 Zestimate®
$163/sqft
$-- HOA
What's special
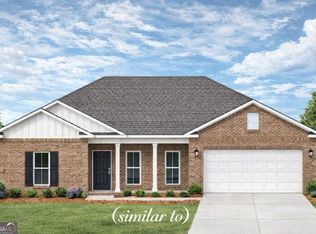
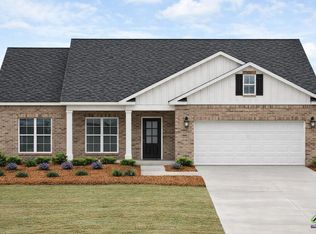
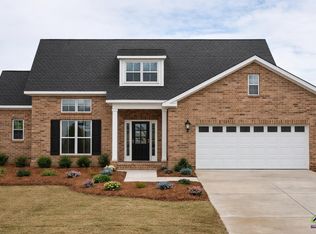
Four-sided brick homeSpacious walk-in closetGranite countertopsRinnai tankless water heaterSoft-close cabinetsScreened-in back porchOpen-concept kitchen
- 13 days |
- 86 |
- 3 |
Zillow last checked:
Listing updated:
Listed by:
Katrina Hall Haynes 478-230-1279,
Keller Williams Southern Premier RE
Source: GAMLS,MLS#: 10806780
Facts & features
Interior
Bedrooms & bathrooms
- Bedrooms: 3
- Bathrooms: 2
- Full bathrooms: 2
- Main level bathrooms: 2
- Main level bedrooms: 3
Rooms
- Room types: Laundry
Kitchen
- Features: Kitchen Island, Pantry
Heating
- Central, Electric
Cooling
- Central Air
Appliances
- Included: Dishwasher, Disposal, Gas Water Heater, Microwave, Oven/Range (Combo), Tankless Water Heater
- Laundry: Mud Room
Features
- High Ceilings, Separate Shower, Split Bedroom Plan, Entrance Foyer, Walk-In Closet(s)
- Flooring: Tile, Vinyl
- Basement: None
- Attic: Pull Down Stairs
- Has fireplace: No
Interior area
- Total structure area: 1,632
- Total interior livable area: 1,632 sqft
- Finished area above ground: 1,632
- Finished area below ground: 0
Property
Parking
- Parking features: Attached, Garage, Garage Door Opener
- Has attached garage: Yes
Features
- Levels: One
- Stories: 1
Lot
- Size: 0.28 Acres
- Features: City Lot, Level
Details
- Parcel number: 0.0
Construction
Type & style
- Home type: SingleFamily
- Architectural style: Brick 4 Side
- Property subtype: Single Family Residence
Materials
- Brick
- Roof: Composition
Condition
- Under Construction
- New construction: Yes
- Year built: 2026
Utilities & green energy
- Sewer: Public Sewer
- Water: Public
- Utilities for property: Electricity Available
Community & HOA
Community
- Features: Sidewalks
- Subdivision: Bruin Crossing
HOA
- Has HOA: Yes
- Services included: Other
Location
- Region: Hawkinsville
Financial & listing details
- Price per square foot: $163/sqft
- Date on market: 7/16/2026
- Listing agreement: Exclusive Right To Sell
- Listing terms: Cash,Conventional,FHA,USDA Loan,VA Loan
- Electric utility on property: Yes
Estimated market value
$265,700
$252,000 - $279,000
$1,982/mo
Price history
| Date | Event | Price |
|---|---|---|
| 7/16/2026 | Listed for sale | $266,000$163/sqft |
Source:  GAMLS #10806780 Report a problem GAMLS #10806780 Report a problem | ||
| 7/16/2026 | Listing removed | $266,000$163/sqft |
Source: GAMLS #10681723 Report a problem | ||
| 1/30/2026 | Listed for sale | $266,000$163/sqft |
Source: GAMLS #10681723 Report a problem | ||
Public tax history
Tax history is unavailable.
Monthly payment
Est. payment
Payment breakdown
Explore the cost of this home by adjusting the details. Changes won't be saved.Climate risks
Neighborhood: 31036
Nearby schools
GreatSchools rating
- 3/10Pulaski County Elementary SchoolGrades: PK-5Distance: 0.2 mi
- 5/10Pulaski County Middle SchoolGrades: 6-8Distance: 0.2 mi
- 4/10Hawkinsville High SchoolGrades: 9-12Distance: 0.2 mi
Schools provided by the listing agent
- Elementary: Pulaski
- Middle: Pulaski
- High: Hawkinsville
Source: GAMLS. This data may not be complete. We recommend contacting the local school district to confirm school assignments for this home.
- $289,5004 bd2 ba1.9k sqft17 Drummond Dr, Hawkinsville, GA 31036New Construction

- $272,0004 bd3 ba1.7k sqft18 Drummond Dr, Hawkinsville, GA 31036New Construction
- $264,0003 bd2 ba1.6k sqft21 Drummonds Dr, Hawkinsville, GA 31036New Construction
- $266,0003 bd2 ba1.6k sqft26 Drummond Dr, Hawkinsville, GA 31036New Construction
- $740,000-- bd-- ba-- sqft32 Apts 601 605 Ashford Way, Hawkinsville, GA 31036Sold
- $35,0001.51 AcresSandy Dr, Hawkinsville, GA 31036Lot/Land
- $240,0003 bd2 ba1.5k sqft390 Eastman Hwy, Hawkinsville, GA 31036For Sale
- $272,0004 bd3 ba1.7k sqft47 Drummonds Dr, Hawkinsville, GA 31036New Construction
A local agent can set up tours, give advice and negotiate with sellers.
A local lender can help you make sure your offer is ready when you are.
Similar homes
- $266,0003 bd2 ba1.6k sqft26 Drummond Dr, Hawkinsville, GA 31036New ConstructionMLS ID #264279, Ramsey Howard. CGMLS
- $264,0003 bd2 ba1.6k sqft21 Drummonds Dr, Hawkinsville, GA 31036New ConstructionMLS ID #264278, Ramsey Howard. CGMLS
- $240,0003 bd2 ba1.5k sqft390 Eastman Hwy, Hawkinsville, GA 31036For Sale
 MLS ID #263556, Joy Willis. CGMLS
 - $264,0003 bd2 ba1.6k sqft11 Drummonds Dr, Hawkinsville, GA 31036Active
 MLS ID #10672317, Katrina Hall Haynes, Keller Williams Southern Premier RE. GAMLS
 - $272,0004 bd3 ba1.7k sqft18 Drummond Dr, Hawkinsville, GA 31036ActiveMLS ID #10783577, Brandi Faircloth, Robins Realty Group. GAMLS
- $272,0004 bd3 ba1.7k sqft47 Drummonds Dr, Hawkinsville, GA 31036ActiveMLS ID #10661013, Katrina Hall Haynes, Keller Williams Southern Premier RE. GAMLS
- $289,5004 bd2 ba1.9k sqft17 Drummond Dr, Hawkinsville, GA 31036New ConstructionMLS ID #263680, Brandi Faircloth. CGMLS
- $275,0003 bd3 ba1.8k sqft48 Idlewood Cir, Hawkinsville, GA 31036ActiveMLS ID #10808836, Colton McKinney, Fickling & Company. GAMLS
- $244,9993 bd2 ba1.3k sqft67 Cole Dr, Hawkinsville, GA 31036ActiveMLS ID #10808886, Kenneth Billings, Maximum One Platinum Realtors. GAMLS
- $--3 bd2 ba1.4k sqft91 Cole Dr, Hawkinsville, GA 31036AuctionServiceLink Auction
- $249,9003 bd2 ba1.5k sqft40 Sterling Dr, Hawkinsville, GA 31036For SaleMLS ID #263493, Mitchell Faraone. CGMLS
- $239,9003 bd2 ba1.5k sqft65 Cole Dr, Hawkinsville, GA 31036ActiveMLS ID #10778850, Adriana Dale, Fickling & Company. GAMLS
- $238,9993 bd2 ba1.5k sqft15 Cole Dr, Hawkinsville, GA 31036ActiveMLS ID #10696323, Kenneth Billings, Maximum One Platinum Realtors. GAMLS
- $225,0003 bd2 ba1.3k sqft10 Cole Dr, Hawkinsville, GA 31036ActiveMLS ID #10788825, Kamerin Bazemore, Southern Classic Realtors. GAMLS
- $250,0002 bd2 ba1.2k sqft46 Palmer Cir, Hawkinsville, GA 31036For SaleMLS ID #59578, David Dunaway. Crisp Area BOR
- $240,0002 bd2 ba1.6k sqft44 Palmer Cir, Hawkinsville, GA 31036New ConstructionMLS ID #255996, David Dunaway. CGMLS
- $345,0004 bd2 ba2.1k sqft10 Crabapple Dr, Hawkinsville, GA 31036For SaleMLS ID #264057, Laura Branham. CGMLS
- $349,9983 bd2 ba1.9k sqft41 Crabapple Dr, Hawkinsville, GA 31036ActiveMLS ID #10778845, Eduardo Barcenas, Dalton Wade, Inc.. GAMLS
- $270,0003 bd2 ba2.1k sqft692 Albert Lampkin Rd, Eastman, GA 31023For SaleMLS ID #264187, Ramsey Howard. CGMLS
- $269,0003 bd2 ba2.2k sqft492 State Highway 26 E, Cochran, GA 31014ActiveMLS ID #10699764, Gwendoline Arnold Hutchinson, Southern Elite Realtors of Georgia. GAMLS
