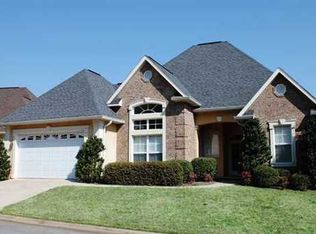
Welcome to 48 Idlewood Circle in the sought-after Southern Hills subdivision of Hawkinsville! This well maintained home offers the perfect blend of comfort, functionality, and small town charm. With a spacious, thoughtfully designed floor plan, it's ideal for everyday living as well as entertaining family and friends. The inviting living area flows into a well appointed kitchen with plenty of cabinet and counter space. The primary suite provides a private retreat, while the additional bedrooms offer flexibility for family, guests, or a home office. Step outside and enjoy either of the 2 covered patios, an ideal spot for morning coffee, evening relaxation, or weekend cookouts overlooking the backyard. A brand-new roof adds peace of mind and long-term value, making this home even more move-in ready. Located on a quiet cul-de-sac just 20 minutes from Perry, 30 minutes to RAFB & only a few miles from downtown Hawkinsville, schools, shopping, and local amenities, this home offers the best of comfort and convenience. Don't miss your opportunity to make 48 Idlewood Circle your next home. Schedule your private showing today! $1,500 lender credit with preferred lender.
Active
$275,000
48 Idlewood Cir, Hawkinsville, GA 31036
3beds
1,873sqft
Single Family Residence
Built in 2003
0.25 Acres Lot
$270,200 Zestimate®
$147/sqft
$7/mo HOA
What's special
- 29 days |
- 464 |
- 32 |
Zillow last checked:
Listing updated:
Listed by:
Colton McKinney 478-230-6288,
Fickling & Company
Source: GAMLS,MLS#: 10808836
Facts & features
Interior
Bedrooms & bathrooms
- Bedrooms: 3
- Bathrooms: 3
- Full bathrooms: 3
- Main level bathrooms: 2
- Main level bedrooms: 2
Rooms
- Room types: Family Room, Laundry
Heating
- Central, Electric, Heat Pump
Cooling
- Ceiling Fan(s), Central Air, Electric, Heat Pump
Appliances
- Included: Cooktop, Dishwasher, Microwave, Oven/Range (Combo)
- Laundry: In Kitchen, Laundry Closet
Features
- Double Vanity, High Ceilings, Master On Main Level, Tile Bath, Walk-In Closet(s)
- Flooring: Carpet, Laminate, Tile
- Basement: None
- Attic: Pull Down Stairs
- Number of fireplaces: 1
Interior area
- Total structure area: 1,873
- Total interior livable area: 1,873 sqft
- Finished area above ground: 1,873
- Finished area below ground: 0
Property
Parking
- Parking features: Attached, Garage, Garage Door Opener, Parking Pad
- Has attached garage: Yes
- Has uncovered spaces: Yes
Features
- Levels: Two
- Stories: 2
Lot
- Size: 0.25 Acres
- Features: Cul-De-Sac
Details
- Parcel number: T33A0010032HAW
Construction
Type & style
- Home type: SingleFamily
- Architectural style: Traditional
- Property subtype: Single Family Residence
Materials
- Stucco
- Roof: Composition
Condition
- Resale
- New construction: No
- Year built: 2003
Utilities & green energy
- Sewer: Private Sewer
- Water: Public
- Utilities for property: Electricity Available, High Speed Internet, Sewer Available, Underground Utilities
Community & HOA
Community
- Features: Clubhouse, Golf, Pool
- Subdivision: Southern Hills
HOA
- Has HOA: Yes
- Services included: Management Fee
- HOA fee: $85 annually
Location
- Region: Hawkinsville
Financial & listing details
- Price per square foot: $147/sqft
- Tax assessed value: $261,403
- Annual tax amount: $2,609
- Date on market: 7/20/2026
- Cumulative days on market: 29 days
- Listing agreement: Exclusive Right To Sell
- Electric utility on property: Yes
Estimated market value
$270,200
$257,000 - $284,000
$1,947/mo
Price history
| Date | Event | Price |
|---|---|---|
| 7/20/2026 | Listed for sale | $275,000-1.8%$147/sqft |
Source: CGMLS #264365 Report a problem | ||
| 6/16/2026 | Listing removed | $279,900$149/sqft |
Source:  GAMLS #10657522 Report a problem GAMLS #10657522 Report a problem | ||
| 1/29/2026 | Price change | $279,900-3.4%$149/sqft |
Source: CGMLS #257738 Report a problem | ||
| 12/13/2025 | Listed for sale | $289,900+69.5%$155/sqft |
Source: CGMLS #257738 Report a problem | ||
| 7/29/2016 | Sold | $171,000-4.5%$91/sqft |
Source:  GAMLS #7629834 Report a problem GAMLS #7629834 Report a problem | ||
| 5/25/2016 | Pending sale | $179,000$96/sqft |
Source: Coldwell Banker SSK, Realtors #131488 Report a problem | ||
| 4/25/2016 | Listed for sale | $179,000$96/sqft |
Source: COLDWELL BANKER SSK, REALTORS #07629834 Report a problem | ||
Public tax history
| Year | Property taxes | Tax assessment |
|---|---|---|
| 2025 | $2,610 -3.7% | $104,561 +4.3% |
| 2024 | $2,709 +15.8% | $100,241 +42.4% |
| 2023 | $2,340 -0.6% | $70,406 |
| 2022 | $2,354 -0.3% | $70,406 |
| 2021 | $2,362 -0.2% | $70,406 |
| 2020 | $2,365 0% | $70,406 |
| 2019 | $2,365 +0.2% | $70,406 +0.3% |
| 2018 | $2,361 +16.9% | $70,224 |
| 2017 | $2,020 | $70,224 0% |
| 2016 | -- | $70,225 |
| 2015 | -- | $70,225 |
| 2014 | -- | $70,225 +0% |
| 2013 | -- | $70,224 |
| 2012 | -- | -- |
| 2011 | -- | -- |
| 2010 | -- | -- |
| 2009 | -- | -- |
Find assessor info on the county website
Monthly payment
Est. payment
Payment breakdown
Explore the cost of this home by adjusting the details. Changes won't be saved.Climate risks
Neighborhood: 31036
Nearby schools
GreatSchools rating
- 3/10Pulaski County Elementary SchoolGrades: PK-5Distance: 3.7 mi
- 5/10Pulaski County Middle SchoolGrades: 6-8Distance: 3.7 mi
- 4/10Hawkinsville High SchoolGrades: 9-12Distance: 3.7 mi
Schools provided by the listing agent
- Elementary: Pulaski
- Middle: Pulaski
- High: Hawkinsville
Source: GAMLS. This data may not be complete. We recommend contacting the local school district to confirm school assignments for this home.
- $286,4003 bd2 ba1.9k sqft46 Idlewood Cir, Hawkinsville, GA 31036Off Market
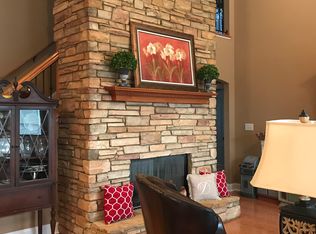
- $341,4004 bd3 ba2.5k sqft50 Idlewood Cir, Hawkinsville, GA 31036Off Market
- $303,7003 bd2 ba2.3k sqft44-150 Idlewood Cir, Hawkinsville, GA 31036Off Market
- $285,4003 bd2 ba1.9k sqft40 Idlewood Cir, Hawkinsville, GA 31036Off Market
- $---- bd-- ba-- sqft44 Idlewood Cir, Hawkinsville, GA 31036Off Market
- $264,9003 bd2 ba1.7k sqft36 Idlewood Cir, Hawkinsville, GA 31036Off Market
- $467,7004 bd3 ba3.8k sqft68 Camden Way, Hawkinsville, GA 31036Off Market
- $6,494-- bd-- ba-- sqftV L Camden Way, Hawkinsville, GA 31036Off Market
A local agent can set up tours, give advice and negotiate with sellers.
A local lender can help you make sure your offer is ready when you are.
Similar homes
- $232,5003 bd2 ba1.3k sqft26 Cole Dr, Hawkinsville, GA 31036For Sale
 MLS ID #264830, Angel Jarriel. CGMLS
 - $239,9003 bd2 ba1.5k sqft40 Sterling Dr, Hawkinsville, GA 31036For Sale
 MLS ID #263493, Mitchell Faraone. CGMLS
 - $345,0004 bd2 ba2.1k sqft10 Crabapple Dr, Hawkinsville, GA 31036For Sale
 MLS ID #264057, Laura Branham. CGMLS
 - $249,9004 bd4 ba2.5k sqft66 Merritt St, Hawkinsville, GA 31036Active

 MLS ID #10786734, Brandi Faircloth, Robins Realty Group. GAMLS
 - $239,9003 bd2 ba1.5k sqft65 Cole Dr, Hawkinsville, GA 31036ActiveMLS ID #10778850, Adriana Dale, Fickling & Company. GAMLS
- $215,0003 bd2 ba1.6k sqft30 Daniel St, Hawkinsville, GA 31036For SaleMLS ID #262952, Andrew Beall. CGMLS
- $279,9004 bd2 ba1.9k sqft428 Cross Creek Way, Warner Robins, GA 31088For SaleMLS ID #263194, Luke Smith. CGMLS
- $230,0004 bd3 ba2.4k sqft59 Warren St, Hawkinsville, GA 31036ActiveMLS ID #10701498, Amy Folsom, BHHS Georgia Properties. GAMLS
- $315,0003 bd2 ba1.9k sqft142 Honeysuckle Trce, Cochran, GA 31014For SaleMLS ID #264810, Chelsea Edenfield. CGMLS
- $269,9003 bd2 ba1.6k sqft109 Ritz Ln, Perry, GA 31069ActiveMLS ID #10812798, Hope Williams, Giles Realty. GAMLS
- $269,0003 bd2 ba2.2k sqft492 State Highway 26 E, Cochran, GA 31014ActiveMLS ID #10699764, Gwendoline Arnold Hutchinson, Southern Elite Realtors of Georgia. GAMLS
- $270,0003 bd2 ba2.1k sqft692 Albert Lampkin Rd, Eastman, GA 31023For SaleMLS ID #264187, Ramsey Howard. CGMLS
- $259,7003 bd2 ba1.4k sqft108 Langdon Ct, Bonaire, GA 31005For SaleMLS ID #264836, Leslie Huggins. CGMLS
- $279,9004 bd3 ba2k sqft101 Saint Croix Ct, Perry, GA 31069ActiveMLS ID #10812840, Jada Releford, Maximum One Platinum Realtors. GAMLS
- $259,9003 bd3 ba1.6k sqft321 Doublegate Dr, Bonaire, GA 31005ActiveMLS ID #10813040, Brenton Newton, HomeSmart. GAMLS
- $259,9003 bd2 ba1.6k sqft310 Flowing Meadows Dr, Kathleen, GA 31047ActiveMLS ID #10817242, Connie Farmer, Century 21 Homes & Investments. GAMLS
- $279,0003 bd2 ba1.8k sqft214 Forest Mill Dr, Warner Robins, GA 31088ActiveMLS ID #10804527, Grace Anderson Cook, Landmark Realty. GAMLS
- $270,0003 bd2 ba1.8k sqft109 Quinelle Dr, Perry, GA 31069ActiveMLS ID #10737061, Sylvia Barker, Southern Classic Realtors. GAMLS
- $299,0004 bd3 ba2.2k sqft102 Sun Chase, Bonaire, GA 31005For SaleMLS ID #264028, Laura Branham. CGMLS
- $280,0004 bd3 ba2.3k sqft107 Pheasant Cv, Warner Robins, GA 31088For SaleMLS ID #264616, Tony Wagoner. CGMLS
