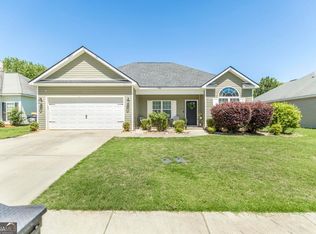
1 OWNER HOME. FRONT PORCH WAITING FOR ROCKING CHAIRS FOR A WARM WELCOME. ENTERING THE WIDE FOYER WITH WOOD FLOORING AND LOOKING INTO LIVING ROOM. THE WARMTH FROM THE FIREPLACE ACROSS THE ROOM INVITING ALL IN. OFFERING A SPLIT BEDROOM PLAN WITH PRIVACY. SPACIOUS PRIMARY BEDROOM ON THE RIGHT AND DINING ROOM TO THE LEFT. PRIMARY BEDROOM OFFERS A CONNECTED PRIVATE BATH WITH LOTS OF CABINETS AND SPACE. OPPOSITE SIDE OF LIVING ROOM ENJOY THE TIME WITH FRIENDS IN THE SPACIOUS KITCHEN AND BREAKFAST AREA DURING ALL OCCASSIONS THRU OUT THE YEAR. THE OPENNESS OF THE BREAKFAST AREA AND LIVING ROOM KEEP ALL GUEST IN THE CONVERSATION. THE SECOND BATH IS CONVENIENT WALKING INTO THE HALL ON THE RIGHT AND TWO NICE SIZE BEDROOMS JUST WAITING FOR CHILDREN, FAMILY OR GUEST. THE TWO BEDROOMS OFFER PRIVACY FROM THE LIVING ROOM AND PRIMARY BEDROOM. THE COVERED BACK PORCH IS LARGE ENOUGH FOR THE GRILL AND FAMILY AND FRIENDS TO ENJOY THE COOL EVENINGS AND COOKING OUT SURROUNDED BY A PRIVACY FENCE OR JUST RELAXING DURING THE MORNING AND EVENING HOURS. CALL TODAY
Closed
Zillow last checked:
Listing updated:
Bought with:
Lisa Corley, 281813
Giles Realty
Source: GAMLS,MLS#: 10817242
Price history
| Date | Event | Price |
|---|---|---|
| 9/18/2026 | Sold | $240,000-4%$144/sqft |
Source:  GAMLS #10817242 Report a problem GAMLS #10817242 Report a problem | ||
| 9/7/2026 | Pending sale | $249,900$150/sqft |
Source: CGMLS #264681 Report a problem | ||
| 8/28/2026 | Listed for sale | $249,900$150/sqft |
Source: GAMLS #10817242 Report a problem | ||
| 8/25/2026 | Pending sale | $249,900$150/sqft |
Source: CGMLS #264681 Report a problem | ||
| 8/18/2026 | Price change | $249,900-3.8%$150/sqft |
Source: CGMLS #264681 Report a problem | ||
| 7/27/2026 | Price change | $259,900-2.3%$156/sqft |
Source: CGMLS #260824 Report a problem | ||
| 5/19/2026 | Price change | $266,000-1.5%$160/sqft |
Source: CGMLS #260824 Report a problem | ||
| 2/6/2026 | Listed for sale | $270,000+85.1%$162/sqft |
Source: CGMLS #260824 Report a problem | ||
| 8/25/2012 | Listing removed | $145,900$88/sqft |
Source: Faircloth Realty #100703 Report a problem | ||
| 8/8/2012 | Price change | $145,900-1.4%$88/sqft |
Source: Faircloth Realty #100703 Report a problem | ||
| 5/6/2012 | Price change | $147,900-1.3%$89/sqft |
Source: Faircloth Realty #100703 Report a problem | ||
| 4/6/2012 | Listed for sale | $149,900-3.3%$90/sqft |
Source: Faircloth Realty #100703 Report a problem | ||
| 7/15/2011 | Price change | $155,000-5.2%$93/sqft |
Source: Visual Tour #100703 Report a problem | ||
| 5/15/2011 | Listed for sale | $163,500$98/sqft |
Source: Visual Tour #100703 Report a problem | ||
Nearby homes
- $250,0003 bd2 ba1.4k sqft308 Flowing Meadows Dr, Kathleen, GA 31047Sold
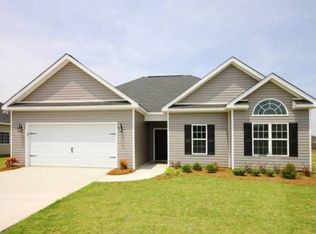
- $244,6003 bd2 ba1.5k sqft314 Flowing Meadows Dr, Kathleen, GA 31047Off Market
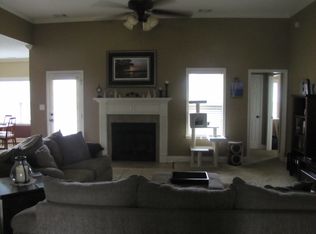
- $238,8003 bd2 ba1.6k sqft306 Flowing Meadows Dr, Kathleen, GA 31047Off Market
- $334,9004 bd3 ba2.6k sqft316 Flowing Meadows Dr, Kathleen, GA 31047For Sale

Sell for more on Zillow
Get a Zillow Showcase℠ listing at no additional cost and you could sell for .
$240,000
2% more
+$4,800
With Zillow Showcase(estimated)
$244,800
