Skip main navigation
Closed
  • $250,000

    308 Flowing Meadows Dr, Kathleen, GA 31047

    3beds
    1,440sqft
    Single Family Residence
    Built in 2011
    0.3 Acres Lot
    $250,300 Zestimate®
    $174/sqft
    $1,811 Estimated rent

    Home value

    $250,300

    $238,000 - $263,000

    $1,811/mo

    Zestimate® history
    Loading
    Loading...

    Owner options

    List your home for rent

    $1,811/mo

    Rent Zestimate®

    Find your next renter with Zillow Rental Manager. Plus, with online applications, you can quickly screen prospective tenants – for free.

    Learn more

    $1,811/mo

    Rent Zestimate®

    Refinance and save

    $1,652/mo

    Est. payment

    Refinancing to a lower rate could help reduce your monthly payments and save thousands over the life of the loan.

    See today's rates

    $1,652/mo

    Est. payment

    Explore your selling options

    Work with a Zillow partner agent

    Leverage their expertise and Zillow's premium Showcase listings to get your home seen by more buyers.

    Get started

    List with your own agent

    Get your home in front of millions of buyers by listing it on Zillow.

    Learn how to do it

    Sell it yourself

    Take full control of how buyers see your home on Zillow by listing For Sale by Owner (FSBO).

    List your home

    What's special

    Two-car garageSpacious primary suiteCrown moldingTile finishes throughoutAdorable front porchWalk-in closetGreat covered patio
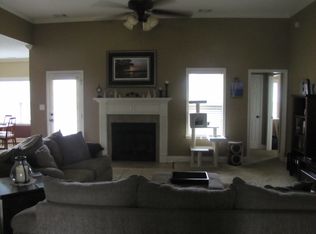
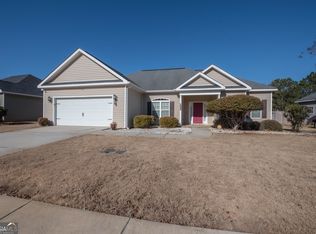
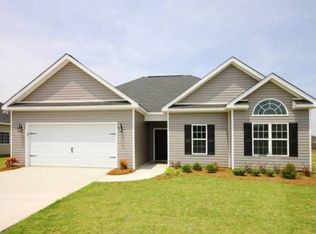
    Welcome to 308 Flowing Meadows located in the desirable Georgian Mill neighborhood within The Woodlands subdivision! This charming 3-bedroom, 2-bath home offers 1,440 square feet of thoughtfully designed living space with a desirable split floor plan. From the moment you arrive, you'll love the adorable front porch and welcoming curb appeal. Inside, the home features upgraded builder details including crown molding, granite countertops, hardwood flooring, and tile finishes throughout. The spacious primary suite offers a relaxing retreat with a beautiful bathroom and walk-in closet. Enjoy outdoor living on the great covered patio, perfect for entertaining or relaxing evenings at home. Complete with a two-car garage and located in a wonderful neighborhood featuring walkable sidewalks and a welcoming community feel, this home combines comfort, style, and convenience all in one!

    Zillow last checked:

    Listing updated:

    Listed by:

    Jessica Hackney 478-442-5216,

    Southern Classic Realtors

    Bought with:

    Jamie Moorman, 246410

    MF Real Estate Firm

    Source: GAMLS,MLS#: 10766598MLS Logo

    Facts & features

    Interior

    Bedrooms & bathrooms
    • Bedrooms: 3
    • Bathrooms: 2
    • Full bathrooms: 2
    • Main level bathrooms: 2
    • Main level bedrooms: 3
    Heating
    • Electric
    Cooling
    • Electric
    Appliances
    • Included: Dishwasher, Disposal, Microwave, Oven/Range (Combo), Refrigerator
    • Laundry: Laundry Closet
    Features
    • Master On Main Level, Split Bedroom Plan, Walk-In Closet(s)
    • Flooring: Hardwood, Tile
    • Basement: None
    • Number of fireplaces: 1
    Interior area
    • Total structure area: 1,440
    • Total interior livable area: 1,440 sqft
    • Finished area above ground: 1,440
    • Finished area below ground: 0

    Property

    Parking
    • Parking features: Garage
    • Has garage: Yes
    Features
    • Levels: One
    • Stories: 1
    Lot
    • Size: 0.30 Acres
    • Features: Level
    Details
    • Parcel number: 0P0640 015000

    Construction

    Type & style
    • Home type: SingleFamily
    • Architectural style: A-Frame
    • Property subtype: Single Family Residence
    Materials
    • Vinyl Siding
    • Roof: Composition
    Condition
    • Resale
    • New construction: No
    • Year built: 2011

    Utilities & green energy

    • Sewer: Septic Tank
    • Water: Private
    • Utilities for property: Cable Available, Electricity Available, Phone Available

    Community & neighborhood

    Community
    • Community features: None
    Location
    • Region: Kathleen
    • Subdivision: Georgian Mill

    Other

    Other facts
    • Listing agreement: Exclusive Right To Sell

    Price history

    DateEventPrice
    6/26/2026Sold$250,000+0%$174/sqft
    Source: GAMLS #10766598 Report a problem
    5/20/2026Pending sale$249,900$174/sqft
    Source: CGMLS #263036 Report a problem
    5/18/2026Listed for sale$249,900+42%$174/sqft
    Source: CGMLS #263036 Report a problem
    7/9/2024Sold$176,000+31.3%$122/sqft
    Source: Public Record Report a problem
    11/22/2011Sold$134,000-2.9%$93/sqft
    Source: Public Record Report a problem
    7/15/2011Price change$138,000-1.9%$96/sqft
    Source: Visual Tour #100706 Report a problem
    5/15/2011Listed for sale$140,650$98/sqft
    Source: Visual Tour #100706 Report a problem

    Public tax history

    YearProperty taxesTax assessment
    2025$2,620 +7.8%$79,720 +6.2%
    2024$2,431 +3.7%$75,080 +15.5%
    2023$2,344 +15%$65,000 +15.7%
    2022$2,038 +5.3%$56,160 +5.3%
    2021$1,936 +4.3%$53,320 +4.5%
    2020$1,856 $51,040
    2019$1,856 -0.2%$51,040
    2018$1,859 +397.9%$51,040
    2017$373 $51,040
    2016$373 -67.4%$51,040
    2015$1,145 $51,040
    2014-- $51,040
    2013-- $51,040
    2012-- --
    2011-- --
    2010-- --
    2009-- --
    2008-- --

    Find assessor info on the county website

    Neighborhood: 31047

    Nearby schools

    GreatSchools rating
    Schools provided by the listing agent
    • Elementary: Matt Arthur
    • Middle: Bonaire
    • High: Veterans

    Source: GAMLS. This data may not be complete. We recommend contacting the local school district to confirm school assignments for this home.

    Get pre-qualified for a loan
    At Zillow Home Loans, we can pre-qualify you in as little as 5 minutes with no impact to your credit score.

    An equal housing lender. NMLS #10287.

    Sell for more on Zillow
    Get a Zillow Showcase℠ listing at no additional cost and you could sell for .
    $250,300
    2% more
    +$5,006
    With Zillow Showcase(estimated)
    $255,306